

Introduction: The Unseen Element of Hospitality Design
In the world of hospitality design, first impressions are almost always visual. Architects and interior designers spend countless hours curating the perfect aesthetic balance—selecting distressed leather, reclaimed wood, polished concrete, and exposed structural steel to create an environment that feels modern yet welcoming. But once the doors open, a silent actor takes center stage, one that can make or break the entire guest experience long before the first round of drinks is poured: acoustics.
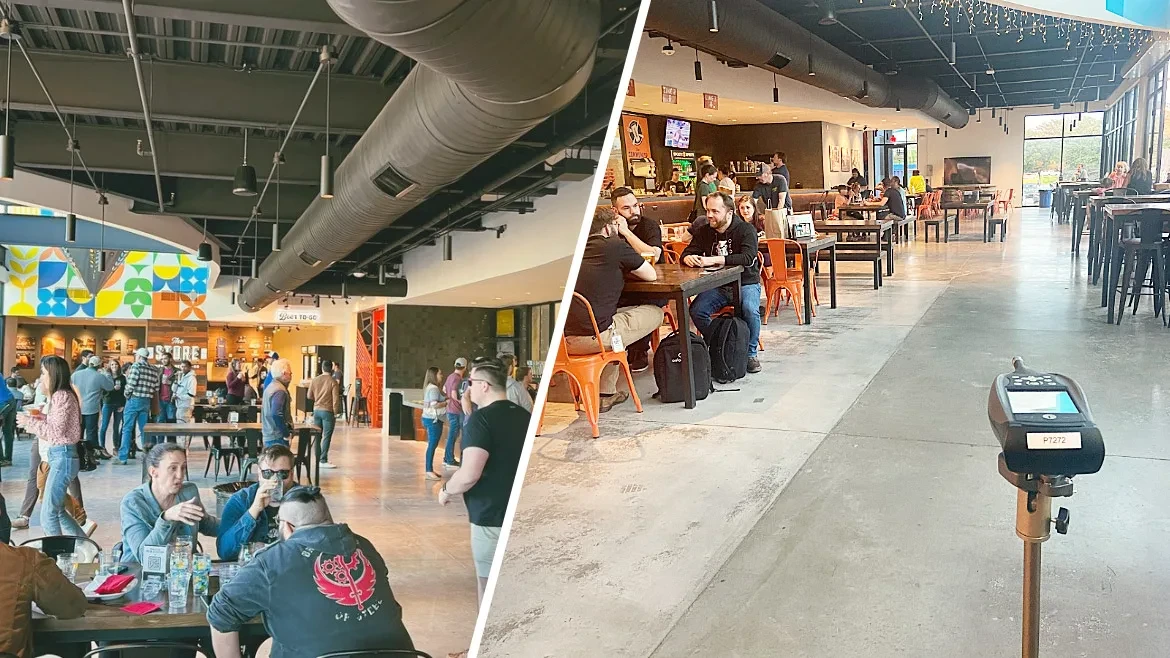
At the massive 70,000-square-foot Community Beer Co. in Dallas, Texas, owner Kevin Carr learned this lesson the hard way. Boasting a striking industrial-chic design that celebrated the building’s cavernous scale, the venue was built to impress. Yet, behind the sprawling footprint and towering ceilings, a major problem was brewing. Instead of a harmonious blend of ambient chatter and live musical performances, the space suffered from a severe acoustic handicap. Hard, reflective surfaces were bouncing sound waves relentlessly across the room, creating an echo chamber that threatened the venue’s vibrant atmosphere, strained staff wellbeing, and alienated visiting musicians.
Rather than resorting to guesswork, Carr embraced a data-driven engineering approach to solve the problem. By partnering with acoustic specialists from Owens Corning, the brewery transformed its turbulent soundscape without compromising its signature industrial aesthetic. This is the inside story of how Community Beer Co. diagnosed its acoustic ailments, engineered a targeted intervention, and turned down the volume on a complex design oversight.
Main Facts: Anatomy of a Massive Acoustic Malady
To understand the scope of the challenge at Community Beer Co., one must first examine the physical dimensions and structural makeup of the venue. Spanning an immense 70,000 square feet, the facility is designed to accommodate large crowds, functioning simultaneously as a massive taproom, a production brewery, a restaurant, and a prominent live music venue.
However, the very features that gave the space its stunning architectural appeal were also the primary drivers of its acoustic failure:
- Hard Refractive Surfaces: Polished concrete floors, vast expanses of glass, and exposed structural steel beams provided zero natural sound absorption.
- The Reverberation Trap: Sound energy generated by patrons, glassware, and high-end audio systems had nowhere to go. Instead of dissipating, it bounced repeatedly off the walls and ceiling, compounding room noise.
- Operational Strain: The resulting acoustic environment forced guests to shout merely to converse across a table. Staff members were subjected to relentless noise pollution, requiring mandatory auditory breaks to cope with the sonic fatigue, while visiting musicians grew increasingly hesitant to rebook due to poor sound fidelity.
The core issue was not simply that the brewery was loud—high-energy environments are expected and often desired in craft beer taprooms. The crisis lay in the uncontrolled reverberation time, the duration it takes for sound to die down in a room. In a space as expansive as Community Beer Co., prolonged reverberation turned lively chatter into an exhausting, muddy roar.
Chronology: From Design Oversight to Precision Engineering
The journey from a chaotic soundscape to an acoustically balanced environment unfolded in distinct, deliberate phases.
Phase 1: The Honeymoon Phase and the Rising Din
When Community Beer Co. first opened its doors in its sprawling Dallas location, the atmosphere was undeniably electric. The high energy matched the vision of creating a central hub for the local community. However, as crowds grew and live music acts took the stage, the cracks in the environment’s design quickly surfaced.
Management noticed that guests were struggling to connect. Conversations required raised voices, and the high-end acoustic sound system installed specifically to elevate live performances was constantly fighting against the room’s natural echoes. Musicians complained that their mixes were muddy, and some acts outright refused to return. Staff members, bearing the brunt of the constant acoustic bombardment, reported mental and physical exhaustion, necessitating regular "ear rest" breaks during shifts.
Phase 2: Refusing the Guesswork
Faced with mounting pressure to fix the sound issues, owner Kevin Carr refused to implement a reactive, scattershot fix. In his brewing practices, Carr valued exact measurements, precise temperatures, and rigorous quality control. He applied this exact scientific mindset to the acoustic dilemma.
Rather than arbitrarily purchasing decorative sound panels or hanging heavy drapes—solutions that would have muffled the room arbitrarily while ruining the industrial aesthetic—Carr enlisted the expertise of engineers from Owens Corning.
Phase 3: Comprehensive On-Site Diagnostics
The engineering team arrived on-site to conduct a thorough acoustic audit. They did not rely on generalizations; instead, they deployed sensitive measuring equipment across multiple zones of the 70,000-square-foot facility, including the primary taproom, dining areas, and live performance spaces.
The engineers measured three critical metrics:
- Background Noise Levels: To understand the baseline hum of the facility during quiet periods.
- Operational Sounds: To capture the frequency and decibel levels generated by daily operations, kitchen activity, and crowd movement.
- Reverberation Levels: To track exactly how long sound lingered in different zones and vertical levels of the building.
Phase 4: The Strategic Intervention
Armed with precise diagnostic data, the Owens Corning team formulated a targeted mitigation strategy. The data revealed that the space was not just loud because people were talking loudly; the building itself was actively amplifying the noise by trapping and bouncing sound waves indefinitely.
To solve this, the intervention needed to achieve two seemingly contradictory goals: radically trap and diffuse sound energy, while completely preserving the building’s industrial-chic identity.
The team selected Owens Corning SelectSound® FF-Black Acoustic Boards Next Generation. These boards feature a specialized black veil designed to seamlessly blend into open structural plenums, virtually disappearing from sight against dark ceilings. Installation was executed swiftly using dark impaling pins, allowing the brewery to remain fully operational without closing its doors for a disruptive retrofit.
Beyond the ceiling, the acoustic boards were ingeniously wrapped around architectural elements such as steel beams and structural protuberances. By positioning these materials horizontally across the room, they acted as invisible "sound sponges," intercepting lateral sound waves before they could ricochet across the open floor plan. The material was specifically engineered to target mid-to-high frequencies—the exact sound profiles generated by human speech, clinking glassware, and live instrumentation in hospitality venues.
Supporting Data: Quantifying the Acoustic Transformation
The impact of the Owens Corning acoustic boards was not just subjective; it was immediately validated by both human experience and hard post-installation data. According to an internal study conducted by Owens Corning following the completion of the project, the engineering intervention delivered staggering improvements across the board:
- 50% Reduction in Reverberation Times: Sound energy within the facility now decays twice as fast as it did prior to the retrofit, effectively eliminating the muddy echo chamber effect.
- 50% Reduction in Overall Background Noise: The baseline ambient roar of the facility was cut in half, restoring a civilized acoustic baseline.
- 25% Reduction in Normal Operational Noise: Everyday sounds—such as bar preparation, patron movement, and equipment hum—were significantly reined in.
- 6 dB Drop in the Main Taproom: In acoustics, a 3 dB reduction represents a halving of sound intensity to the human ear. A 6 dB reduction in the primary taproom marked a massive, dramatic shift in perceived loudness, transforming the acoustic climate from overwhelming to comfortably vibrant.
The human feedback matched the spreadsheets. Customer complaints regarding noise vanished entirely after the completion of the first floor. Most importantly, staff members no longer required mandatory "ear rests" every thirty minutes, marking a massive win for workplace ergonomics and employee wellness.
Official Responses and Reflections
Reflecting on the grueling journey from an unmanageable echo chamber to a model of acoustic efficiency, owner Kevin Carr offered candid insights into the realities of modern hospitality design.
"From the beginning, our goal was to create a sense of community," Carr reflected. "But a chaotic soundscape made it hard for guests to connect with each other and enjoy the live music. The atmosphere was convivial and high energy, which is exactly what we wanted, but there is a difference between lively and overwhelming."
Carr emphasized that finding the right partner was critical to preserving the venue’s brand identity.
"We wanted data before purchasing any solution," Carr noted. "It would have been easy to start hanging sound panels without really knowing whether they would solve the issue. Once we understood how much reverberation was contributing to the noise, it became clear that we needed to change how the space handled sound. We needed to trap it and diffuse it without taking away from the industrial chic design that was part of our identity."
When asked about what he would change if given the chance to rewind the clock, Carr’s advice to fellow entrepreneurs and architects was unequivocal:
"Without question, if you’re designing a large hospitality space with concrete, steel, glass, and open ceilings, acoustics should be considered from the beginning. It’s much easier to address potential noise problems during design than to retrofit later. We were fortunate that we found an effective solution, but planning for acoustics early would have saved time and effort."
Implications: The Future of Acoustic Design in Hospitality
The acoustic makeover at Community Beer Co. serves as a powerful case study for architects, interior designers, structural engineers, and hospitality operators worldwide. For too long, acoustics have been treated as an afterthought—a corrective measure applied only when customer complaints reach a boiling point or online reviews turn sour.
The modern consumer demands more from public spaces. Whether visiting a craft brewery, a high-end restaurant, or an urban food hall, patrons are seeking immersive sensory experiences where they can socialize effortlessly without shouting across a table. When a building fails to deliver an intelligible soundscape, the business suffers through lower check averages, diminished guest retention, and frustrated staff.
Key takeaways from the Community Beer Co. project include:
- Acoustics are Structural Performance: Sound must be calculated into the functional performance of a building right alongside HVAC, lighting, and structural load-bearing capacity.
- Data-Driven Mitigation Wins: Randomly slapping acoustic foam on walls is inefficient and aesthetically ruinous. Utilizing professional acoustic mapping ensures that mitigation materials are placed precisely where sound energy concentrates.
- Aesthetics and Function Are Not Mutually Exclusive: Modern acoustic materials—such as veil-faced black boards and seamlessly integrated ceiling treatments—prove that designers no longer have to sacrifice visual drama for auditory comfort.
As Kevin Carr summarized for engineers and designers entering the commercial sector:
"Don’t think of acoustics as a ‘nice-to-have’ or a finishing touch. Sound is part of the overall performance of the building. You can create a visually inviting space, but if people struggle to hear each other, the building isn’t fully delivering on its purpose. Good acoustic design can boost the guest experience and give building owners greater flexibility in how they make use of space."
By treating sound with the same meticulous precision that he applies to brewing beer, Carr proved that even the most stubborn architectural challenges can be resolved—proving that the sweetest sound in business is the sound of satisfied customers enjoying themselves in comfort.
