

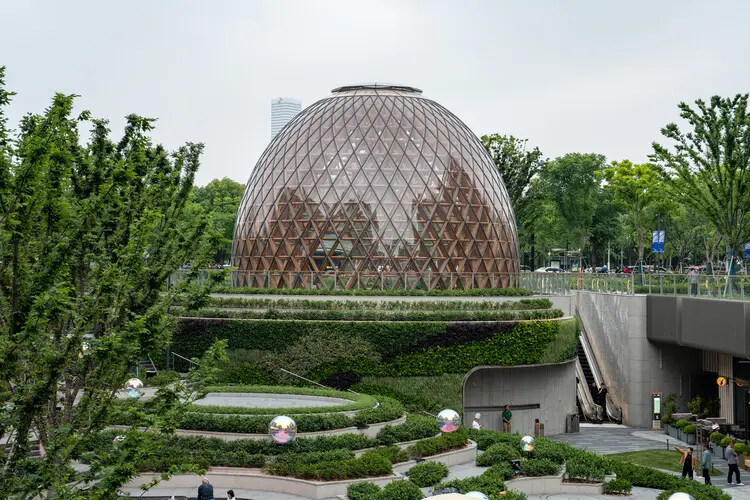
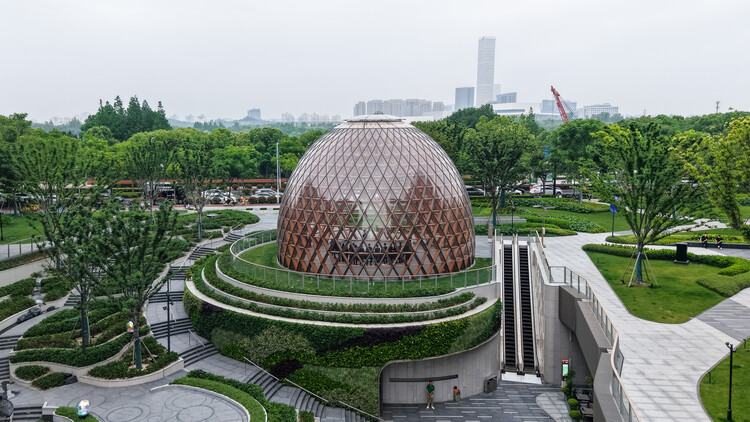
SHANGHAI — In the rapidly transforming landscape of Shanghai’s Xuhui Waterfront, a striking new architectural landmark has taken root. Titled "THE SEED," this visionary pavilion has been designed by REAL Architects in collaboration with Challenge Design for developer Hongkong Land. Located at the geometric center of a carefully sculpted terraced landscape within West Bund Central Phase II, the project serves as both a physical focal point and a philosophical anchor for one of China’s most ambitious urban renewal initiatives.
The pavilion, curated by HAN Shuang and captured vividly through the lens of XIRU Imagery, complements the prominent West Bund Orbit situated just to its south. Together, they form a powerful binary of cultural and architectural expression along a shoreline that has undergone a dramatic metamorphosis over the past decade—evolving from a heavy industrial shipping dock into a continuous, pedestrian-centric cultural spine.
Main Facts and Architectural Overview
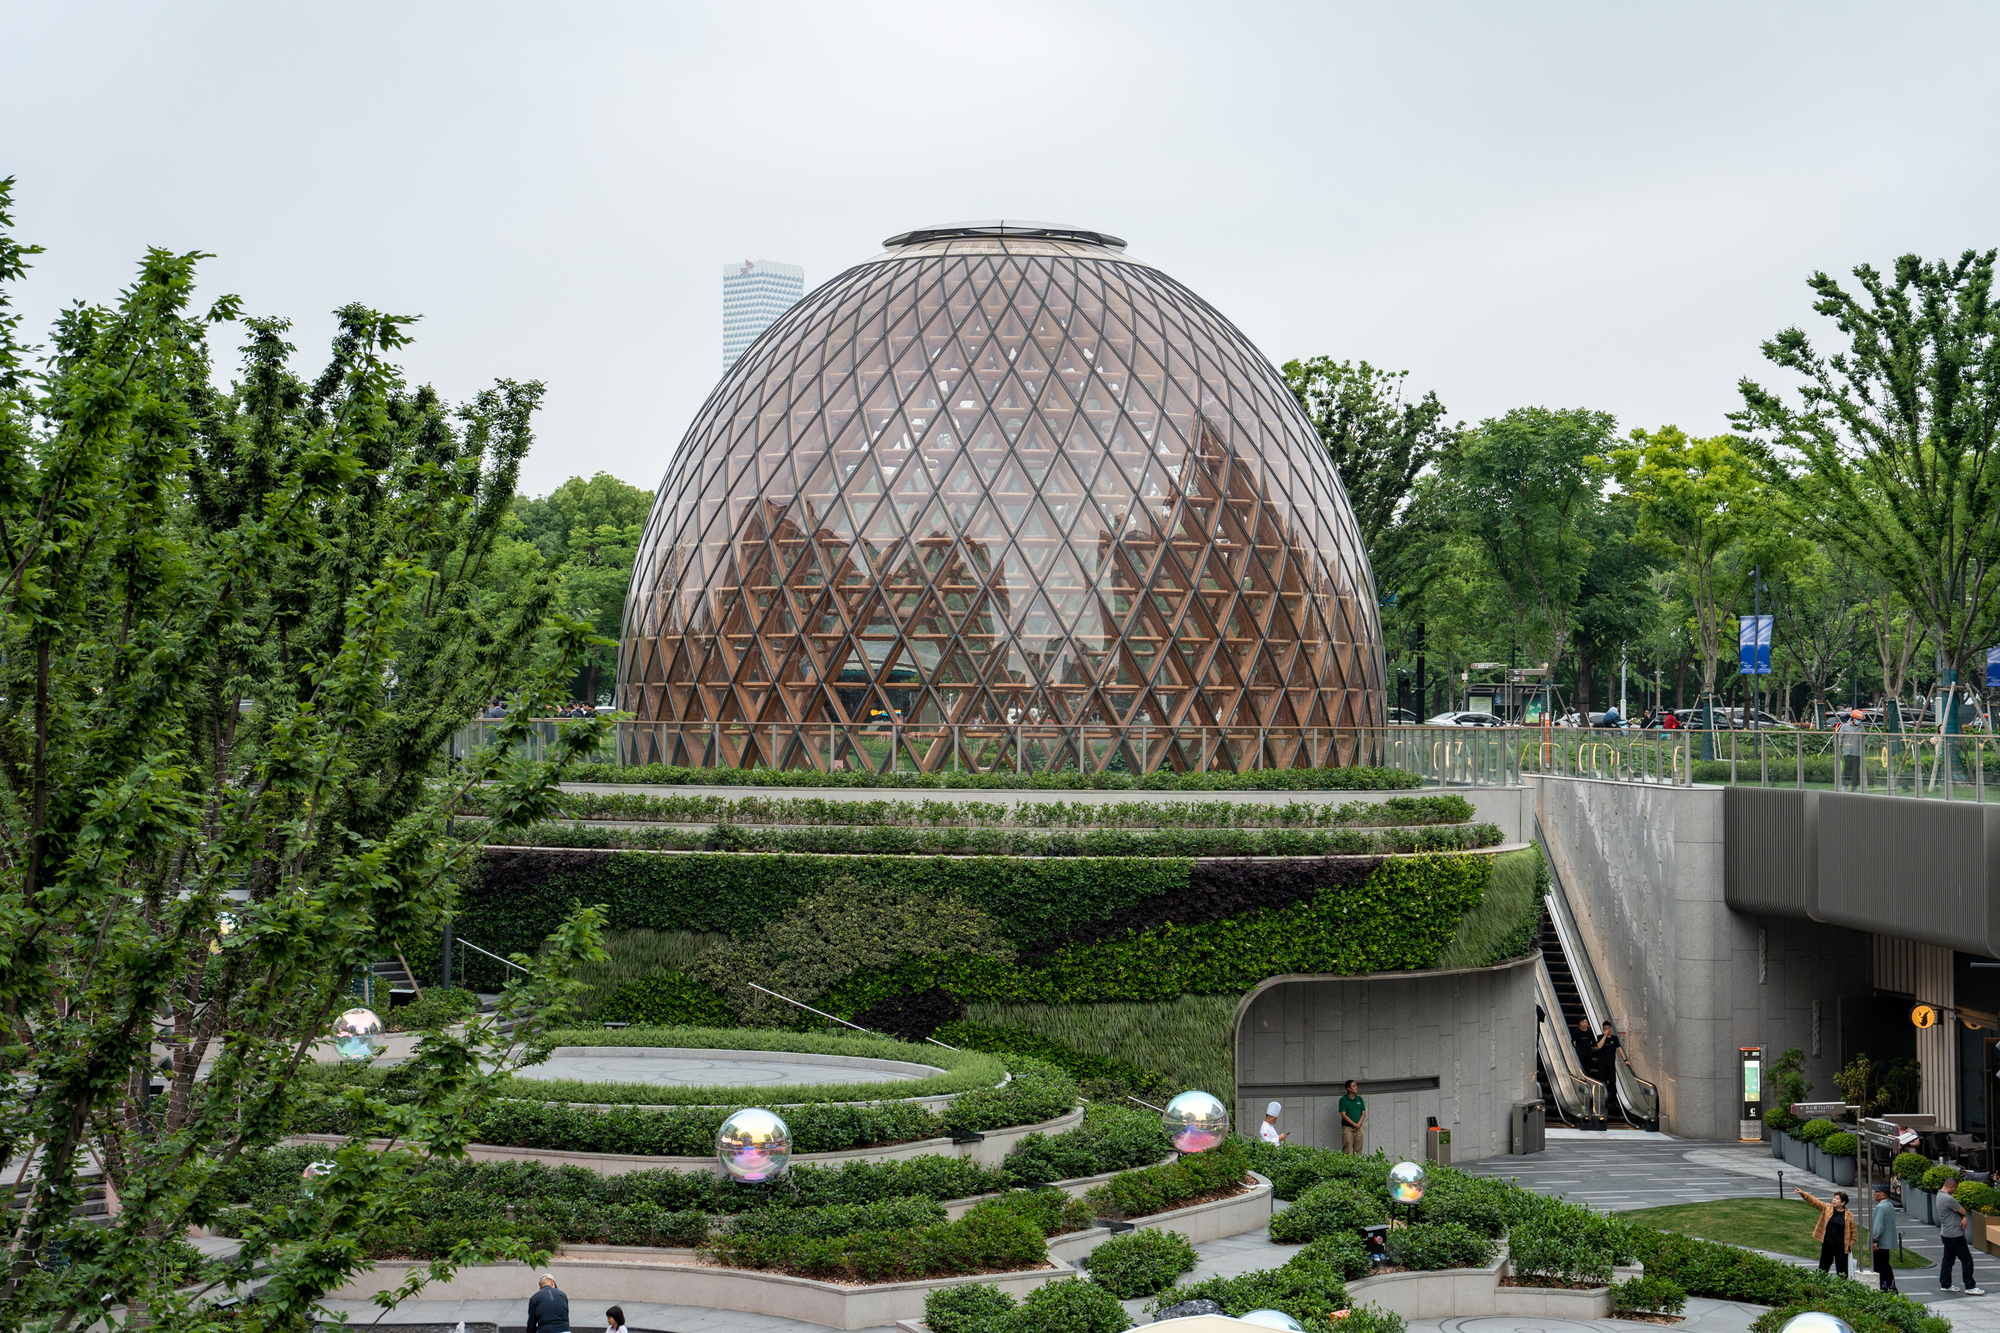
"THE SEED" is much more than a temporary installation or an ornamental garden folly; it is an integrated landscape and structural intervention engineered to engage visitors on multiple sensory levels.
- Project Name: THE SEED Pavilion
- Architectural Practices: REAL Architects + Challenge Design
- Developer: Hongkong Land
- Location: West Bund Central Phase II, Xuhui District, Shanghai, China
- Curator: HAN Shuang
- Photography: XIRU IMAGERY
- Primary Function: Cultural pavilion, public landscape anchor, and urban gathering space
- Contextual Integration: Positioned at the geometric center of a terraced landscape, dialoguing directly with the nearby West Bund Orbit along the Xuhui Waterfront cultural corridor.
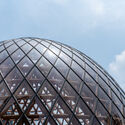
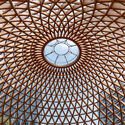
The design language of the pavilion draws deep inspiration from its namesake—the seed—symbolizing potential, new growth, and organic geometry. Its skin, structural domes, and day-to-night transitions reflect a seamless synthesis of computational design and contextual landscape architecture. By resting at the heart of stepped, terraced terrain, the building blurs the boundaries between architecture, topography, and public space, inviting visitors to circulate effortlessly across and through its structure.
Chronology of the Xuhui Waterfront Transformation
To fully understand the significance of "THE SEED," one must examine the timeline of the territory it inhabits. The Xuhui Waterfront has transitioned from a utilitarian industrial zone into a global cultural destination over the course of several distinct eras:
- Pre-2010s (The Industrial Era): For decades, the West Bund along the Huangpu River was dominated by cement factories, coal storage facilities, aviation hubs, and docks. It was a restricted, heavy-industrial sector vital to Shanghai’s manufacturing economy but completely closed off to the general public.
- 2010–2015 (The Industrial Cleanup and Expo Legacy): Prompted by the 2010 Shanghai World Expo and a city-wide strategic shift toward ecological recovery, municipal authorities initiated a massive rezoning effort. Industrial factories were relocated, and remediation of the brownfield site began.
- 2015–2020 (The Cultural Corridor Rise): The municipal government, alongside visionary private developers like Hongkong Land, reimagined the shoreline as an "art corridor." World-class museums—such as the Long Museum and the Yuz Museum—repurposed old industrial structures, turning the waterfront into an accessible pedestrian and cycling haven.
- 2021–2025 (West Bund Central and Phase II Development): Urban planning pivoted toward high-density, mixed-use commercial and cultural hubs. West Bund Central Phase II was designated as a flagship zone for integrating cutting-edge commercial architecture with public green spaces.
- August 2026 (Unveiling of "THE SEED"): REAL Architects and Challenge Design officially complete "THE SEED" Pavilion, marking a new milestone in micro-architectural interventions designed to humanize expansive urban masterplans.
Supporting Data and Spatial Dynamics
The integration of "THE SEED" into West Bund Central Phase II relies on meticulous spatial planning and engineering data. Urban density along the Huangpu River requires structures that balance high foot traffic with ecological sensitivity.
- Landscape Integration: The pavilion sits precisely at the focal nexus of a terraced landscape strategy. This terracing is not merely aesthetic; it acts as a natural stormwater management system, slowing runoff and filtering rainwater before it reaches the river basin.
- Visual Corridors: By aligning its structural axis with the West Bund Orbit to the south, the design maintains unobstructed sightlines along the pedestrian corridor, preserving the visual openness of the waterfront.
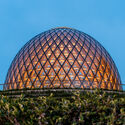
- Materiality and Skin Technology: The pavilion utilizes advanced lightweight structural framing paired with high-performance translucent skins. This duality allows the building to glow from within during evening hours—as documented in night-view renderings by XIRU Imagery—while acting as a shaded micro-climate sanctuary during Shanghai’s humid summer days.
- Pedestrian Flow: The surrounding pathways are engineered to accommodate thousands of weekend visitors, seamlessly connecting the active running and biking tracks of the Xuhui riverfront directly into the pavilion’s interior and rooftop viewing platforms.
Official Responses and Design Intentions
The collaborative effort between REAL Architects and Challenge Design focused heavily on creating an emotional resonance with the public.
In statements released alongside the project’s debut, the design collective emphasized the metaphor of the seed as a direct response to the site’s history. "A seed holds the code for future environments," noted project representatives. "In a location that has transitioned from industrial machinery to cultural vitality, ‘THE SEED’ represents the germination of community life, contemporary thought, and ecological awareness."
Developers at Hongkong Land echoed this sentiment, highlighting the strategic importance of human-scale architecture within large-scale commercial developments. Rather than relying solely on monolithic tower blocks, the inclusion of intimate, sculptural pavilions like "THE SEED" ensures that public space remains engaging, breathable, and deeply connected to human scale.
Curator HAN Shuang pointed out that the pavilion functions as an active urban catalyst: "It is not a static monument to look at from afar. It is a spatial instrument that invites interaction, pauses, and gatherings, anchoring the multi-layered narrative of the West Bund."
Implications for Urban Design and Future Development
The completion of "THE SEED" Pavilion carries profound implications for how major metropolitan areas approach waterfront regeneration, particularly in dense Asian mega-cities like Shanghai.
1. Micro-Interventions in Macro-Masterplans
As massive urban expansions and commercial complexes risk feeling sterile or overly corporate, projects like "THE SEED" prove that small-scale, highly expressive pavilions can humanize vast masterplans. By anchoring a public plaza with an architecturally distinct focal point, developers can successfully draw foot traffic and encourage lingering public engagement.
2. The Fusion of Landscape and Structure
The blurring of boundaries between architecture and landscape architecture demonstrated by REAL Architects and Challenge Design sets a new benchmark for sustainable urban design. Terraced landscapes that double as infrastructural elements—managing water, thermal comfort, and pedestrian circulation—will become mandatory requirements for future waterfront projects facing climate adaptation challenges.
3. Culture-Led Urban Economics
Shanghai’s success with the Xuhui Waterfront demonstrates the viability of culture-led regeneration. By embedding high-design public architecture, art installations, and pavilions into commercial phases (such as West Bund Central Phase II), cities can drive tourism, enhance local property values, and improve the overall mental and physical well-being of residents.
As "THE SEED" opens its doors to the public along the Huangpu River, it stands as a testament to the power of imaginative design—transforming urban void spaces into vibrant crucibles of community, culture, and ecological hope.
