

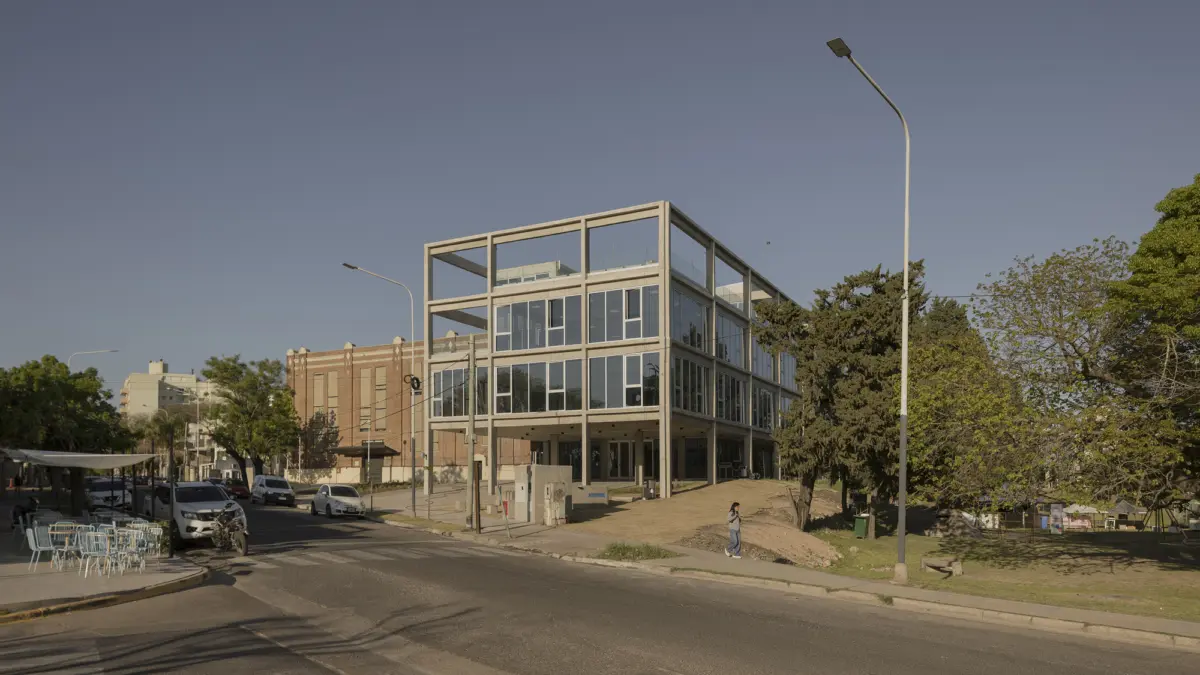
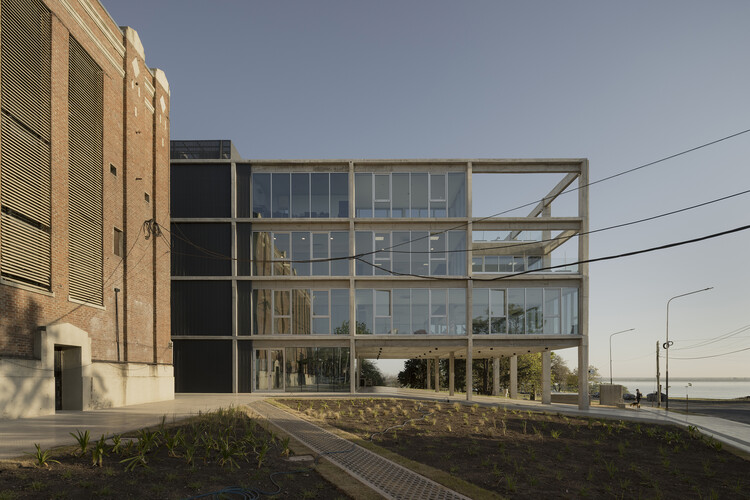
PARANÁ, ARGENTINA — Standing majestically at the fragile, dynamic boundary where the dense urban grid of Paraná dissolves into the sweeping, natural expanse of the river, a striking new architectural landmark has officially taken its place on the skyline. The newly completed headquarters for IAPSER (Instituto Autárquico Provincial del Seguro de Entre Ríos), brought to life through the collaborative vision of architects Sebastian Stechina, Carlos Di Napoli, and Andrés Francesconi, redefines contemporary corporate design in the region.
Constructed primarily from exposed reinforced concrete and expansive architectural glass, the building presents a bold yet sophisticated profile. It balances the monumental scale required of a major institutional headquarters with a sensitive, transparent dialogue with its waterfront context. Curated for international exposure by architecture critic Valentina Díaz and captured through the lens of architectural photographer Federico Cairoli, the project stands as a testament to the power of public design competitions, modern material honesty, and context-driven urban planning.
1. Main Facts: Anatomy of a Waterfront Landmark
The IAPSER headquarters project is not merely an exercise in corporate branding through architecture; it is a complex infrastructure of civic presence, structural ingenuity, and environmental responsiveness.
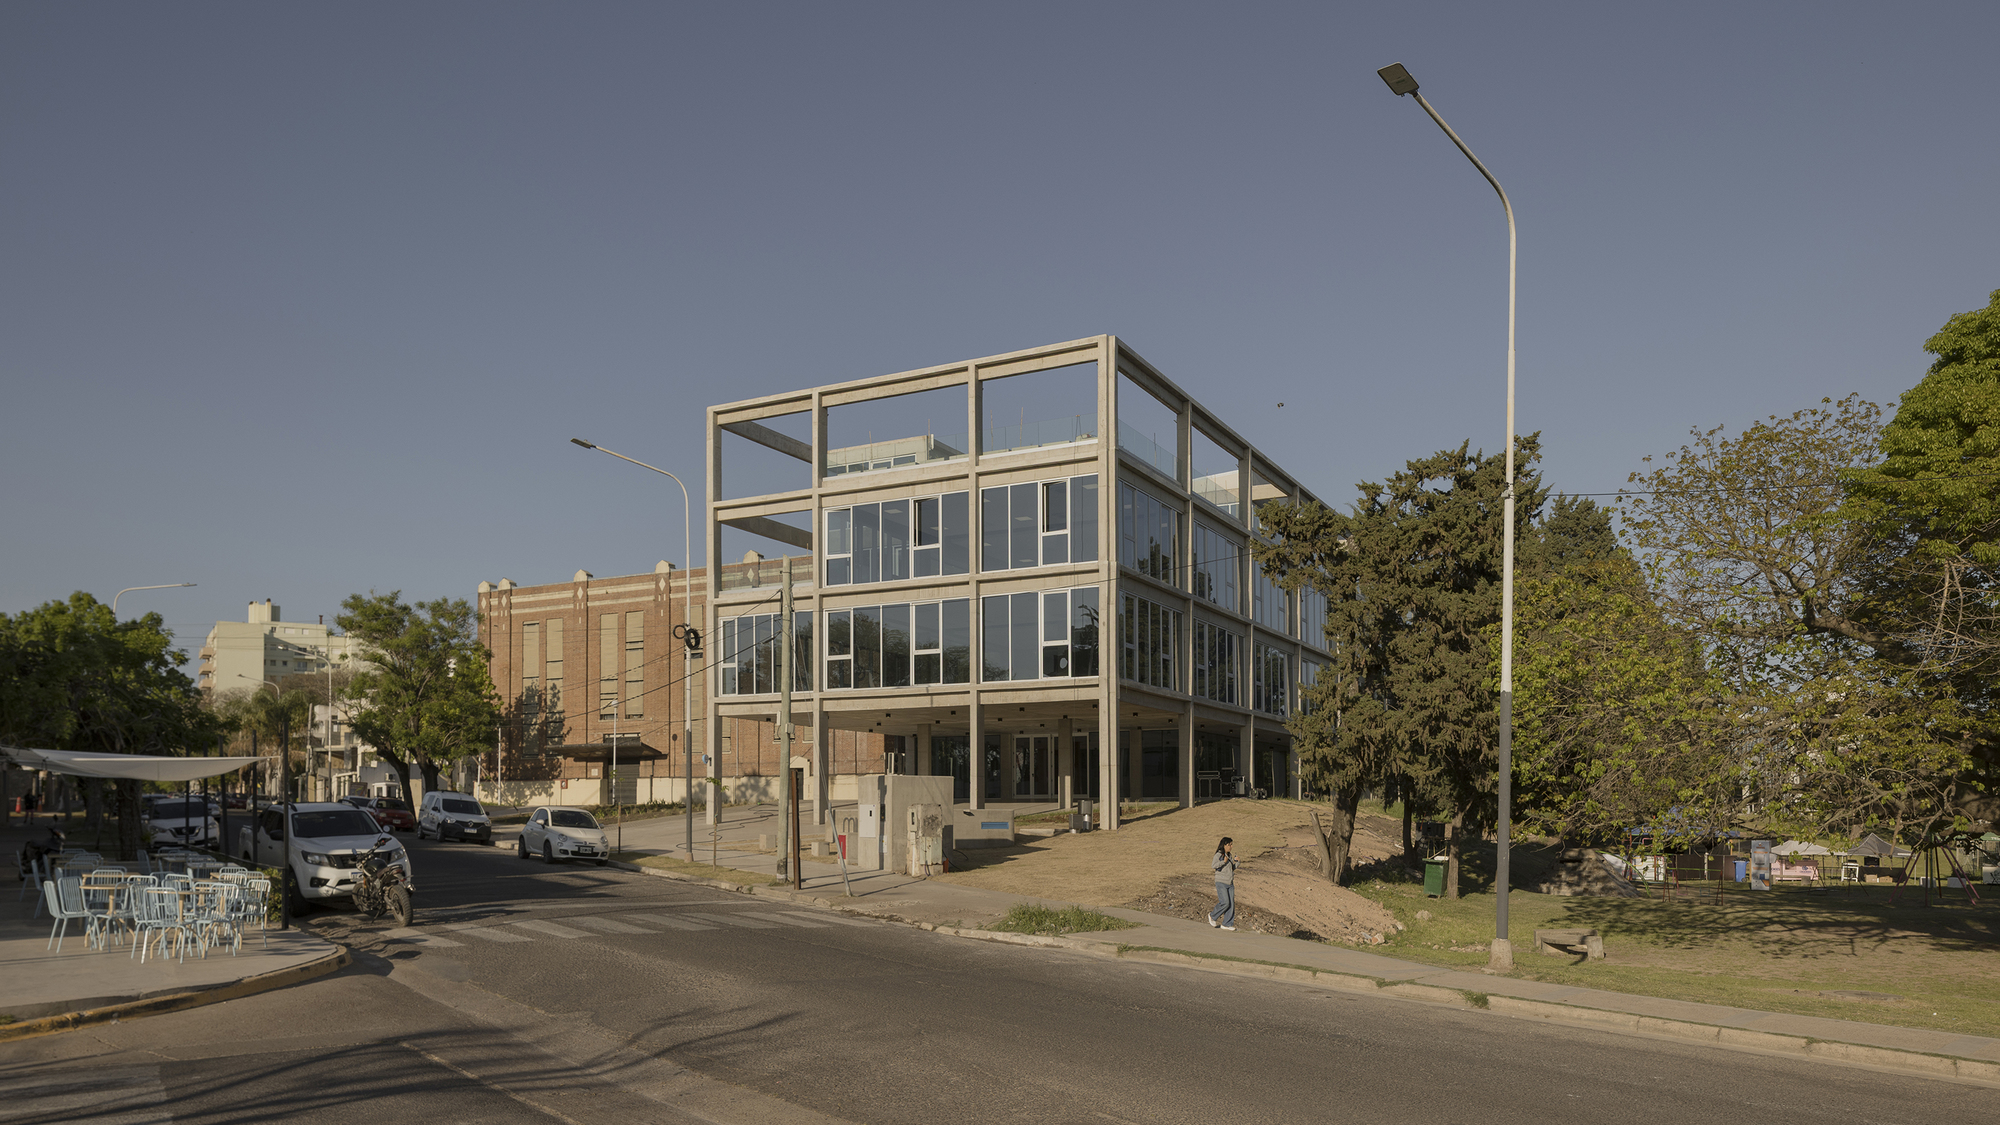
- Project Name: New Headquarters Office Building for IAPSER (Edificio Nueva Sede de Oficinas del IAPSER)
- Location: Paraná, Entre Ríos Province, Argentina
- Architectural Team: Sebastian Stechina, Carlos Di Napoli, and Andrés Francesconi
- Client / Occupant: IAPSER (Instituto Autárquico Provincial del Seguro de Entre Ríos)
- Structural and Material Palette: Exposed reinforced concrete (hormigón armado visto), high-performance structural glass, warm interior wood accents, and minimalist steel detailing.
- Photography: Federico Cairoli
- Curator: Valentina Díaz
- Primary Function: Corporate headquarters, administrative offices, executive boardrooms, and civic-engagement spaces.
The building’s architectural language is anchored by its structural expression. By utilizing exposed reinforced concrete, the design team has embraced a brutalist-leaning honesty that resists superficial cladding or transient stylistic trends. The concrete surfaces, carefully poured and meticulously finished, bear the subtle textures of their formwork, grounding the structure in a sense of permanence and civic weight. Counterbalancing this mass is an extensive deployment of floor-to-ceiling glazing, which dissolves the boundary between interior workspaces and the panoramic vistas of the Paraná River and its surrounding parklands.
2. Chronology: From Concept to Completion
The realization of the IAPSER headquarters is a story of rigorous public process, collaborative design refinement, and steady execution over the course of nearly a decade.
The 2019 Design Competition
The genesis of the project dates back to 2019, when a comprehensive design competition was launched to find a visionary architectural team capable of representing IAPSER’s forward-looking institutional identity. The competition brief demanded a structure that could handle complex administrative workflows while acting as a visual anchor for one of Paraná’s most sensitive urban-ecological interfaces—the transition zone between the city center and the riverfront.
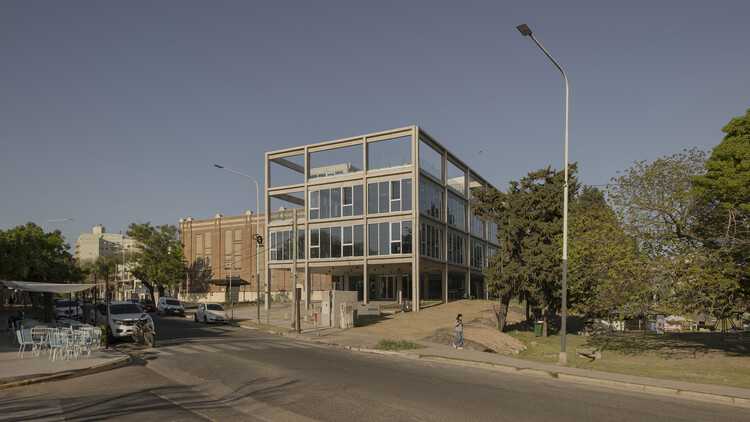
The winning proposal submitted by Sebastian Stechina, Carlos Di Napoli, and Andrés Francesconi immediately distinguished itself from competing entries. While other schemes relied heavily on conventional curtain walls or disconnected volumes, the Stechina-Di Napoli-Francesconi proposal cleverly synthesized the site’s dual nature. It offered a dense, secure urban front facing the city, while progressively opening up, terracing, and maximizing transparency toward the river.
Development and Construction Phases
Following the announcement of the winning design in late 2019, the architects embarked on the intricate process of structural engineering, municipal approvals, and detailed interior spatial planning. The COVID-19 pandemic introduced unprecedented logistical hurdles to the construction sector across Argentina, testing the resilience of the project team and forcing innovative approaches to local material sourcing and labor scheduling.
Despite these headwinds, structural work commenced with precision. The pouring of the massive reinforced concrete frames required meticulous craftsmanship to ensure that the exterior expression met the high aesthetic standards demanded by exposed-concrete construction. Interior partitions, circulation cores, and sustainable MEP (Mechanical, Electrical, and Plumbing) systems were systematically integrated into the structural matrix.
By mid-2026, the building achieved full completion. The transition of IAPSER staff into the new facility marked the culmination of a multi-year journey, turning a conceptual blueprint born in a 2019 competition room into a functioning, breathing civic asset for the city of Paraná.
3. Supporting Data: Architectural and Spatial Metrics
To fully appreciate the scope of the IAPSER headquarters, one must examine the spatial strategies and technical innovations embedded within its architecture.
Spatial Zoning and Circulation
The building is organized vertically to reflect both public accessibility and private administrative functions:
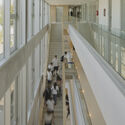
- Lower Levels: Designed to engage with the street life of Paraná, the ground and lower podium levels house public-facing service counters, client interaction zones, and multi-purpose assembly spaces. These zones prioritize openness, accessibility, and fluid movement.
- Mid Levels: Dedicated to standard administrative departments, open-plan workstations, and departmental coordination hubs. The layout favors flexibility, utilizing movable acoustic partitions and modular furniture systems to adapt to changing corporate needs.
- Upper Levels: Reserved for executive suites, boardrooms, and specialized institutional facilities. These floors take maximum advantage of the building’s elevation, offering sweeping views of the Paraná River through double-glazed panoramic windows.
Materiality and Thermal Performance
Working with exposed reinforced concrete in a subtropical climate presents distinct thermal challenges. The architectural team countered this through strategic orientation, deep overhangs, and high-performance insulated glass units (IGUs) that mitigate solar heat gain while flooding the deep office floor plates with natural daylight.
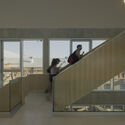
The interior material palette deliberately softens the austerity of the structural concrete. Warm-toned hardwoods are utilized for feature staircases, handrails, and custom millwork, creating a tactile contrast that humanizes the corporate environment. Exposed interior concrete columns and ceilings are left bare, serving as constant reminders of the building’s structural honesty and architectural lineage.
4. Official Responses and Stakeholder Perspectives
The unveiling of the IAPSER headquarters has generated widespread acclaim within Argentina’s architectural community and among local government officials, who view the project as a benchmark for public-private institutional development.
The Architects’ Vision
In their design statement, Sebastian Stechina, Carlos Di Napoli, and Andrés Francesconi articulated their core philosophy regarding the site:
"On the edge where Paraná’s urban fabric meets the river, an office building designed in exposed reinforced concrete offers a contemporary, high-performance image."
The trio emphasized that the building was conceived not as an isolated monolith, but as an architectural mediator. "We wanted the building to respect the urban scale of the street while acknowledging the vast, open horizon of the river. Concrete provides the gravity and permanence required of a civic institution, while glass captures the shifting light and atmosphere of the water," the architects noted during the building’s opening presentations.
Institutional Endorsement from IAPSER
Leadership at IAPSER praised the design team for delivering a facility that matches the institution’s operational ambitions with spatial excellence. Representatives noted that the consolidation of various regional departments into a single, cohesive, and technologically advanced headquarters has drastically improved internal efficiency and customer service delivery.
Furthermore, IAPSER board members highlighted the psychological impact of the new workspace on employees. The abundance of natural light, the visual connection to the river, and the ergonomic layout of the open-plan offices have contributed to a marked improvement in workplace morale and cross-departmental collaboration.
5. Implications: Urban, Cultural, and Environmental Impact
The completion of the IAPSER headquarters carries significant implications for the future of urban development in Paraná and the broader Entre Ríos province.
Catalyzing Waterfront Urbanism
For decades, cities along major South American river systems have struggled to establish a harmonious relationship between industrial/commercial expansion and natural waterfront preservation. By placing a high-profile institutional building at this critical threshold, the architects have demonstrated how density and openness can coexist. The project serves as a spatial bridge, encouraging future developers to respect sightlines, prioritize public integration, and avoid walling off the river with generic, reflective-glass towers.
A Showcase for Concrete Craftsmanship in South America
Argentina boasts a rich, proud history of brutalism and modernist concrete architecture, stretching from the iconic works of Clorindo Testa to contemporary regional practitioners. Stechina, Di Napoli, and Francesconi’s work firmly positions itself within this lineage, proving that contemporary concrete construction can be refined, environmentally responsive, and structurally expressive without resorting to excessive ornamentation.
Setting a New Benchmark for Public Competitions
The success of the IAPSER project vindicates the design competition model as the most effective procurement method for public and institutional architecture. By opening the commission to a competitive pool, IAPSER bypassed standard bureaucratic stagnation and unlocked a level of architectural innovation that a closed-bid process would have likely suppressed. The resulting building stands as a powerful civic gift to the city of Paraná—one that will define the urban landscape for generations to come.
