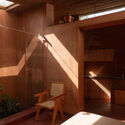
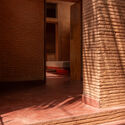
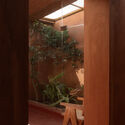
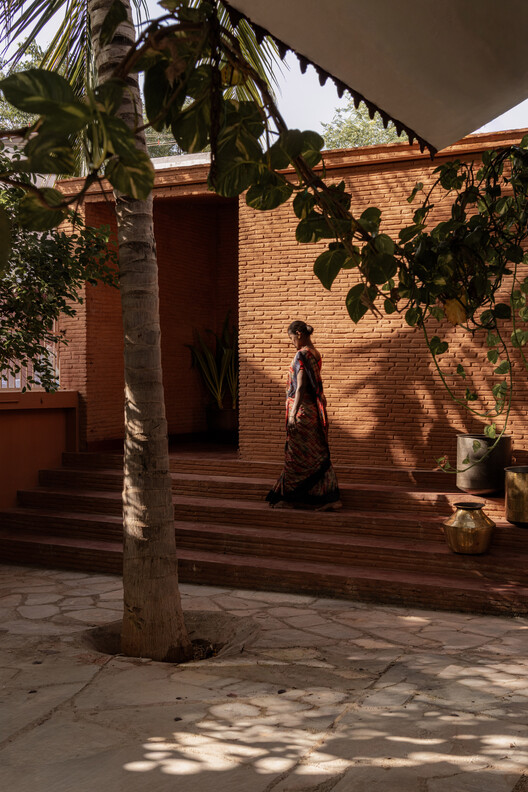
In contemporary architectural practice, the full-scale mock-up is typically treated as a transient laboratory tool. It is an expensive, labor-intensive proving ground where architects test structural limits, assess material weathering, master masonry bonds, and confront potential failures before a single brick is laid on a primary construction site. Once the research phase concludes, these temporary test walls and spatial prototypes are almost invariably demolished, their purpose fulfilled and their physical presence discarded.
However, "The Tale of Bricks House," a striking residential project by Earthscape Studio, challenges this conventional paradigm. Rather than treating their exploratory full-scale masonry and structural experiments as waste, the architects pivoted, embracing the physical residue of their research to give birth to a fully functional, highly poetic human dwelling.
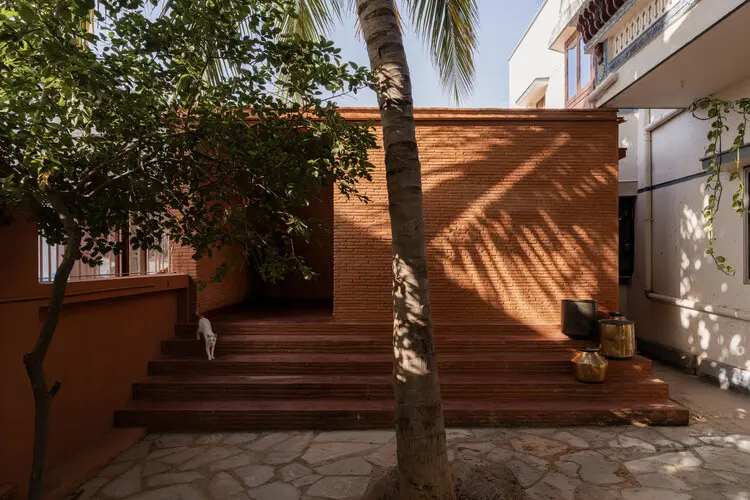
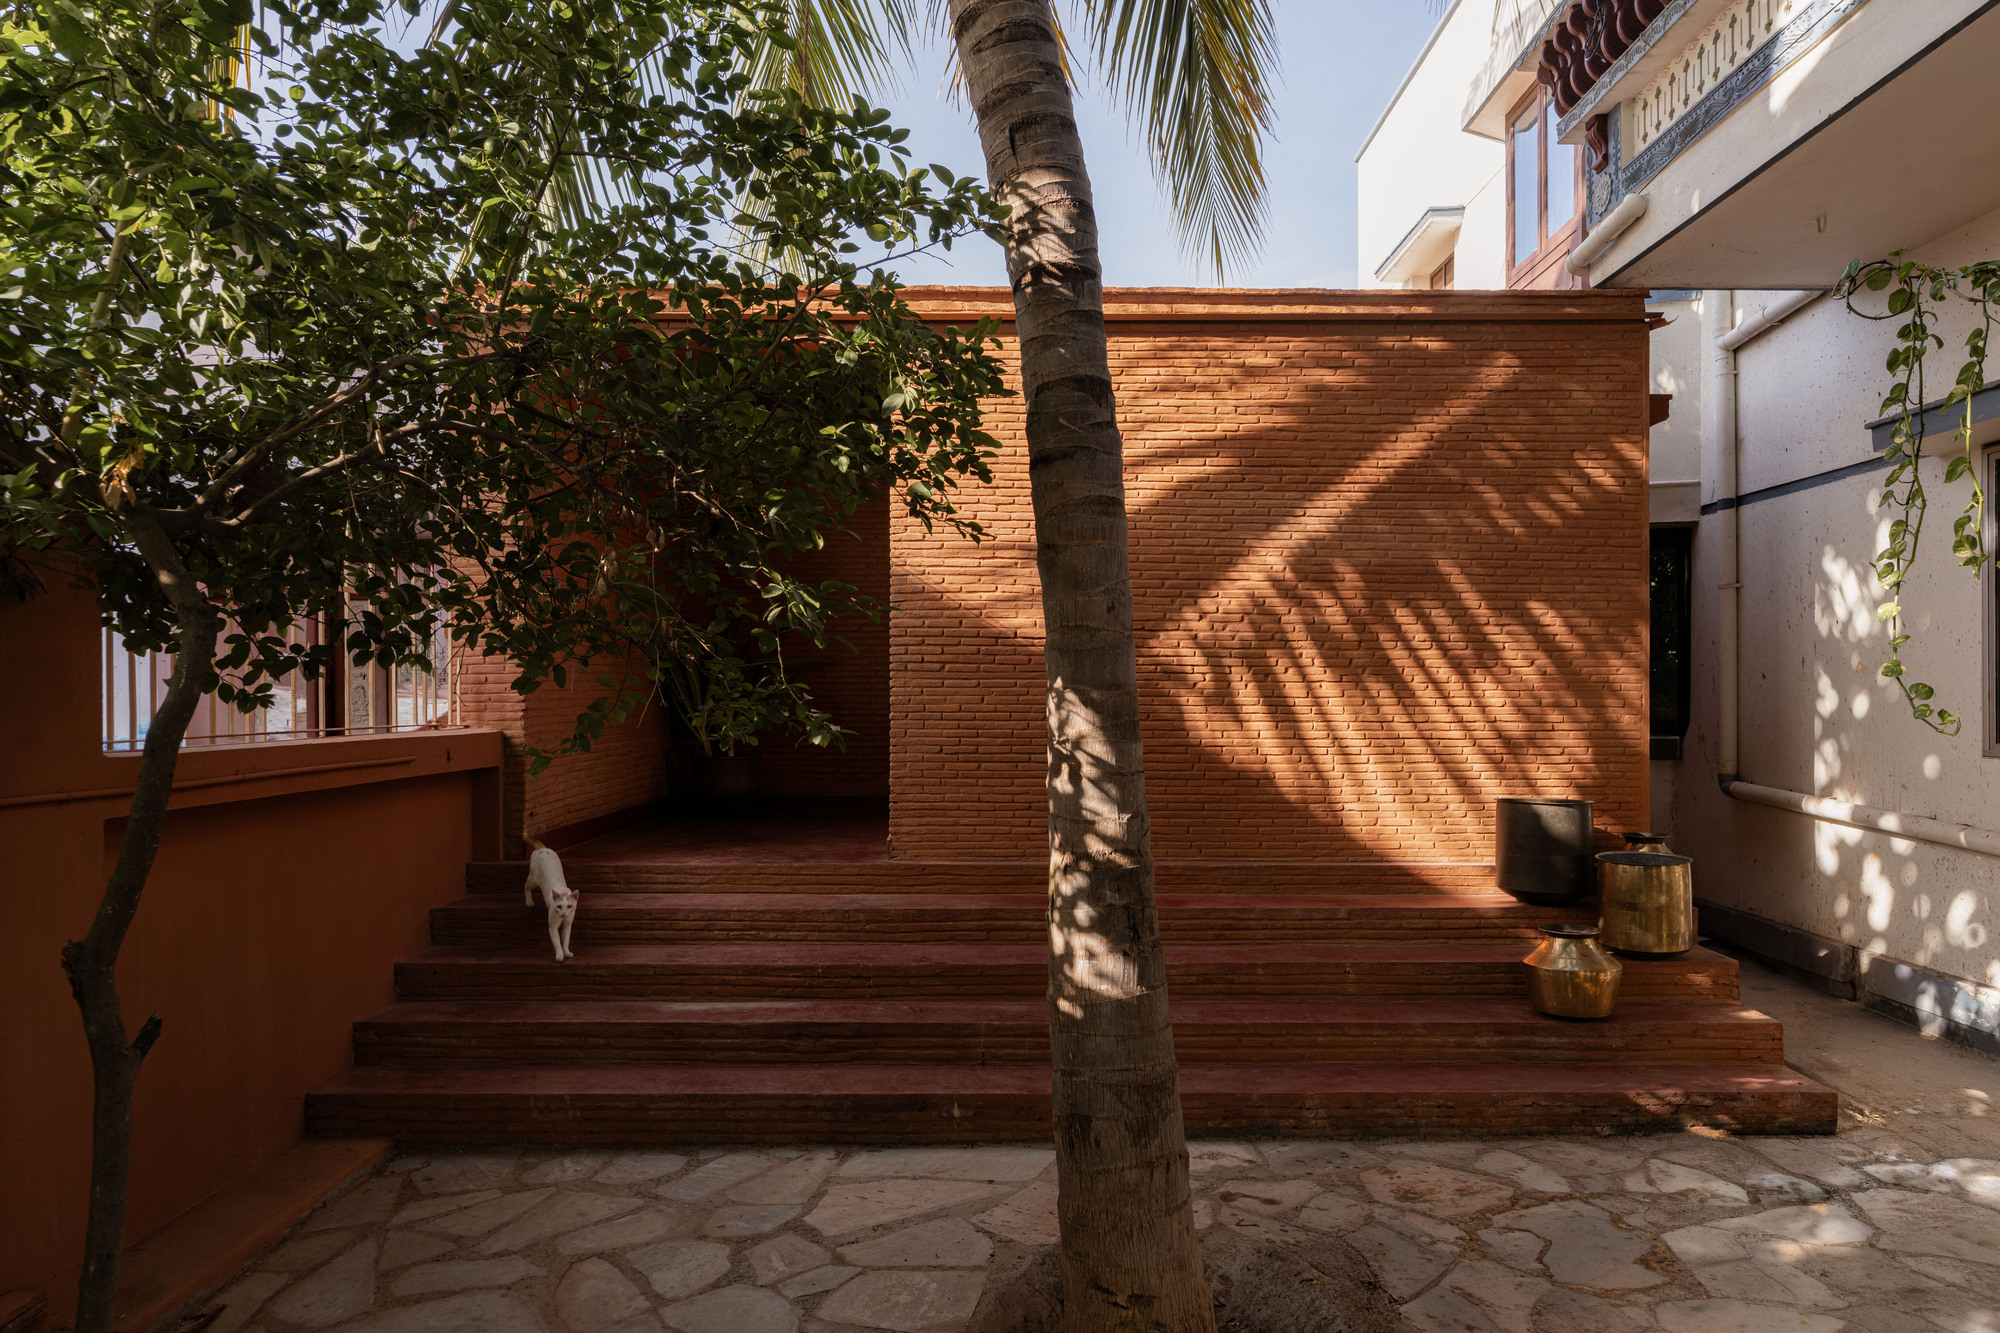
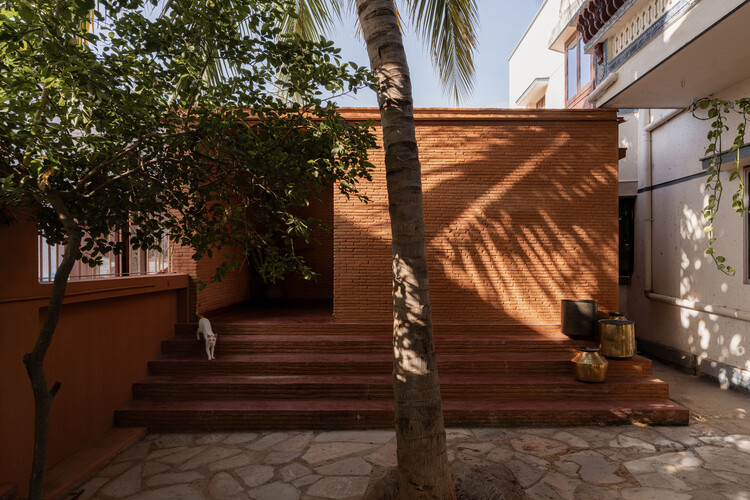
Captured through the lens of architectural photographer Syam Sreesyalam, the house stands as a testament to adaptive design, sustainable spatial thinking, and the beauty of embracing construction experimentation. Located within a lush landscape, the project highlights Earthscape Studio’s signature ethos: merging raw, unadorned materials with natural topography to create architecture that feels both deeply rooted and intellectually rigorous.
Chronology
The realization of The Tale of Bricks House did not follow a traditional linear timeline of conceptual sketching, schematic design, design development, and construction. Instead, its history is marked by a unique evolution from pure research into habitat:
Phase I: The Research and Prototyping Initiative (The Mock-Up Stage)
Earthscape Studio initially initiated a series of full-scale material and structural mock-ups. The goal was to investigate innovative brick-laying techniques, thermal performance optimization, mortar alternatives, and self-supporting arch configurations. Significant investments of time, labor, raw materials, and financial capital were poured into these experimental setups.
Phase II: The Epiphany of Adaptive Reuse
Recognizing the high quality, structural integrity, and aesthetic resonance of the completed full-scale assemblies, the design team confronted a critical question: Why destroy a fully functioning, structurally sound spatial experiment? The studio made the bold decision to halt the demolition cycle, pivoting the project trajectory from a transient testing site into a permanent residential brief.
Phase III: Integration and Domestic Adaptation
The existing experimental modules required careful curation to transition from isolated structural testaments into habitable zones. Circulation paths were mapped out, utilities (water, electricity, and passive ventilation systems) were integrated into the existing masonry framework without compromising its structural narrative, and interior living spaces were carved around the original brick arches and load-bearing columns.
Phase IV: Completion and Photographic Documentation
The finished home was completed and subsequently documented by photographer Syam Sreesyalam, revealing a seamless interplay between experimental tectonic expression and domestic comfort. The project was officially released to the global architectural community in August 2026.
Supporting Data & Architectural Specifications
While architectural mock-ups are traditionally characterized by small-scale models or isolated walls, Earthscape Studio’s undertaking scaled up the methodology to an unprecedented level.
Key Design Features: Self-supporting brick arches, thermal mass cooling systems, integrated indoor-outdoor thresholds, and raw, unfinished material finishes.
The building relies heavily on the thermal mass properties of brick. In tropical or variable climates, exposed brick absorbs heat during peak sunlight hours and slowly radiates it away as temperatures drop, naturally stabilizing indoor climates. By utilizing the exact structural configurations tested during their initial research phase, Earthscape Studio bypassed the carbon footprint associated with new material manufacturing for the expanded shell.
Official Perspectives and Design Philosophy
Earthscape Studio has long championed an architecture of minimal intervention, deep material honesty, and ecological sensitivity. In statements surrounding The Tale of Bricks House, the practice reflected on the hidden costs of architectural production:
"For an architecture practice, a mock-up is often a means of testing an idea before it is translated into a larger project. It is an opportunity to work at full scale, examine materials and construction techniques, understand their limitations, and accept the possibility of failure as part of the process. Such experiments demand considerable investment in time, labour, material, and energy. Once the research is complete, however, the mock-up is often left behind—its purpose fulfilled, but its physical existence rendered temporary."
By refusing to let that physical existence remain temporary, Earthscape Studio has offered an ideological critique of waste within the construction industry. The design philosophy behind the house posits that experimentation and habitation do not need to exist in separate silos. Instead, the learning curve of the architect—complete with its visible tests, adjustments, and tactile trials—can form the very fabric of a home’s identity.
The interior spaces do not hide the nature of their creation; rather, they celebrate it. Variations in brick tones, mortar weeping, and structural joints remain exposed, serving as a permanent historical archive of the studio’s trial-and-error process.
Implications for the Future of Sustainable Architecture
The Tale of Bricks House transcends its status as a quirky architectural anomaly; it carries profound implications for the future of sustainable design, circular economies, and construction waste reduction.
1. Redefining Construction Waste and Lifecycle Thinking
The architecture and construction sector is notoriously resource-heavy and wasteful. Millions of tons of construction and demolition waste (CDW) are generated globally every year, much of it stemming from short-lived site offices, pavilions, and full-scale testing facilities. Earthscape Studio’s project demonstrates a radical alternative: designing research infrastructure with an exit strategy that includes permanent occupation. If more architectural firms design their prototypes, pavilions, and mock-ups with potential future uses in mind, the industry could drastically curtail material waste.
2. The Aesthetics of Imperfection and Authenticity
In an era dominated by hyper-polished, pristine renderings and slick machine-finished surfaces, The Tale of Bricks House champions an authentic, tactile aesthetic. The building teaches occupants and designers alike to appreciate the traces of labor, the subtle irregularities of hand-laid masonry, and the visible narrative of architectural evolution. It challenges the pursuit of artificial perfection, suggesting that true beauty in the built environment lies in honesty, adaptability, and resilience.
3. A New Blueprint for Architectural R&D
For small- and medium-sized architecture practices, investing in full-scale mock-ups is often financially prohibitive due to the high cost-to-benefit ratio—money is spent on a structure that yields only ephemeral insights. By transforming the R&D process into a usable asset (such as a studio space, a pavilion, or a residence), practices can offset research costs while pushing the boundaries of material innovation.
Ultimately, The Tale of Bricks House by Earthscape Studio stands as a poetic and practical reminder that the line between an experiment and a masterpiece is often remarkably thin—requiring only the vision to see a home where others saw only a test.