August 16, 2026 — In the heart of Seoul’s most dynamic creative district, a new paradigm of commercial interior design has taken root. The Juno Hair Sung-su 2nd Salon, masterminded by architecture and design studio TYPE S, stands as a physical manifestation of contrast, context, and contemporary culture. Situated in Sung-su—a neighborhood globally recognized for its gritty industrial heritage seamlessly colliding with avant-garde youth culture—the new salon challenges traditional spatial hierarchies by introducing striking visual duality into the everyday salon experience.
Captured brilliantly through the lens of architectural photographer Nam Seungrok, the project has quickly become a focal point of discussion within international design circles, bridging the gap between historical preservation and futuristic retail environments.
Main Facts: The Anatomy of the Sung-su 2nd Salon
The Juno Hair Sung-su 2nd Salon is more than a commercial hair-styling space; it is an exercise in architectural storytelling.
Project Name: Junohair Sung-su 2nd Salon
Design Practice: TYPE S
Location: Sung-su District, Seoul, South Korea
Typology: Commercial Interior / Retail / Beauty Salon
Photography: Nam Seungrok
Publication Date: August 15, 2026
Significance: Designed to interact directly with Sung-su’s unique industrial-to-cultural transition, utilizing spatial contrasts to evoke a sense of novelty and exclusivity for visitors.
TYPE S approached the brief by analyzing the distinct urban fabric of Sung-su. Once defined by factories, auto-repair shops, and warehouses, the neighborhood has experienced an aggressive yet organic transformation. Today, it stands as South Korea’s equivalent of Brooklyn or East London—a haven for pop-up stores, concept cafes, and cutting-edge fashion labels. The challenge for TYPE S was designing a hair salon that could respect this industrial lineage while delivering the high-end, polished luxury expected of the Juno Hair brand.
Chronology: From Industrial Roots to Architectural Innovation
To understand the spatial choreography of the Juno Hair Sung-su 2nd Salon, one must trace the timeline of both the neighborhood and the project’s realization.
Phase 1: The Transformation of Sung-su (Historical Context)
For decades, Sung-su functioned quietly as a manufacturing hub in eastern Seoul. By the early 2010s, artists and independent designers began occupying abandoned red-brick factories, drawn by cheap rents and spacious floor plans. Over the next fifteen years, the district evolved into a cultural epicenter. Retailers realized that standard, sterile storefronts would fail in Sung-su; visitors came specifically seeking sensory depth, raw textures, and architectural authenticity.
Phase 2: Commissioning TYPE S
Recognizing the district’s demand for experiential retail, Juno Hair commissioned TYPE S to design their second outpost in the neighborhood. The studio was tasked with creating a space that would not merely blend into Sung-su’s industrial aesthetic, but actively converse with it.
Phase 3: Design, Prototyping, and Materiality
Throughout the design phase, TYPE S focused heavily on "spatial imagery." Rather than opting for a uniform, minimalist aesthetic typical of contemporary salons, the design team experimented with dualities—pairing raw, unrefined structural elements with sleek, highly polished surfaces.
Phase 4: Opening and Public Reception
The salon officially opened its doors to the public, instantly drawing praise for its immersive interior landscape. Architectural platforms, lifestyle publications, and design enthusiasts quickly seized upon Nam Seungrok’s striking photography, cementing the salon as a landmark of modern commercial design.
Supporting Data: Spatial Organization and Material Palette
While interior architecture often relies on openness and continuity, TYPE S utilized fragmentation and juxtaposition as core spatial tools within the Sung-su 2nd Salon.
Key Architectural Features:
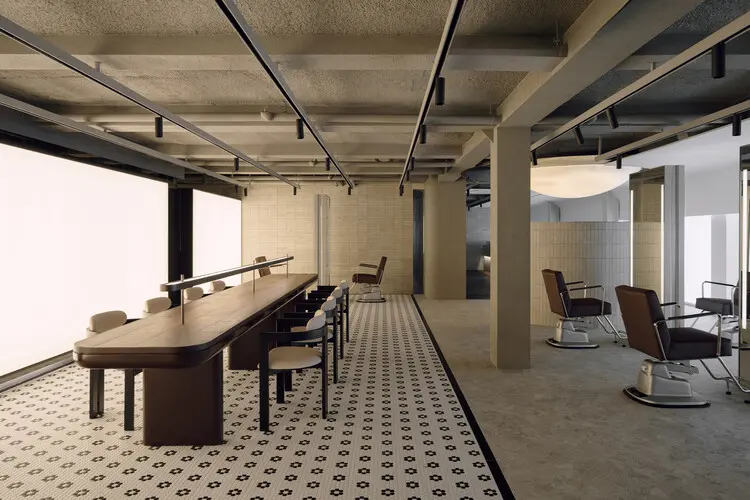
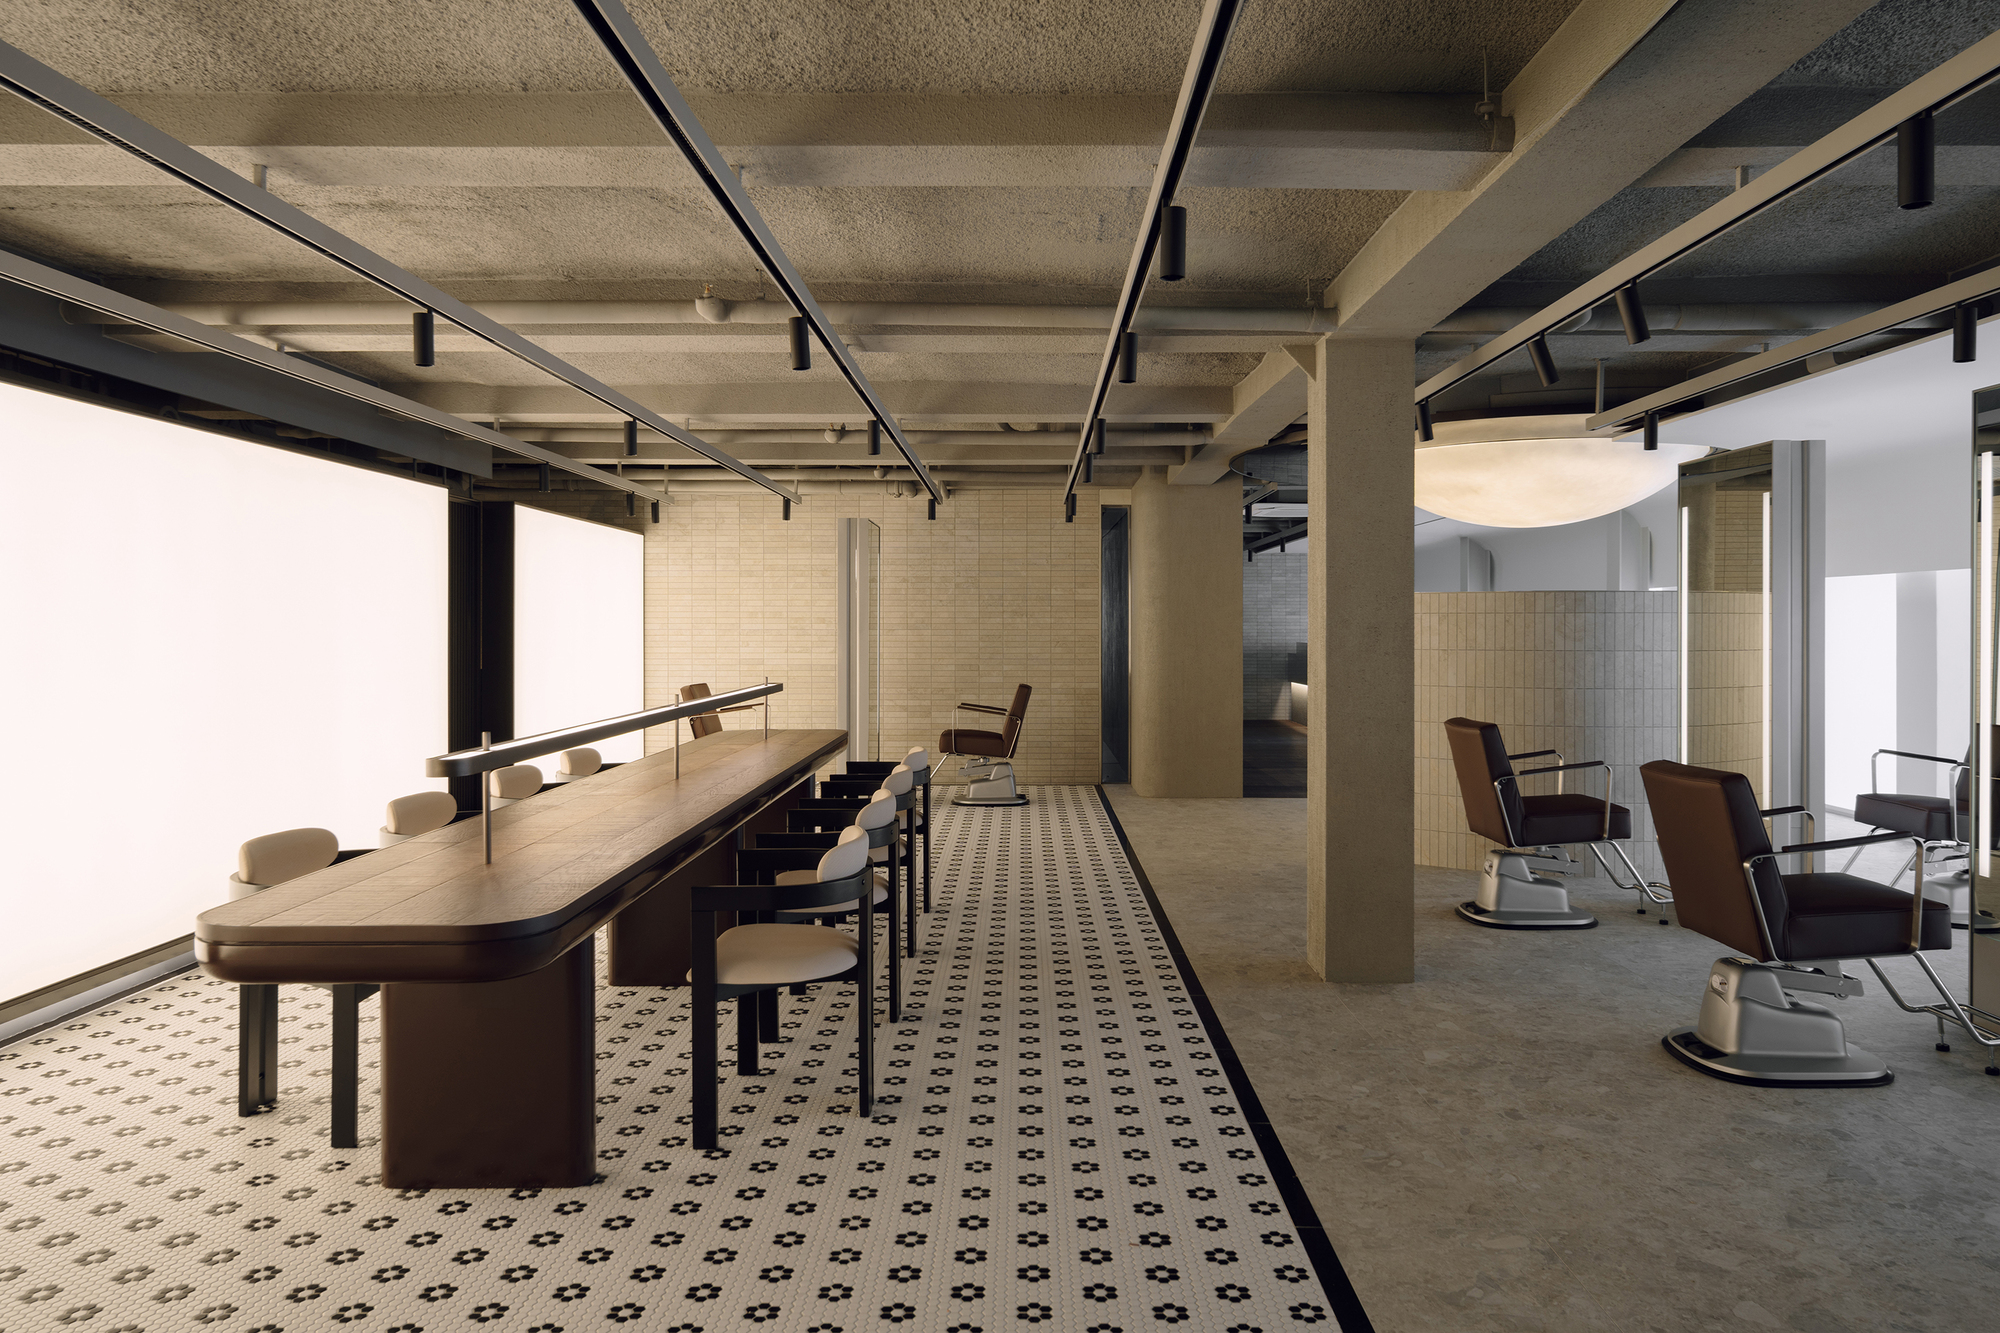
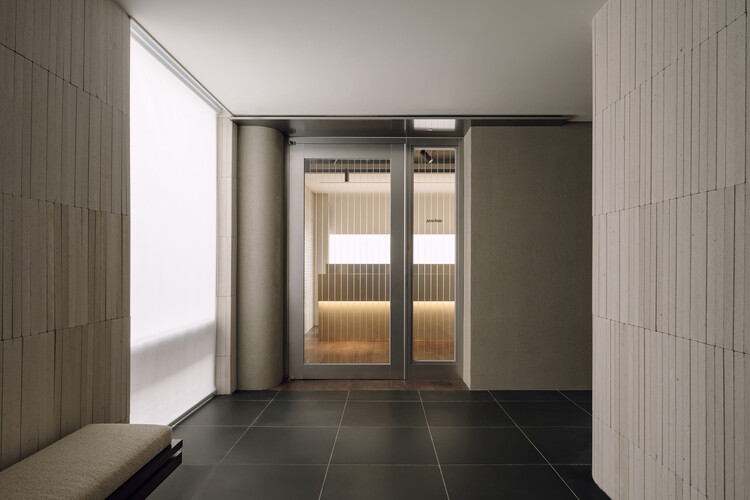
The Dual-Image Concept: The floor plan is structured to evoke contrasting spatial reactions. Visitors transition from zones dominated by heavy, textured structural elements into zones defined by lightness, fluidity, and soft illumination.
Material Juxtaposition: The material strategy deliberately contrasts industrial roughness with refined, touchable surfaces. Exposed elements of the building’s original shell are juxtaposed against custom metallic fixtures, clean-lined styling stations, and warm timber accents.
Lighting and Atmosphere: Lighting is treated as a physical building material. Directional spotlights highlight the varied textures of the walls and ceilings, while diffuse ambient lighting ensures a comfortable, flattering environment for clients undergoing transformations.
Circulation and Flow: The layout balances the high-energy communal areas—such as reception and washing stations—with more secluded, private styling pods that offer clients a sense of retreat from the bustling Sung-su streets outside.
Official Perspectives: Design Intentions from TYPE S
According to design statements provided by the architects, the foundational philosophy of the Sung-su 2nd Salon revolves around cultural resonance and psychological comfort.
"Sung-su is one of the most distinctive neighborhoods in South Korea. Built upon a long-established industrial landscape, the area has continuously evolved into a destination where new cultures and experiences emerge," notes the design team at TYPE S. "Today, it attracts visitors who seek novelty and a sense of rarity. Against this unique local context, Juno Hair Sung-su aimed to create contrasting spatial images within the salon."
By acknowledging that modern consumers—particularly those frequenting Sung-su—are fatigued by predictable retail interiors, TYPE S sought to deliver an environment that feels perpetually unfolding. Every corner of the salon offers a different visual perspective, ensuring that a routine haircut becomes an immersive spatial journey.
Implications: What the Sung-su 2nd Salon Means for Future Retail Design
The completion of the Juno Hair Sung-su 2nd Salon highlights broader shifts in how brands approach physical spaces in the post-digital era. As e-commerce handles standard transactions, physical spaces must justify their existence through experience, atmosphere, and storytelling.
1. The Rise of "Contextual Retail"
Generic store designs are rapidly losing traction in urban markets. Projects like the Sung-su 2nd Salon prove that successful commercial architecture must be deeply rooted in its immediate geographic and cultural context. By reflecting Sung-su’s industrial-meets-modern narrative, the salon feels authentic rather than imposed.
2. Emotional Architecture in Service Industries
Salons, spas, and wellness centers are increasingly adopting high-design philosophies traditionally reserved for museums or luxury hotels. By focusing on contrasting spatial experiences, TYPE S demonstrates that the emotional state of the visitor can be actively managed through architecture—guiding them from the chaotic energy of the outside world into a zone of calm, curated transformation.
3. Setting a New Standard for Commercial Interiors in Seoul
Seoul continues to be a global crucible for experimental architecture and interior design. With projects like the Juno Hair Sung-su 2nd Salon setting a high bar, local and international brands operating in cultural districts will need to invest thoughtfully in spatial innovation to capture the attention of design-literate consumers.
For further imagery, technical specifications, and project credits, visit ArchDaily or explore the official portfolio of TYPE S.