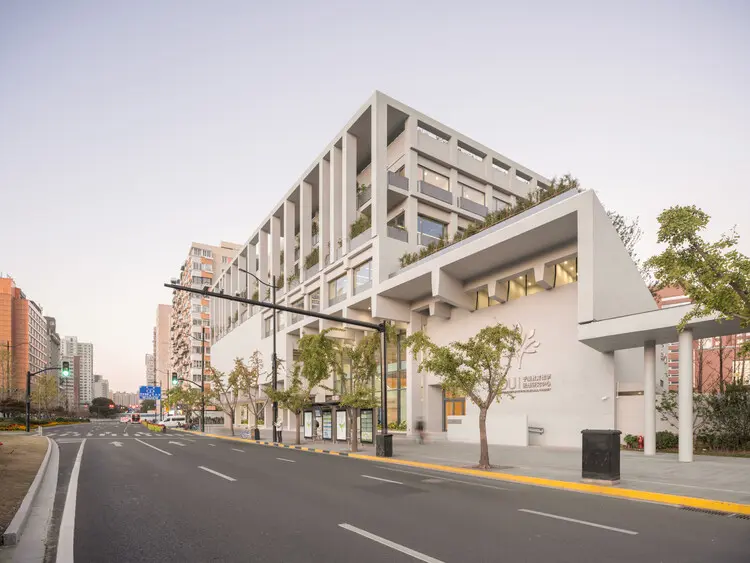
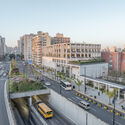
SHANGHAI — In the densely woven urban fabric of Shanghai’s Yangpu District, where the historic echoes of early 20th-century industrial and academic endeavors meet the relentless surge of contemporary vertical growth, a new architectural landmark has taken root. Designed by TM Studio and curated by Han Shuang, the Research Centre for Yu Yi Educational Thought stands as a physical manifestation of pedagogical philosophy, contextual sensitivity, and urban dialogue.
Positioned strategically at the southeast corner of the storied Yangpu Senior High School—near the bustling intersection of Siping Road and Dalian Road—the project negotiates a complex spatial dichotomy. To its east lies the arterial flow of Siping Road, while to its south, high-rise residential communities loom as a reminder of the district’s rapid densification. Amid this visual and structural cacophony, TM Studio has carved out a contemplative sanctuary dedicated to the life and educational doctrines of Yu Yi, a towering figure in Chinese pedagogy renowned for her holistic, student-centered approach to literature and teaching.
Main Facts: Architecture as an Instrument of Learning
The Research Centre for Yu Yi Educational Thought is not merely a repository of archives or a static memorial; it is an active architectural ecosystem designed to inspire inquiry, reflection, and community engagement.
Project Name: Research Centre for Yu Yi Educational Thought
Architectural Practice: TM Studio
Curator: Han Shuang
Location: Yangpu District, Shanghai, China (Situated at the southeast corner of Yangpu Senior High School, near the intersection of Siping Road and Dalian Road)
Photographer: Fangfang Tian
Building Type: Educational Research Facility, Cultural Archive, Public Pavilion
Contextual Typology: Urban infill project operating at the intersection of a historic secondary school campus and high-density residential fabric
The architectural strategy relies on a delicate balance between public accessibility and institutional introspection. By anchoring itself to the edge of the Yangpu Senior High School campus, the facility establishes a continuous dialogue between the institution’s proud academic legacy and the surrounding urban environment. The design leverages spatial sequencing, material honesty, and light modulation to create an interior atmosphere that mirrors the clarity and depth characteristic of Yu Yi’s educational ethos.
Chronology: The Genesis and Evolution of a Civic Project
The realization of the Research Centre for Yu Yi Educational Thought followed a meticulous trajectory from conceptualization to public unveiling, reflecting the high stakes of building within Shanghai’s historic educational hubs.
Phase 1: Conceptualization and Contextual Mapping (Early Planning Stages)
The project was commissioned to address a dual need: to honor Yu Yi’s monumental contributions to Chinese educational reform and to provide Yangpu Senior High School with an advanced facility for pedagogical research and teacher training. TM Studio was selected for their sensitivity to urban context and their ability to merge traditional spatial typologies with contemporary minimalist aesthetics. Initial site studies focused on how to integrate a low-rise institutional building into a corner lot bordered by a major traffic artery (Siping Road) and towering residential blocks.
Phase 2: Design Development and Spatial Negotiation
During the design phase, TM Studio worked closely with educational stakeholders and urban planners to refine the building’s footprint. The primary challenge lay in mitigating urban noise from Siping Road while maintaining an open, welcoming gesture toward the school campus. The architects developed a layout characterized by layered courtyards, sound-buffering structural envelopes, and introspective interior circulation routes that guide visitors through a narrative progression—moving away from the frantic pace of the city and into a realm of focused study.
Phase 3: Construction and Material Execution
Construction took place under stringent urban constraints typical of central Shanghai. The construction timeline prioritized sustainable building practices, precise structural engineering to integrate with existing campus boundaries, and the careful sourcing of materials. Photographed extensively by Fangfang Tian, the completed structure showcases a mastery of texture, shadow play, and spatial rhythm, culminating in its official opening and integration into the academic life of Yangpu District.
Supporting Data: Urban Integration and Spatial Metrics
Building within the established grid of Yangpu District requires rigorous adherence to spatial efficiency and environmental controls. The site planning of the Research Centre incorporates several key metrics and design interventions to optimize its performance as both an urban buffer and a place of learning.
Spatial Distribution and Zoning
Campus Interface: The northern and western flanks of the centre interface directly with Yangpu Senior High School, creating a porous boundary that allows students and faculty seamless access to exhibition spaces, seminar rooms, and research archives.
Urban Buffer: The eastern and southern facades employ specialized architectural screening to absorb sound pollution from Siping Road and preserve visual privacy from adjacent high-rise residential towers.
Circulation Cores: The internal layout segregates public exhibition zones from quiet, private research areas, ensuring that visitors can engage with historical displays without disrupting ongoing academic scholarship.
Materiality and Environmental Strategy
TM Studio favored a restrained palette of materials—predominantly architectural concrete, glass, and subtle metallic accents—that reference both the institutional dignity of the school and the modernist lineage of Shanghai architecture. Natural light is harvested strategically through vertical louvers, light wells, and internal courtyards, minimizing energy consumption while maximizing the psychological benefits of daylighting for researchers and students alike.
Official Responses: Architects and Educators Speak
The unveiling of the Research Centre has drawn significant praise from architectural critics and educational leaders alike, who view the project as a benchmark for contemporary campus architecture in China.
In statements released alongside the project’s completion, representatives from TM Studio emphasized the philosophical grounding of the design:
"Architecture in an educational context must transcend the utilitarian. Our goal with the Research Centre for Yu Yi Educational Thought was to materialize Yu Yi’s philosophy—one that values the cultivation of the whole person, deep emotional resonance with literature, and the quiet dignity of critical thought. The building acts as a mediator between the noisy urban grid of Siping Road and the focused tranquility of the school campus."
Educational administrators from Yangpu Senior High School highlighted the practical impact of the new facility:
"Yu Yi’s educational thoughts have guided generations of teachers in Shanghai and across China. Having a dedicated, beautifully designed research centre on our campus does more than honor her legacy; it provides our faculty and visiting scholars with an inspiring physical space to debate, innovate, and carry her pioneering methodologies forward into the future."
Cultural curator Han Shuang noted the careful curation of the building’s spatial narrative:
"Every corridor, courtyard, and exhibition hall within the centre has been calibrated to tell a story. It is a place where architecture speaks the language of pedagogy, inviting every visitor to pause, reflect, and engage deeply with the evolution of modern Chinese education."
Implications: Setting a New Standard for Campus and Urban Architecture
The completion of the Research Centre for Yu Yi Educational Thought carries profound implications for future urban and educational design, both in Shanghai and across rapidly modernizing metropolitan areas.
1. Reconciling the Urban-Campus Divide
As Chinese cities densify, secondary schools and universities often find their historic campuses squeezed by commercial sprawl and high-rise housing. TM Studio’s project offers a masterclass in how institutional architecture can act as a mediator. By utilizing strategic massing, sound-mitigation buffers, and porous boundaries, the project proves that civic buildings can successfully anchor a neighborhood edge without retreating behind defensive, opaque walls.
2. Architecture as Pedagogy
The building reinforces the emerging global movement toward "spatial pedagogy"—the idea that the physical environment of a school actively shapes student psychology, learning outcomes, and cultural values. By rejecting sterile institutional corridors in favor of light-filled courtyards, contemplative reading rooms, and human-scaled gathering spaces, the Research Centre demonstrates that spaces dedicated to thought must themselves provoke wonder and introspection.
3. Honoring Cultural Heritage Through Modernism
Rather than resorting to superficial historical pastiche, TM Studio chose a contemporary architectural language to honor a historical figure. This approach signals a maturing discourse in Chinese architectural design—one where deep cultural respect is expressed through sophisticated spatial geometry, material honesty, and ecological sensitivity rather than literal mimicry of the past.
As scholars, students, and architects continue to visit the new facility on Siping Road, the Research Centre for Yu Yi Educational Thought stands poised to shape the future of educational discourse while enriching the architectural tapestry of Shanghai for decades to come.