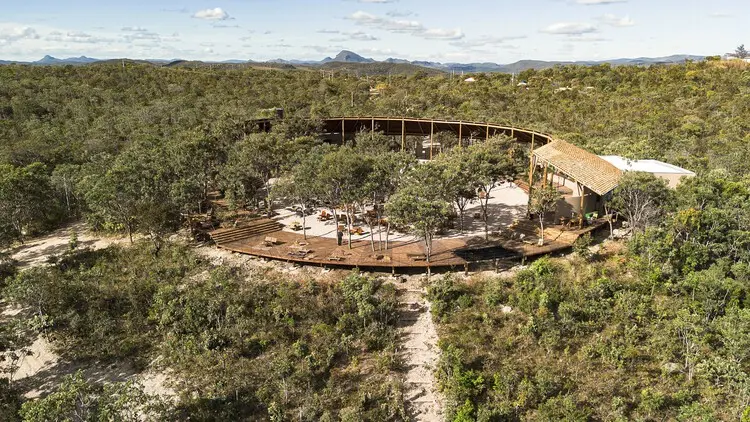
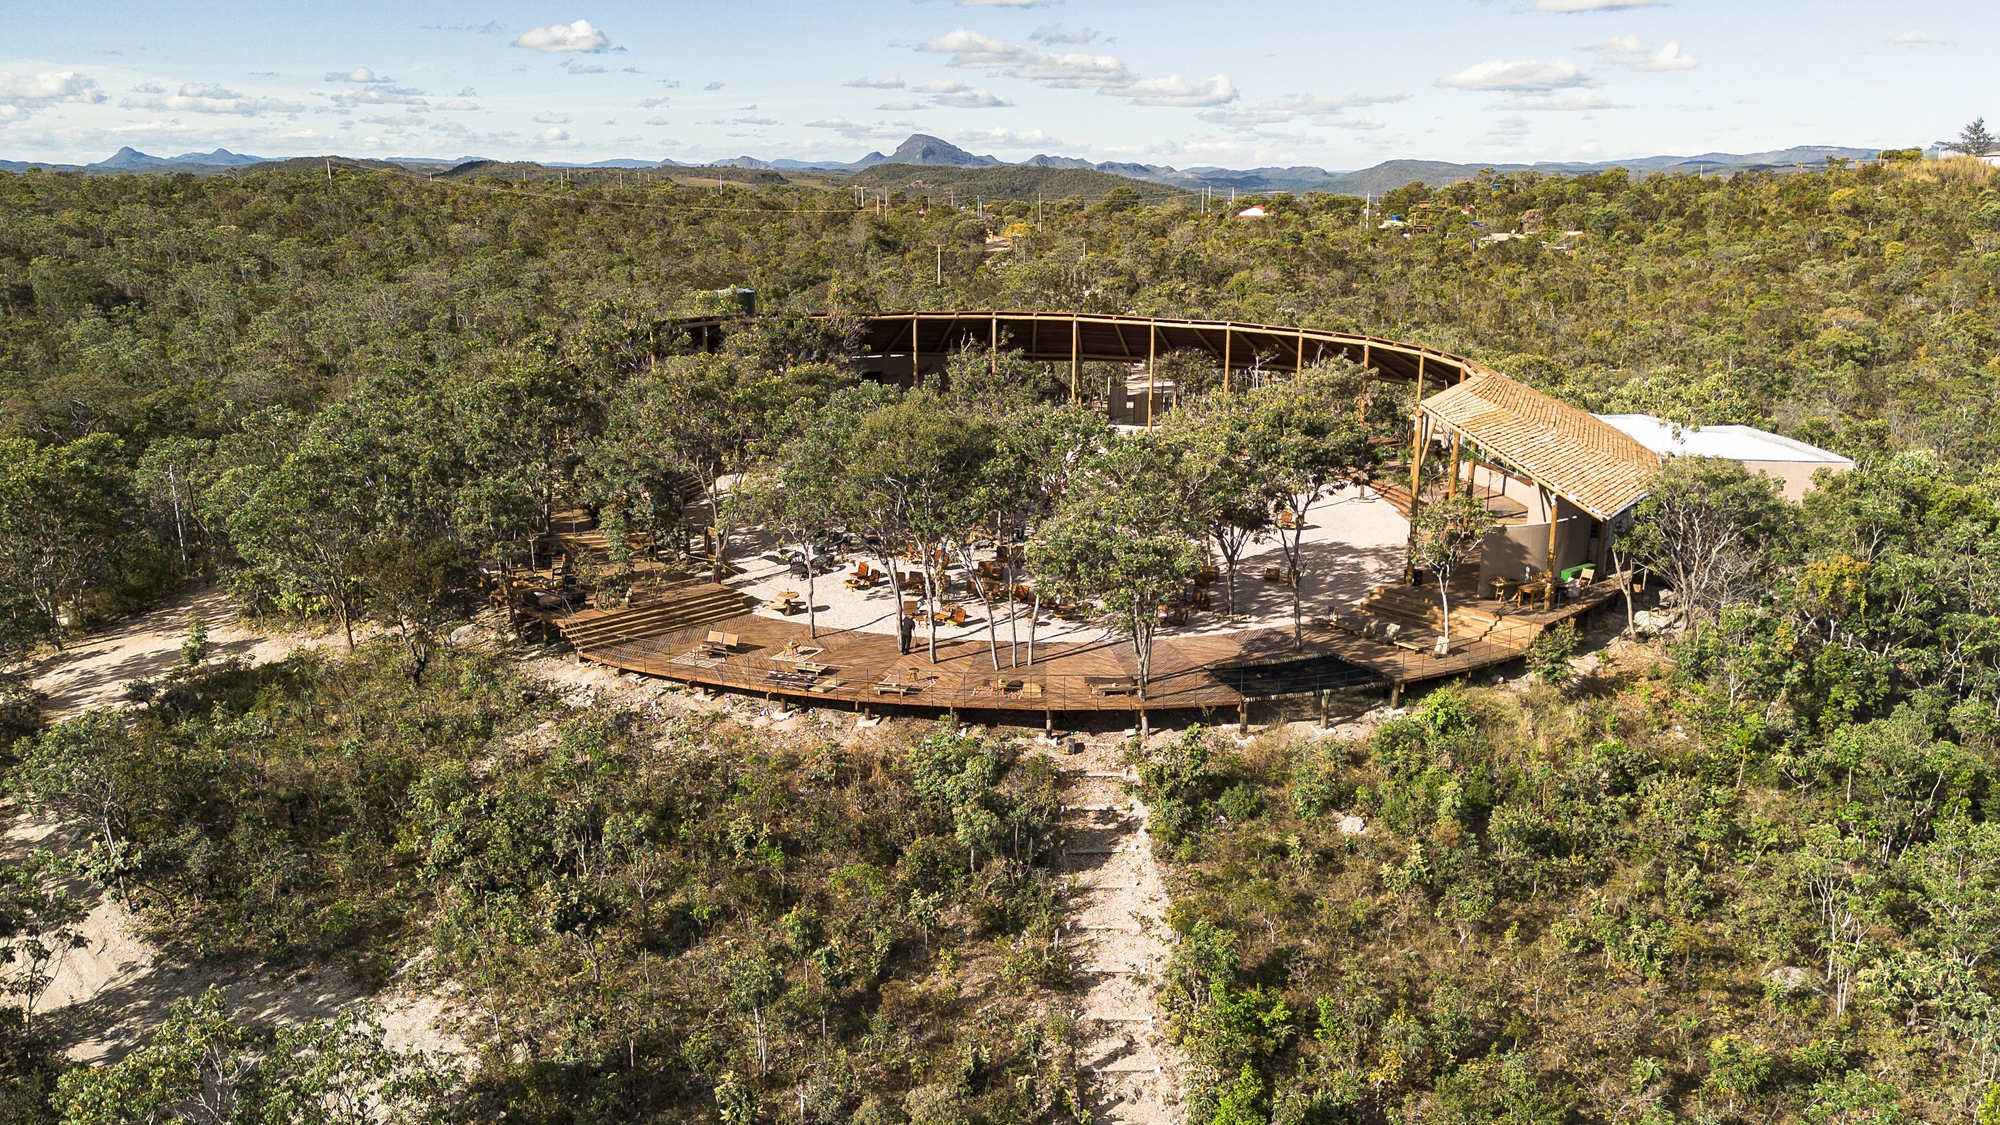
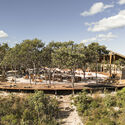
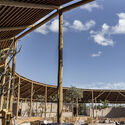
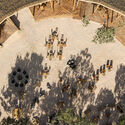
Architecture has long transcended the simple provision of physical shelter. At its most profound, it serves as a philosophical framework—a physical medium through which humanity negotiates its position within the natural world. This foundational ethos forms the conceptual bedrock of the Mirante de São Jorge (São Jorge Lookout), a striking recent project designed by renowned architect Alan Chu. Curated by Susanna Moreira and captured through the lens of architectural photographer Larissa Sad, the project represents a deep exploration of space, orientation, and human scale.
Rather than merely imposing a structure upon a landscape, the São Jorge Lookout is conceived as an instrument of spatial orchestration. It is designed to orient the human body, organize sensory experiences, and render visible the subtle, often overlooked relationships between inhabitants and their surrounding environment. As contemporary architectural discourse increasingly wrestles with the environmental footprint and emotional resonance of built forms, Chu’s intervention offers a compelling study in minimalism, materiality, and landscape integration.
Main Facts: Anatomy of the São Jorge Lookout
The Mirante de São Jorge is a masterclass in contextual architecture. Situated within a dramatic topography, the project is defined by a rigorous set of spatial and material parameters:
Project Name: Mirante de São Jorge (São Jorge Lookout)
Architect: Alan Chu
Curator: Susanna Moreira
Photography: Larissa Sad
Primary Materials: Structural timber, exposed beams, natural stone, and expansive glazing designed to frame specific sightlines.
Core Concept: A spatial device engineered to anchor the human body within a panoramic context, bridging the gap between intimate human scale and monumental geographic vistas.
The structural arrangement relies heavily on rhythmic timber framing, which creates a poetic interplay of light and shadow throughout the day. By utilizing warm, tactile materials, Alan Chu ensures that the lookout does not feel like an alien mechanical intrusion upon the terrain, but rather an organic extension of the earth itself. The integration of open-air courtyards and elevated viewing decks allows visitors to experience shifts in elevation, wind, and ambient light, directly engaging the senses.
Chronology: From Conceptual Genesis to Realization
The realization of the Mirante de São Jorge followed a deliberate, highly contemplative timeline typical of Alan Chu’s design methodology. While the official publication of the project in August 2026 marks its formal introduction to the global architectural stage, the genesis of the lookout spans several critical phases of development:
Phase 1: Landscape Analysis and Conceptualization (Early-to-Mid Planning Stages)
Alan Chu’s office approached the site not as a blank slate, but as an active participant in the design. Initial site visits focused on mapping prevailing winds, sun paths, and the most dramatic natural vantage points. The central premise—that architecture must first construct a "place" before offering shelter—was established during this period. The team debated how to create an intervention that would guide the human gaze without obstructing the natural flow of the topography.
Phase 2: Material Selection and Structural Engineering
Once the spatial footprint was determined, the focus shifted to materiality. Given the exposure to local climatic conditions, the engineering team selected durable, high-grade structural timber capable of weathering gracefully over time. The integration of exposed beams was meticulously planned to mirror the structural logic of traditional building while maintaining a sleek, contemporary aesthetic profile.
Phase 3: Construction and On-Site Assembly
The construction phase demanded precision engineering. Because the site’s topography was delicate, construction methodologies minimized disruption to the surrounding ecosystem. Prefabricated timber elements were assembled with minimal heavy machinery disturbance, preserving the immediate flora and soil composition.
Phase 4: Public Unveiling and Critical Reception (August 2026)
Following its completion, the project was curated by Susanna Moreira and documented extensively by Larissa Sad. Its formal release on August 17, 2026, immediately drew international acclaim across architectural platforms like ArchDaily, positioning it as a benchmark for contemporary observational and landscape architecture.
Supporting Data and Architectural Analysis
To fully appreciate the significance of the Mirante de São Jorge, one must examine the broader metrics and design choices that govern its construction. Architectural projects of this scale are evaluated not merely by square footage, but by their experiential yield and ecological sensitivity.
Spatial Organization and Circulation
The lookout operates on a sequence of compression and release. Visitors approach the structure through a tightly framed pathway that restricts peripheral vision, heightening anticipation. Upon entering the primary observation deck, the space dramatically opens up, releasing the visitor into a 360-degree panoramic embrace of the horizon. This spatial dramaturgy is a hallmark of Alan Chu’s portfolio, demonstrating a deep understanding of psychological architecture.
Material Performance and Sustainability
Timber Architecture: By prioritizing wood over carbon-intensive materials like poured concrete or steel frames, the project significantly reduces its embodied carbon footprint.
Passive Climate Interaction: The open-air courtyards and porous beam structures allow for natural cross-ventilation, eliminating the need for mechanical climate control systems within the viewing zones.
Durability and Aging: The chosen timber treatments ensure resistance against moisture and UV degradation, allowing the structure to weather into a silvery patina that mirrors the surrounding rock formations and foliage.
Official Statements and Curatorial Perspective
The theoretical framework underpinning the São Jorge Lookout has drawn praise from critics and curators alike, who emphasize its philosophical depth.
Susanna Moreira, curator of the project presentation, highlighted the fundamental shift in perspective that the structure provides: "Architecture is often reduced to utility—to square meters, waterproofing, and structural loads. What Alan Chu achieves with the Mirante de São Jorge is a reclamation of architecture’s philosophical roots. It reminds us that a building can be an eye, an ear, and a compass for the human spirit."
In their official design statement, the architects expanded upon this sentiment, noting:
"Before it is shelter, it is a way of constructing a place: a space capable of orienting the body, organizing experience, and making visible relationships that often remain hidden in daily life. The landscape was never just a backdrop for this project; it was the primary client."
This perspective challenges the prevailing commercial real estate paradigm, advocating instead for a phenomenological approach where the success of a building is measured by how deeply it connects the occupant to their immediate environment.
Implications for Contemporary Landscape Architecture
The completion and reception of the Mirante de São Jorge carry several vital implications for the future of architectural design, particularly in regions balancing tourism, ecological preservation, and rapid development.
1. The Revival of Phenomenological Design
In an era dominated by digital renderings, parametric excess, and hyper-complex geometries, Chu’s project champions a quiet radicalism. By focusing on sensory grounding, the lookout proves that profound architectural impact does not require architectural noise. It demonstrates that simple geometries, executed with material honesty, can create deeply memorable spatial experiences.
2. Low-Impact Interventions in Sensitive Ecologies
As natural landscapes face increasing pressure from human visitation, the design of public viewing infrastructure becomes critical. The Mirante de São Jorge offers a replicable model for how to insert human-scale interventions into sensitive environments without compromising their ecological integrity. Through careful siting, lightweight construction, and reversible foundations, the project respects the terrain it inhabits.
3. Strengthening the Human-Nature Bond
Perhaps the most lasting implication of Chu’s work is its psychological utility. In an increasingly urbanized and digitally mediated society, physical spaces that force a reconnection with the natural horizon are vital for human well-being. By serving as an urban or rural observatory, the São Jorge Lookout invites pause, reflection, and a renewed appreciation for the world beyond the screen.
As the architectural community continues to digest the lessons of the Mirante de São Jorge, it stands as a testament to the enduring power of thoughtful design—a quiet sentinel that transforms raw geography into an unforgettable human experience.