

Main Facts
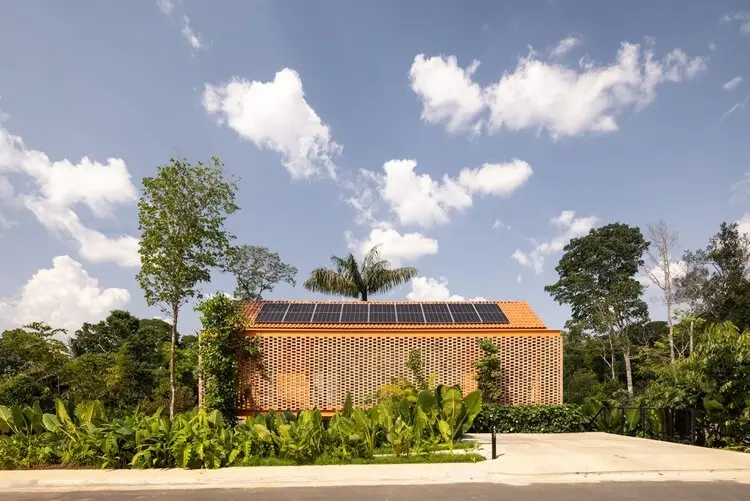
Nestled within a residential condominium in the western zone of Manaus, Brazil, Casa Pupunha stands as a compelling testament to contemporary tropical architecture. Designed by Laurent Troost Architectures, with immersive landscaping crafted by Hana Eto Gall Paisagismo, the residence redefines the relationship between modern human habitation and fragile natural ecosystems.
The project’s primary directive was as ambitious as it was respectful: preserve the existing native greenery on the lot while delivering a compact, highly efficient, and modern family residence. The property borders a designated permanent environmental protection area, anchoring the design in a continuous dialogue with the surrounding Amazon rainforest.
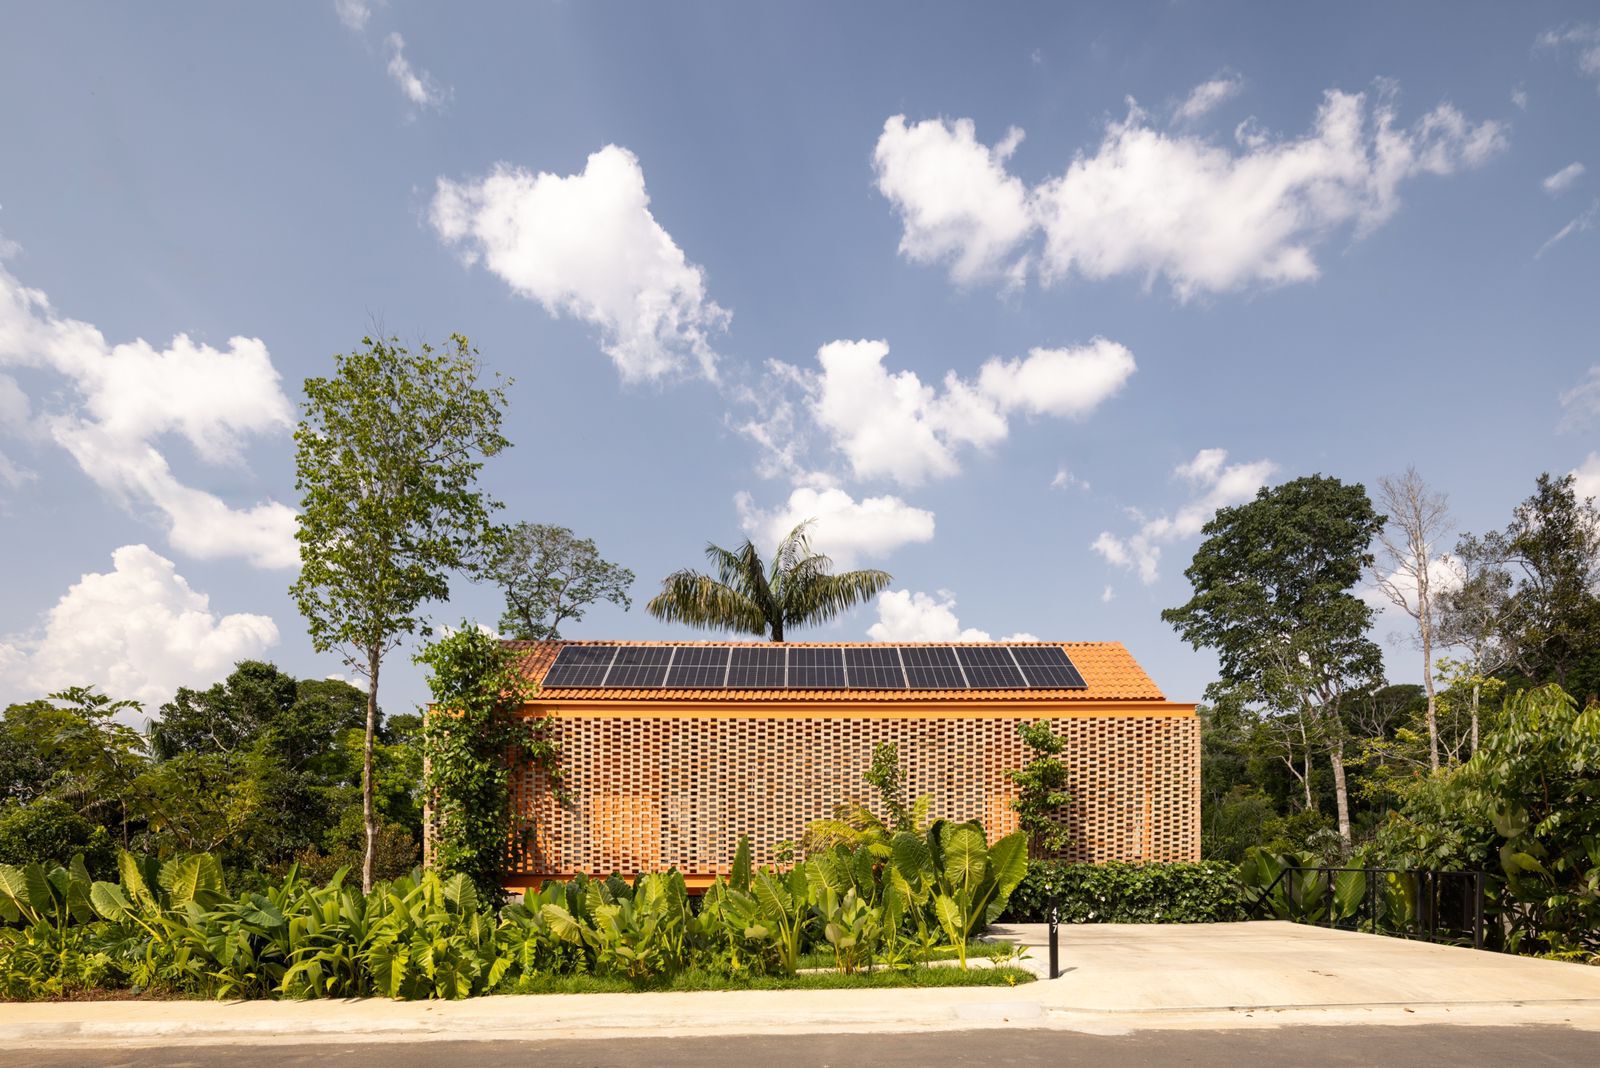
The house derives its name from a majestic pupunha palm (peach palm) standing squarely at the center of the plot. Rather than clearing the land—as is common practice in suburban developments—the design team meticulously wove the architecture around this living focal point. Captured through the lens of architectural photographer Joana França, Casa Pupunha merges biophilic design principles with spatial efficiency, proving that luxury and ecological conservation can coexist harmoniously.
Chronology
The realization of Casa Pupunha followed a rigorous, deliberate timeline dictated by the environmental sensitivities of the Amazonian site and the collaborative nature of its creators:
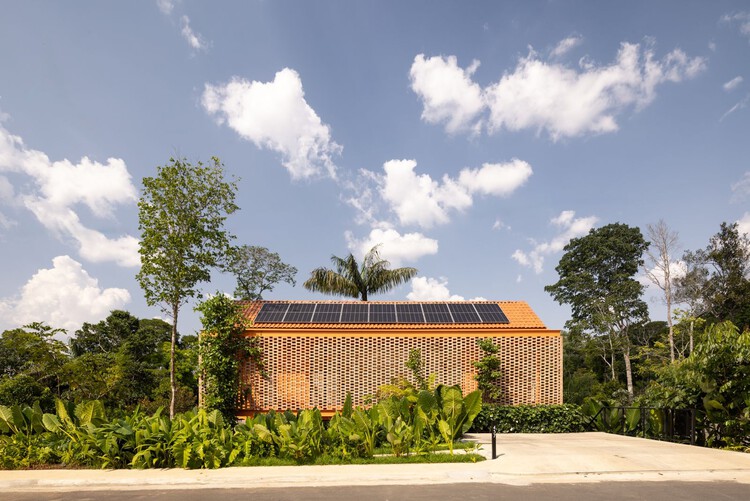
- Site Acquisition and Initial Assessment (Early Planning Phase): The clients acquired a plot in a western Manaus condominium uniquely positioned adjacent to a permanent environmental preservation zone. Recognizing the ecological value of the land, they engaged Laurent Troost Architectures with a strict brief: minimal environmental disruption and maximum integration with the forest.
- Landscape-First Mapping: Before any structural lines were drawn, Hana Eto Gall Paisagismo conducted a comprehensive botanical survey of the lot. The central pupunha palm and surrounding indigenous vegetation were mapped, cataloged, and protected as non-negotiable anchors for the spatial layout.
- Architectural Concept Development: Laurent Troost Architectures formulated a compact footprint designed to minimize soil compaction and maximize vertical and outdoor connectivity. The design phase focused heavily on passive cooling, cross-ventilation, and framing natural vistas.
- Construction and Vegetation Integration: Building methods were carefully managed to protect the root systems of the central pupunha palm and adjacent flora. The structural framework—incorporating extensive woodwork, open balconies, and shaded decks—was erected around the living landscape.
- Final Landscaping and Interior Styling: Hana Eto Gall finalized the integration of native understory plants, seamlessly blurring the boundary between the constructed deck spaces and the wild forest edge.
- Completion and Public Unveiling: Officially documented by Joana França and curated by Susanna Moreira, Casa Pupunha was presented to the global architectural community, quickly drawing international acclaim for its sensitive regionalism.
Supporting Data
To fully understand the engineering and design achievements of Casa Pupunha, it is essential to examine the core metrics, geographic context, and collaborative components that shaped the project:
- Project Name: Casa Pupunha (Pupunha House)
- Location: Western Zone, Manaus, Amazonas, Brazil
- Architecture Firm: Laurent Troost Architectures
- Landscape Architecture Firm: Hana Eto Gall Paisagismo
- Curator: Susanna Moreira
- Photographer: Joana França
- Primary Environmental Context: Bordering a Permanent Preservation Area (APP – Área de Preservação Permanente)
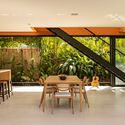
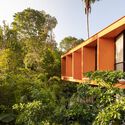
- Key Architectural Features: Compact vertical and horizontal footprint, elevated wooden balconies, integrated staircases, shaded outdoor decks, and open-air transition zones.
- Materiality: Predominantly wood and local structural elements designed to weather the humid tropical climate while maintaining a lightweight visual footprint.
Official Responses and Design Philosophy
The philosophy driving Casa Pupunha represents a profound departure from standardized, air-conditioned suburban housing. In statements provided by the design teams, the focus consistently returns to humility before the natural landscape.
Laurent Troost Architectures emphasized that the project was born from a "premise of preserving the existing greenery and creating a compact and efficient residence." By rejecting the urge to flatten the topography and clear-cut the lot, the firm established a precedent for sustainable infill architecture within Amazonian urban expansions.
Hana Eto Gall Paisagismo highlighted the intentionality behind the living infrastructure: "The landscaping was conceived through a direct dialogue with the Amazonian landscape." The plants surrounding the home are not merely decorative additions; they are functional components of the microclimate. They reduce ambient temperatures through evapotranspiration, filter harsh equatorial sunlight, and provide a continuous habitat corridor for local fauna.

Furthermore, the integration of the central pupunha palm serves as a daily architectural anchor. The house literally and metaphorically revolves around the tree, ensuring that the occupants remain intimately connected to the rhythms of the forest—from seasonal rains to shifting tropical canopies.
Implications
Casa Pupunha carries significant implications for the future of residential design, particularly within ecologically sensitive regions like the Brazilian Legal Amazon.
1. Redefining Tropical Modernism
Modern architecture in Brazil has historically been defined by concrete, glass, and steel—tropes popularized by mid-century masters. However, projects like Casa Pupunha demonstrate a contemporary evolution toward "sensitive regionalism." By utilizing wood, optimizing natural ventilation, and reducing the conditioned floor area, the project offers a blueprint for how to live comfortably in extreme climates without relying entirely on mechanical climate control.
2. Urban Sprawl and Environmental Buffer Zones
As cities like Manaus expand, suburban condominiums frequently encroach upon pristine forest edges. Casa Pupunha illustrates a mitigation model: rather than viewing the forest edge as a boundary to be walled off, the architecture treats it as an extension of the domestic interior. This approach fosters environmental stewardship among residents, turning private homeowners into frontline defenders of adjacent preservation areas.
3. A Shift in Client Expectations
The success of Laurent Troost Architectures and Hana Eto Gall Paisagismo on this project signals a broader cultural shift. High-end residential clients are increasingly prioritizing ecological preservation, biophilia, and carbon-conscious construction over sprawling footprints and manicured, sterile lawns. Casa Pupunha proves that luxury in the 21st century is no longer about conquering nature, but about living seamlessly within it.
