

Main Facts
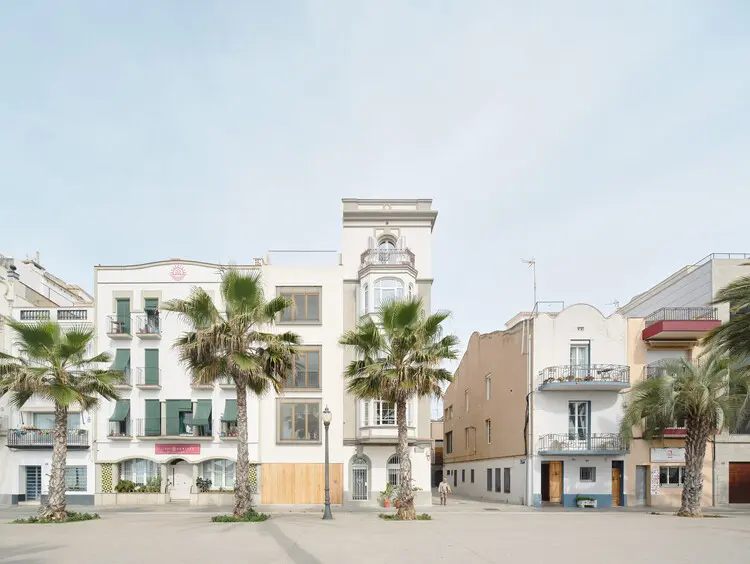
Nestled along the vibrant, sea-facing coastline of Badalona, Spain, Casa PR21 stands as a masterclass in contemporary residential architecture. Designed by the visionary team at Alventosa Morell Arquitectes and curated for publication by Valentina Díaz, this striking four-story single-family residence redefines what it means to live on a narrow, challenging urban plot.
Commissioned for a family of three, the home spans the full width of its terraced site, maximizing spatial efficiency while establishing a profound, continuous dialogue with the Mediterranean Sea. Captured through the lens of renowned architectural photographer José Hevia, Casa PR21 is defined by its clever integration of structural engineering, spatial voids, and an uncompromising dedication to natural light. Rather than treating light as a mere byproduct of design, Alventosa Morell Arquitectes has elevated illumination to the primary organizing element of the house.
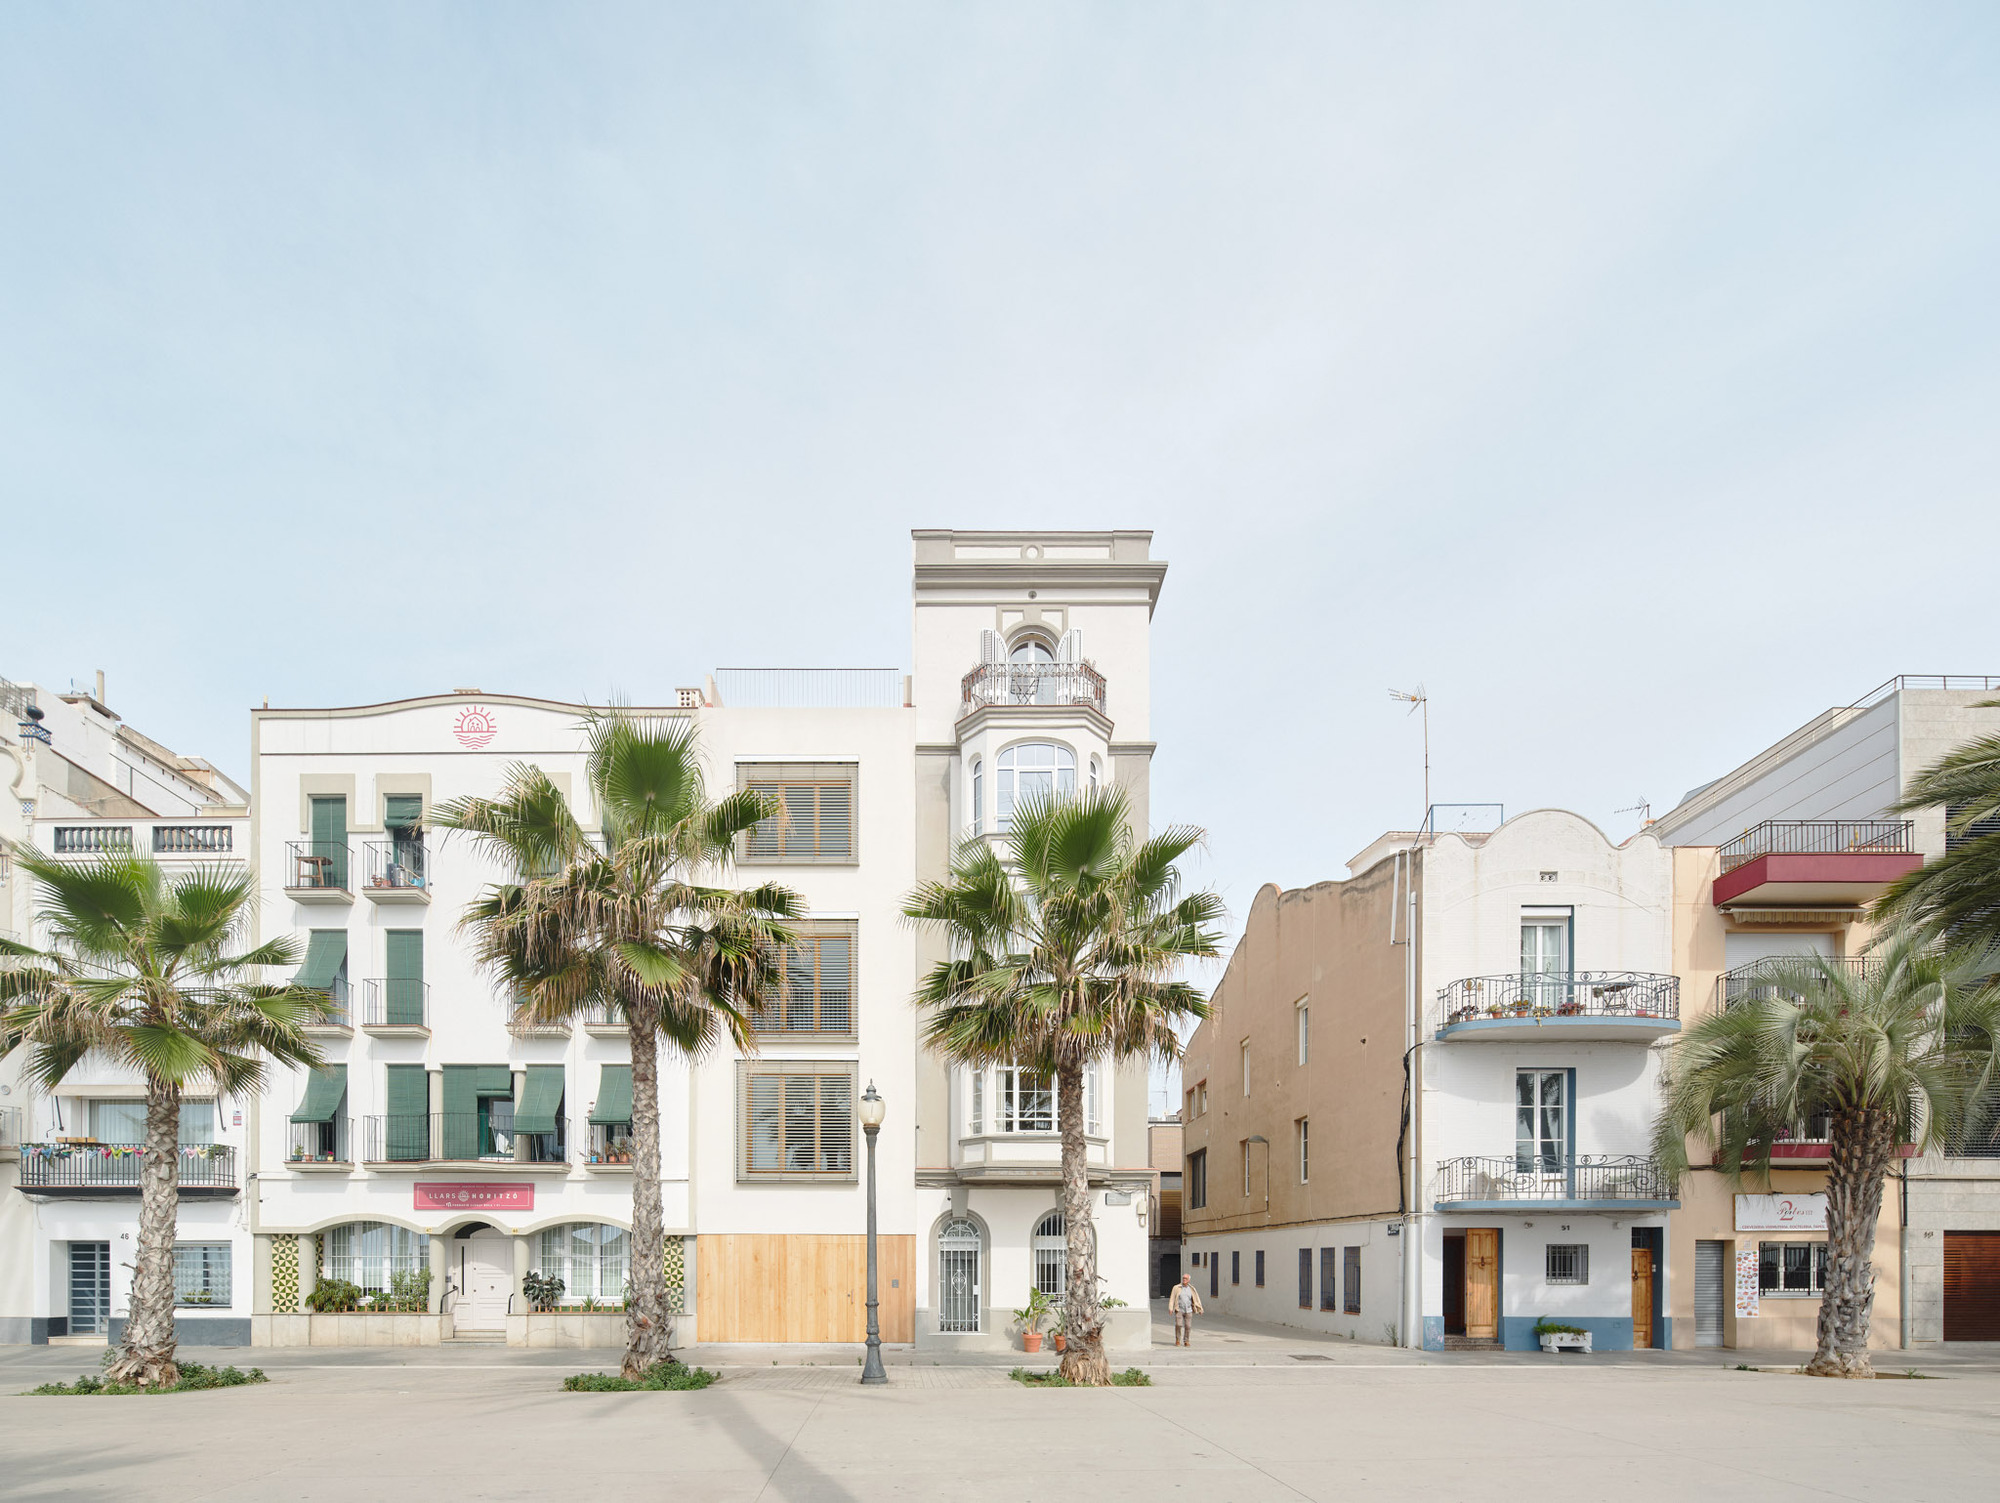
Spanning four distinct vertical levels plus an accessible roof terrace, the architecture relies on a restrained material palette—highlighted by pristine white interior surfaces and warm wooden elements—to bounce sunlight deep into the core of the building. The result is a fluid domestic landscape where indoor and outdoor environments seamlessly blur against the backdrop of the Spanish coastline.
Chronology of the Project
The realization of Casa PR21 followed a meticulous developmental timeline typical of high-end, site-specific residential architecture in densely packed coastal enclaves.
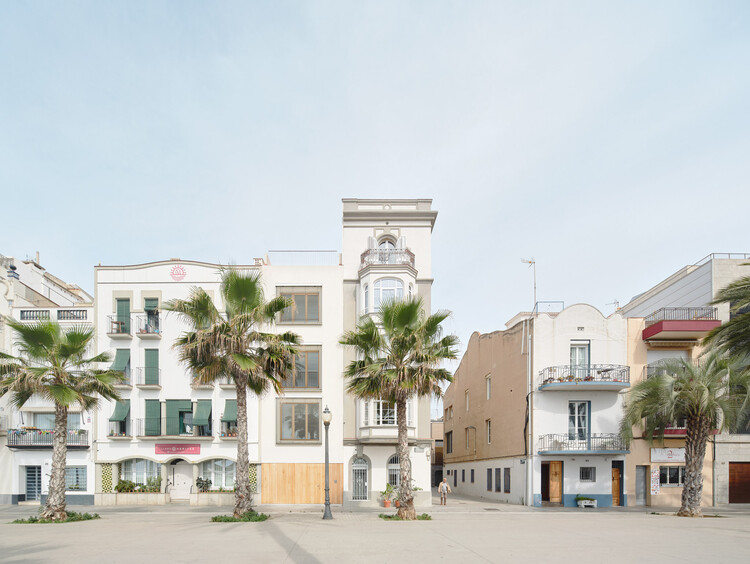
- Early Concept & Site Acquisition: The project began with the acquisition of a challenging plot in Badalona. Characterized by its narrow proportions and terraced topography, the site presented immediate spatial constraints. Alventosa Morell Arquitectes was brought on board to conceptualize a dwelling that could respect the strict zoning boundaries while offering unhindered sea views and optimal living conditions for a growing family of three.
- Design & Spatial Planning (Pre-Construction): The architects spent months refining the cross-section of the house. Because the plot spanned the full width of the site, traditional lateral light sources were limited. The team devised a vertical strategy, incorporating internal voids, strategic stair placement, and open-plan layouts across four stories to ensure natural light could penetrate every corner of the home.
- Construction & Structural Execution: Built incrementally to adapt to the terraced slope, the construction phase focused heavily on balancing structural integrity with lightweight interior finishes. Wood and white-rendered surfaces were selected to create a dialogue between structural warmth and clean architectural lines.
- Completion and Official Unveiling: The home reached completion, culminating in an extensive architectural photoshoot by José Hevia. The project was officially published globally on August 20, 2026, quickly capturing the attention of international design circles for its innovative approach to narrow urban coastal plots.
Supporting Data & Architectural Specifications
Understanding the engineering and architectural footprint of Casa PR21 requires a closer look at its core specifications and design metrics:
- Project Name: Casa PR21
- Architectural Practice: Alventosa Morell Arquitectes
- Curator: Valentina Díaz
- Photographer: José Hevia
- Location: Badalona, Spain
- Typology: Single-Family Residence
- Scale & Program: Four stories plus an accessible roof terrace
- Client Profile: Designed for a family of three
- Site Characteristics: Narrow, terraced urban plot facing the Mediterranean Sea, occupying the full width of the property boundary.
- Material Palette: Natural timber (featuring prominently in staircases and handrails), white-painted interior surfaces, exterior glass balconies, and structural concrete framing.
- Lighting Strategy: Dual-facade orientation maximized through interior voids, allowing cross-ventilation and uninterrupted light transmission from the sea-facing facade to the rear.
Official Responses and Design Philosophy
While contemporary residential architecture often falls into the trap of maximizing square footage at the expense of quality of life, Alventosa Morell Arquitectes approached CasaPR21 with a philosophy rooted in human-centric design and environmental harmony.
In statements provided by the architectural practice, the firm emphasized that the core objective was not merely to build a house on a sea-facing lot, but to create a domestic ecosystem. "Built on a narrow terraced plot facing the sea in Badalona, Casa PR21 occupies the full width of the site and unfolds across four stories and an accessible roof terrace," the architects explained.
The firm elaborated on their spatial methodology: "Designed for a family of three, the house organizes everyday life through a sequence of spaces in which structure, light, and voids shape the interior experience. A restrained material palette and white surfaces allow natural light to flow from one facade to the other, making it the project’s primary organizing element."
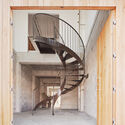
By relying on white surfaces to act as reflectors, the design team effectively eliminated the dim corridors typically associated with narrow, multi-story terraced homes. Furthermore, the integration of exposed wood in the staircases and handrails injects an organic, tactile warmth into the otherwise minimalist interior, balancing the clinical brightness of the white walls with earthy domesticity.
Implications for Modern Coastal and Urban Architecture
Casa PR21 serves as a vital case study for architects grappling with the realities of modern urban development—specifically, the pressure to build on increasingly constrained, narrow, or awkwardly shaped plots.
1. Reimagining the Narrow Urban Plot
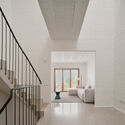
In many Mediterranean coastal cities, land is at a premium. Plots are frequently long, narrow, and wedged tightly between existing structures. Alventosa Morell Arquitectes demonstrates that these constraints should not be viewed as limitations, but rather as catalysts for creative vertical planning. By spanning the full width of the site and utilizing multi-level vertical circulation, Casa PR21 proves that spaciousness is a matter of perception, light management, and spatial flow rather than sheer square footage.
2. The Dominance of Light as a Building Material
Architecture historically treats light as something that illuminates a space after it is built. Casa PR21 flips this paradigm, positioning light as a primary construction material. Through the strategic deployment of interior voids, open-riser staircases, and reflective white finishes, the architects have engineered a luminous interior microclimate. This strategy has profound implications for energy efficiency, reducing the need for artificial daytime lighting and naturally boosting the psychological well-being of the occupants.
3. Sustainable and Restrained Aesthetics
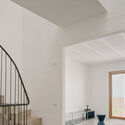
In an era dominated by maximalist trends and resource-heavy construction, Casa PR21 champions restraint. The disciplined material palette—primarily composed of sustainable timber and clean white render—reduces visual clutter while celebrating the raw textures of natural materials. This minimalist approach not only honors the pristine beauty of the Badalona coastline but also points toward a more sustainable future for residential architecture, where durability, spatial intelligence, and local context take precedence over superficial ornamentation.
Ultimately, Casa PR21 by Alventosa Morell Arquitectes is much more than a comfortable seaside home for a family of three. It is a thoughtful architectural manifesto on how light, structure, and topography can coalesce to transform a difficult site into an extraordinary place to live.
