

Main Facts
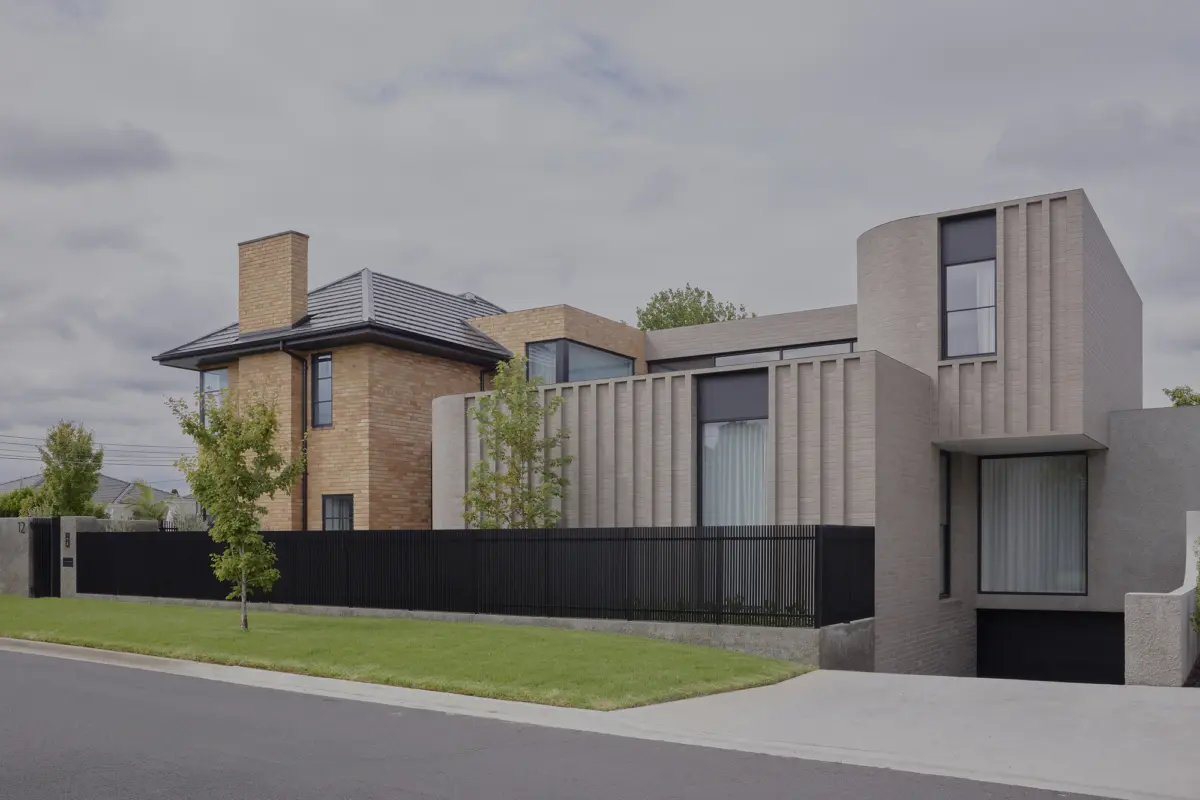
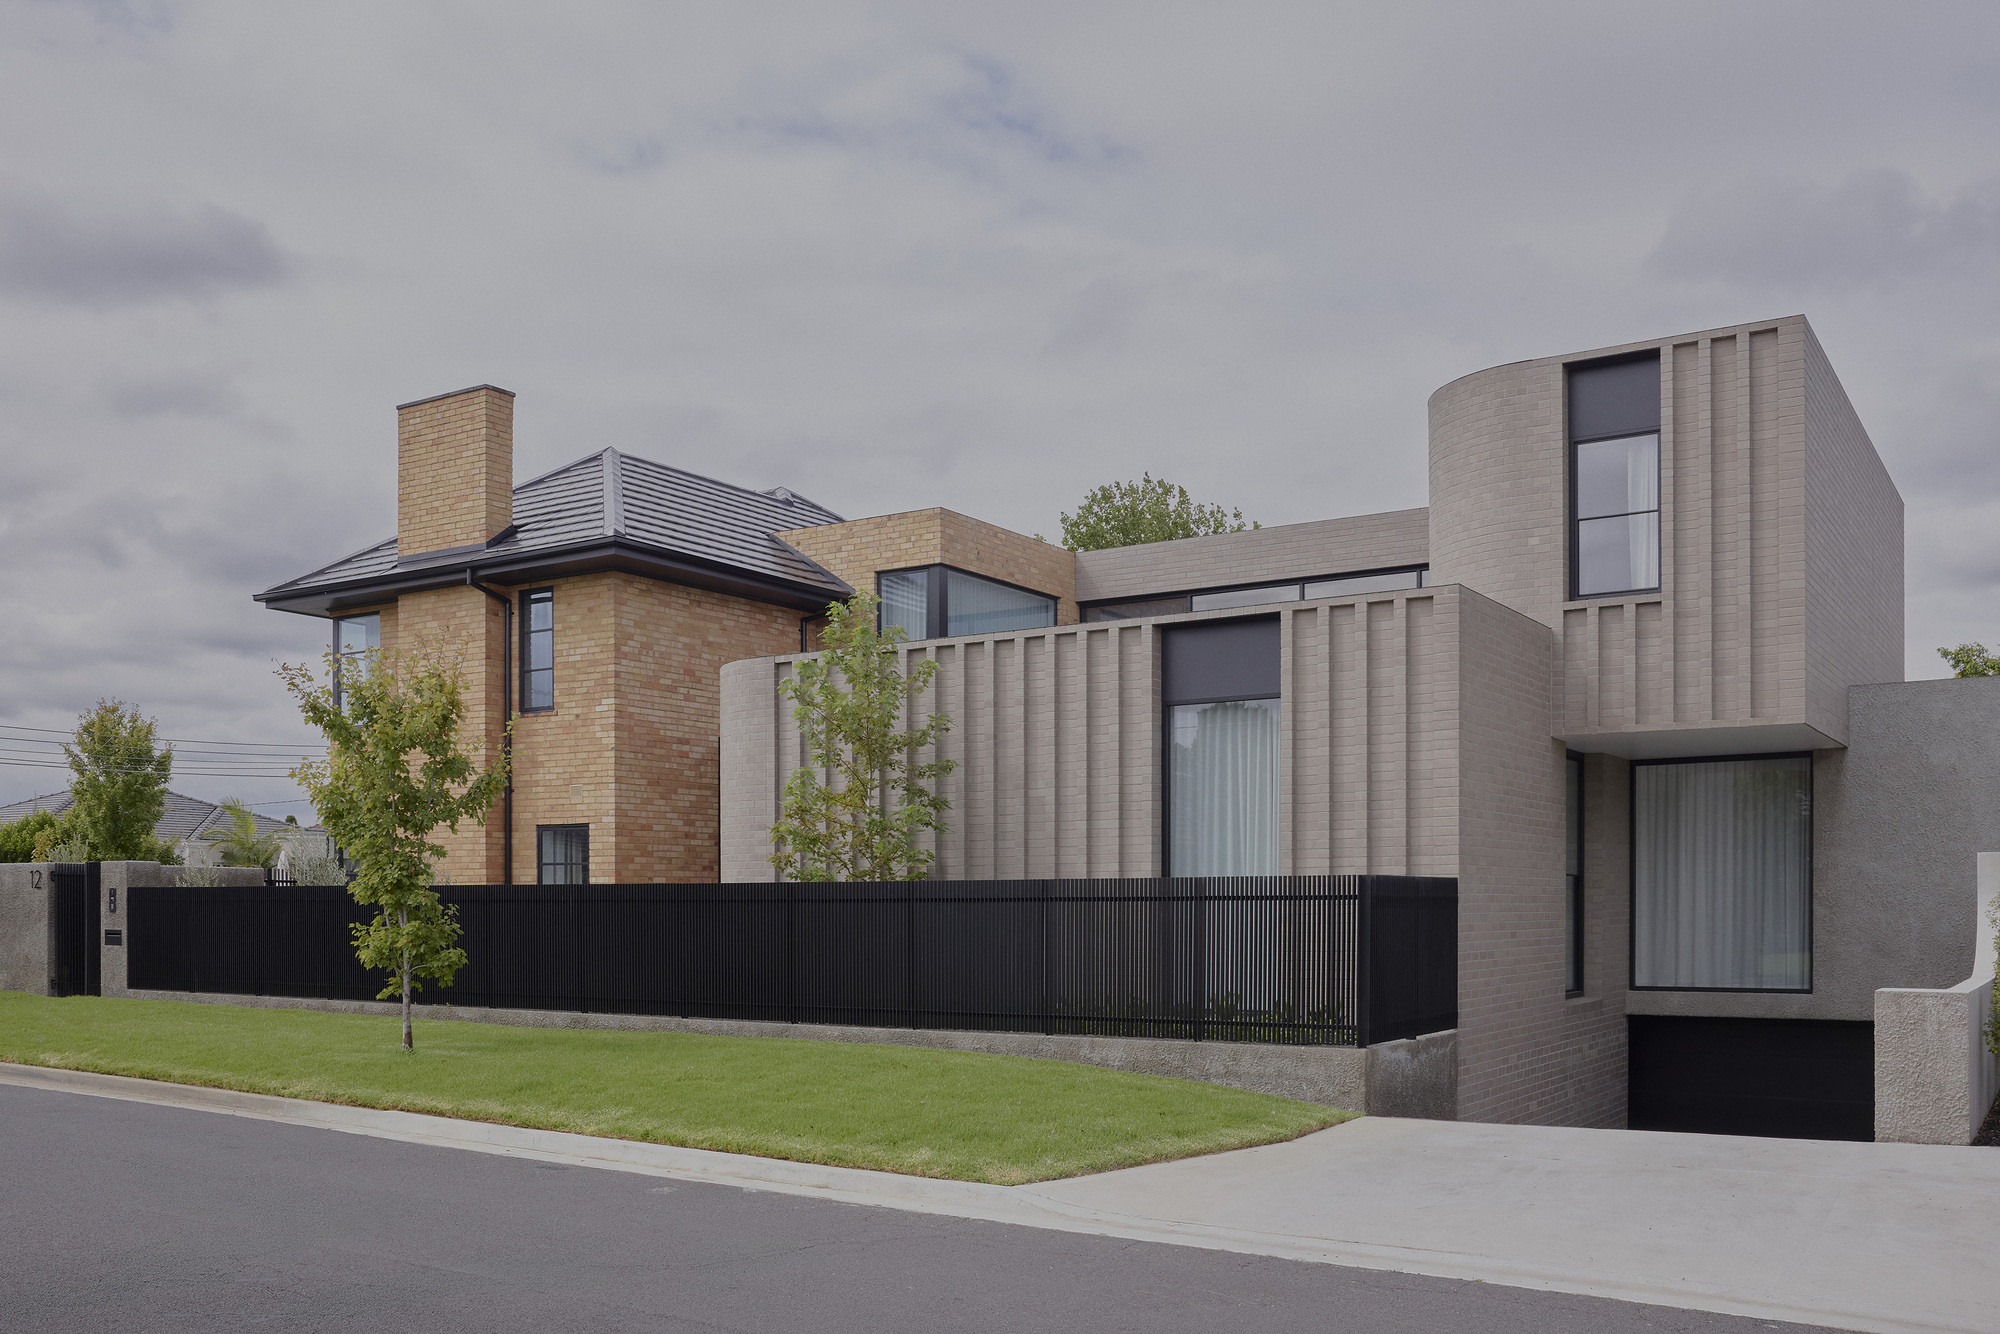
The architectural landscape of contemporary residential design has gained a striking new landmark with the completion of the Strathmore Courtyard House, conceived and executed by the acclaimed practice Studio Ceravolo. Published in August 2026, the project centers on a sophisticated three-level extension seamlessly grafted onto an existing solid brick Art Deco residence.
At the very heart of the architectural intervention lies a meticulously landscaped courtyard garden. This central green core serves as the emotional and spatial anchor of the entire home, dictating a dynamic layout where circulation is not merely a functional necessity, but an experiential journey. Through thoughtful massing and material selection, Studio Ceravolo has bridged the gap between early 20th-century craftsmanship and 21st-century spatial fluidity, establishing a harmonious dialogue between the heritage structure and its modern counterpart.
Key attributes of the Strathmore Courtyard House include:
- Project Name: Strathmore Courtyard House
- Architectural Practice: Studio Ceravolo
- Typology: Residential Extension and Renovation (Three-Level Addition)
- Original Structure: Solid brick Art Deco residence
- Key Architectural Feature: Central courtyard garden with integrated circulation paths
- Photography: Sean Fennessy
Chronology of the Project
The realization of the Strathmore Courtyard House represents a multi-year journey of careful planning, heritage consideration, and intricate construction. While the exact timeline from initial concept to completion spans several phases, the project’s trajectory underscores the rigorous demands of adding contemporary architecture to historic footprints.
Phase I: Concept and Heritage Appraisal
The project began when Studio Ceravolo was approached to expand an existing, structurally sound Art Deco home that struggled to meet the spatial and lifestyle demands of contemporary living. The initial design phase required a delicate balancing act: preserving the distinct street presence and historical character of the original brick architecture while carving out space for a substantial, light-filled three-level extension. During this period, the concept of the central courtyard was born, envisioned as a lung for the property that would draw natural light and ventilation deep into the floor plate.
Phase II: Design Development and Engineering
As the plans matured, Studio Ceravolo refined the transition zones between the old and new structures. Engineering a three-level addition adjacent to a solid brick heritage home demanded precise structural interventions. The architects mapped out the circulation routes, ensuring that movement through the house would naturally orbit the courtyard garden. Material palettes were selected to honor the legacy of the original masonry while introducing modern elements such as expansive glass panels, warm timber accents, and refined interior surfaces.
Phase III: Construction and Craftsmanship
The construction phase brought the architectural drawings into physical reality. Masons, carpenters, and specialized trades worked in concert to execute the complex geometry of the extension. Particular attention was paid to the interface between the historic brickwork and the new construction, ensuring that the transition felt deliberate and seamless rather than abrupt. The courtyard garden was installed as a primary phase of the interior build-out, allowing the surrounding spaces to literally and figuratively revolve around the living landscape.
Phase IV: Completion and Public Reveal
Following final interior styling and landscape maturation, the project was officially documented by architectural photographer Sean Fennessy. The resulting portfolio captured the interplay of light, shadow, brick, and glass across the three levels. The project made its public debut in August 2026, quickly garnering attention within global architectural circles for its sensitive yet bold approach to residential expansion.
Supporting Data and Spatial Analysis
A deeper examination of the Strathmore Courtyard House reveals a masterclass in spatial planning, light harvesting, and material juxtaposition. Studio Ceravolo utilized several key design strategies to transform a traditional footprint into an open, interconnected modern home.
The Central Courtyard as a Spatial Anchor
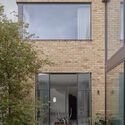
In traditional urban and suburban housing models, extensions often result in deep, dark floor plans where interior rooms are starved of natural light. Studio Ceravolo circumvented this common pitfall by utilizing a courtyard typology. By wrapping the three-level extension around an open-air garden, every major living node gains a direct visual and physical relationship with nature.
- Light Optimization: The glass-lined perimeters facing the courtyard allow low winter sun to penetrate deep into the living spaces, while offering passive cooling opportunities during warmer months.
- Circulation as Experience: Movement through the house is choreographed around the courtyard perimeter. Hallways and stairwells double as viewing galleries, framing shifting perspectives of the greenery as inhabitants transition from the historic Art Deco rooms into the modern volume.
Materiality and Texture
The material palette of the Strathmore Courtyard House is both a tribute to its origins and a celebration of modern tectonic expression.
- Art Deco Continuity: The robust, tactile quality of the original solid brick construction sets a grounding tone for the project. Studio Ceravolo selected complementary masonry and detailing for the extension to maintain a cohesive visual weight.
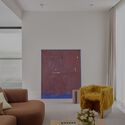
- Modern Contrasts: Contrasting the heavy brickwork are expansive floor-to-ceiling glass systems that dissolve the boundary between inside and outside. Warm timbers used in the flooring and built-in cabinetry soften the industrial edge of the steel and glass framing, creating a domestic warmth suited to family life.
- Acoustic and Visual Privacy: Despite the openness of the glass facades, the internal courtyard configuration ensures privacy from neighboring properties, creating a secluded sanctuary within a suburban context.
Official Responses and Design Intentions
In the official text description provided by Studio Ceravolo, the firm elaborates on the philosophical and spatial underpinnings of the Strathmore Courtyard House:
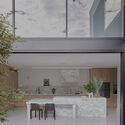
"A three-level extension to an existing solid brick Art Deco home, this project is anchored around a courtyard garden at its core, creating a zone around which circulation becomes an essential aspect of the design, guiding the experience of the space and allowing for a fluid transition between the various living nodes."
This concise statement highlights the core tenet of Studio Ceravolo’s design philosophy: architecture as a curated journey. Rather than treating circulation spaces—such as hallways, landings, and stairs—as dead zones or purely utilitarian corridors, the practice elevated them to primary architectural elements. By forcing inhabitants to constantly re-engage with the central courtyard garden during their daily movements through the multi-level home, the design fosters a heightened sense of place and connection to the natural environment.
Furthermore, architectural critics and peers have praised the project for its restraint. In an era where residential extensions often rely on aggressive, oversized glass boxes that completely disregard their historical contexts, Studio Ceravolo chose a path of respectful evolution. The firm acknowledged the architectural integrity of the original Art Deco dwelling, using it as a springboard for innovation rather than an obstacle to be erased.
Implications for Contemporary Residential Architecture
The completion of the Strathmore Courtyard House carries wider implications for how architects approach the expansion of historic and mid-century housing stock, particularly within established urban and suburban neighborhoods.
1. The Revival of the Courtyard Typology in Dense Settings
As cities and suburbs densify, privacy and access to green space become increasingly scarce commodities. The success of the Strathmore Courtyard House demonstrates the viability of the courtyard model as a solution for inner-suburban homes. By turning inward toward a private core rather than outward toward tight property boundaries, homeowners can enjoy abundant natural light, cross-ventilation, and lush greenery without sacrificing privacy.
2. Respectful Heritage Interventions
The project serves as a compelling case study in heritage adaptation. For decades, preservation battles often pitted modern design against historic preservation, leading to either pastiche replicas or destructive modern additions. Studio Ceravolo’s work illustrates a sophisticated middle ground: a respectful juxtaposition where the historic fabric and the contemporary intervention are allowed to converse, each enhancing the qualities of the other.
3. Experiential Circulation
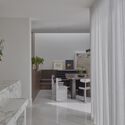
By transforming circulation into a primary design driver, the Strathmore Courtyard House challenges the conventional room-by-room layout of suburban homes. In post-pandemic residential design, where homes must accommodate work, leisure, and family life simultaneously, the ability to create varied spatial experiences within a single footprint is invaluable. The rhythmic transition between the solid, enclosed Art Deco rooms and the transparent, light-filled pavilions of the extension provides a psychological separation of functions while maintaining overall spatial continuity.
Ultimately, the Strathmore Courtyard House stands as a testament to Studio Ceravolo’s design acumen, proving that thoughtful architecture is not merely about adding square footage, but about enriching the human experience of space, light, and nature within the built environment.
