

Main Facts
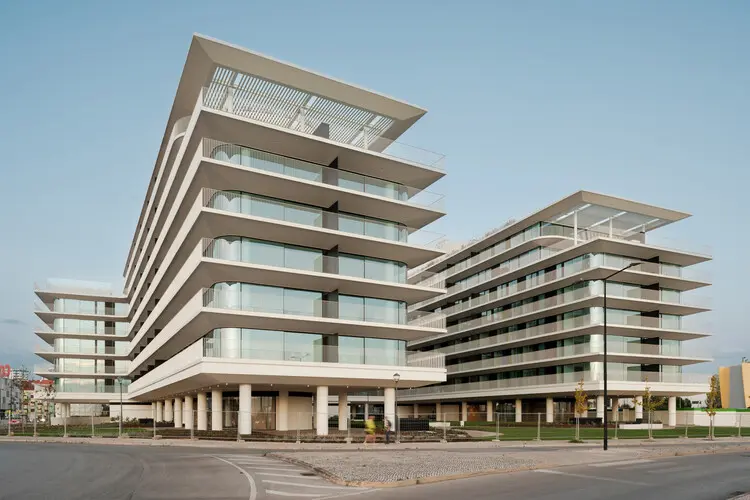
Situated on the dynamic southern bank of the Tagus River in Barreiro, Portugal, the Nooba Building stands as a monumental milestone in modern architectural design and urban planning. Conceived by the renowned architecture firm Saraiva + Associados, Nooba is far more than an isolated residential development; it is the physical manifestation of a profound regional transformation.
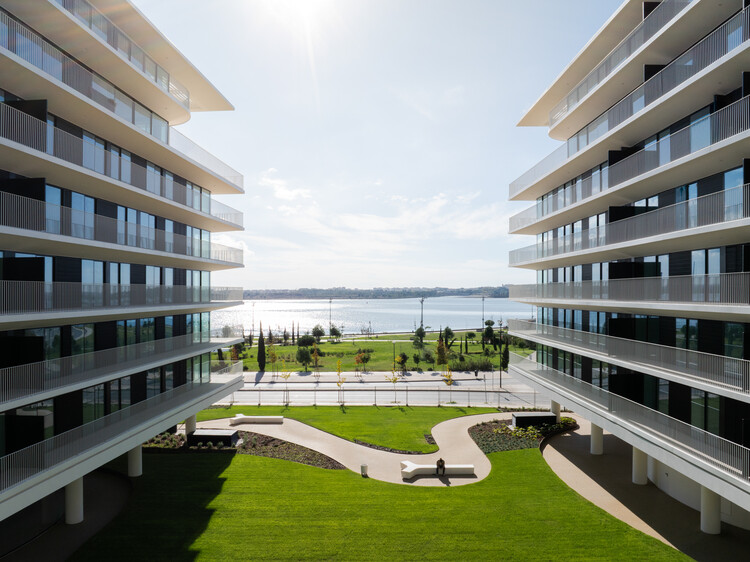
The project addresses the evolving needs of the Lisbon metropolitan area by converting former industrial brownfield sites into vibrant, human-centric living spaces. Designed to bridge the gap between urban density and ecological integration, Nooba capitalizes on its privileged waterfront location. It establishes a seamless dialogue between the built environment and the Tagus River estuary.
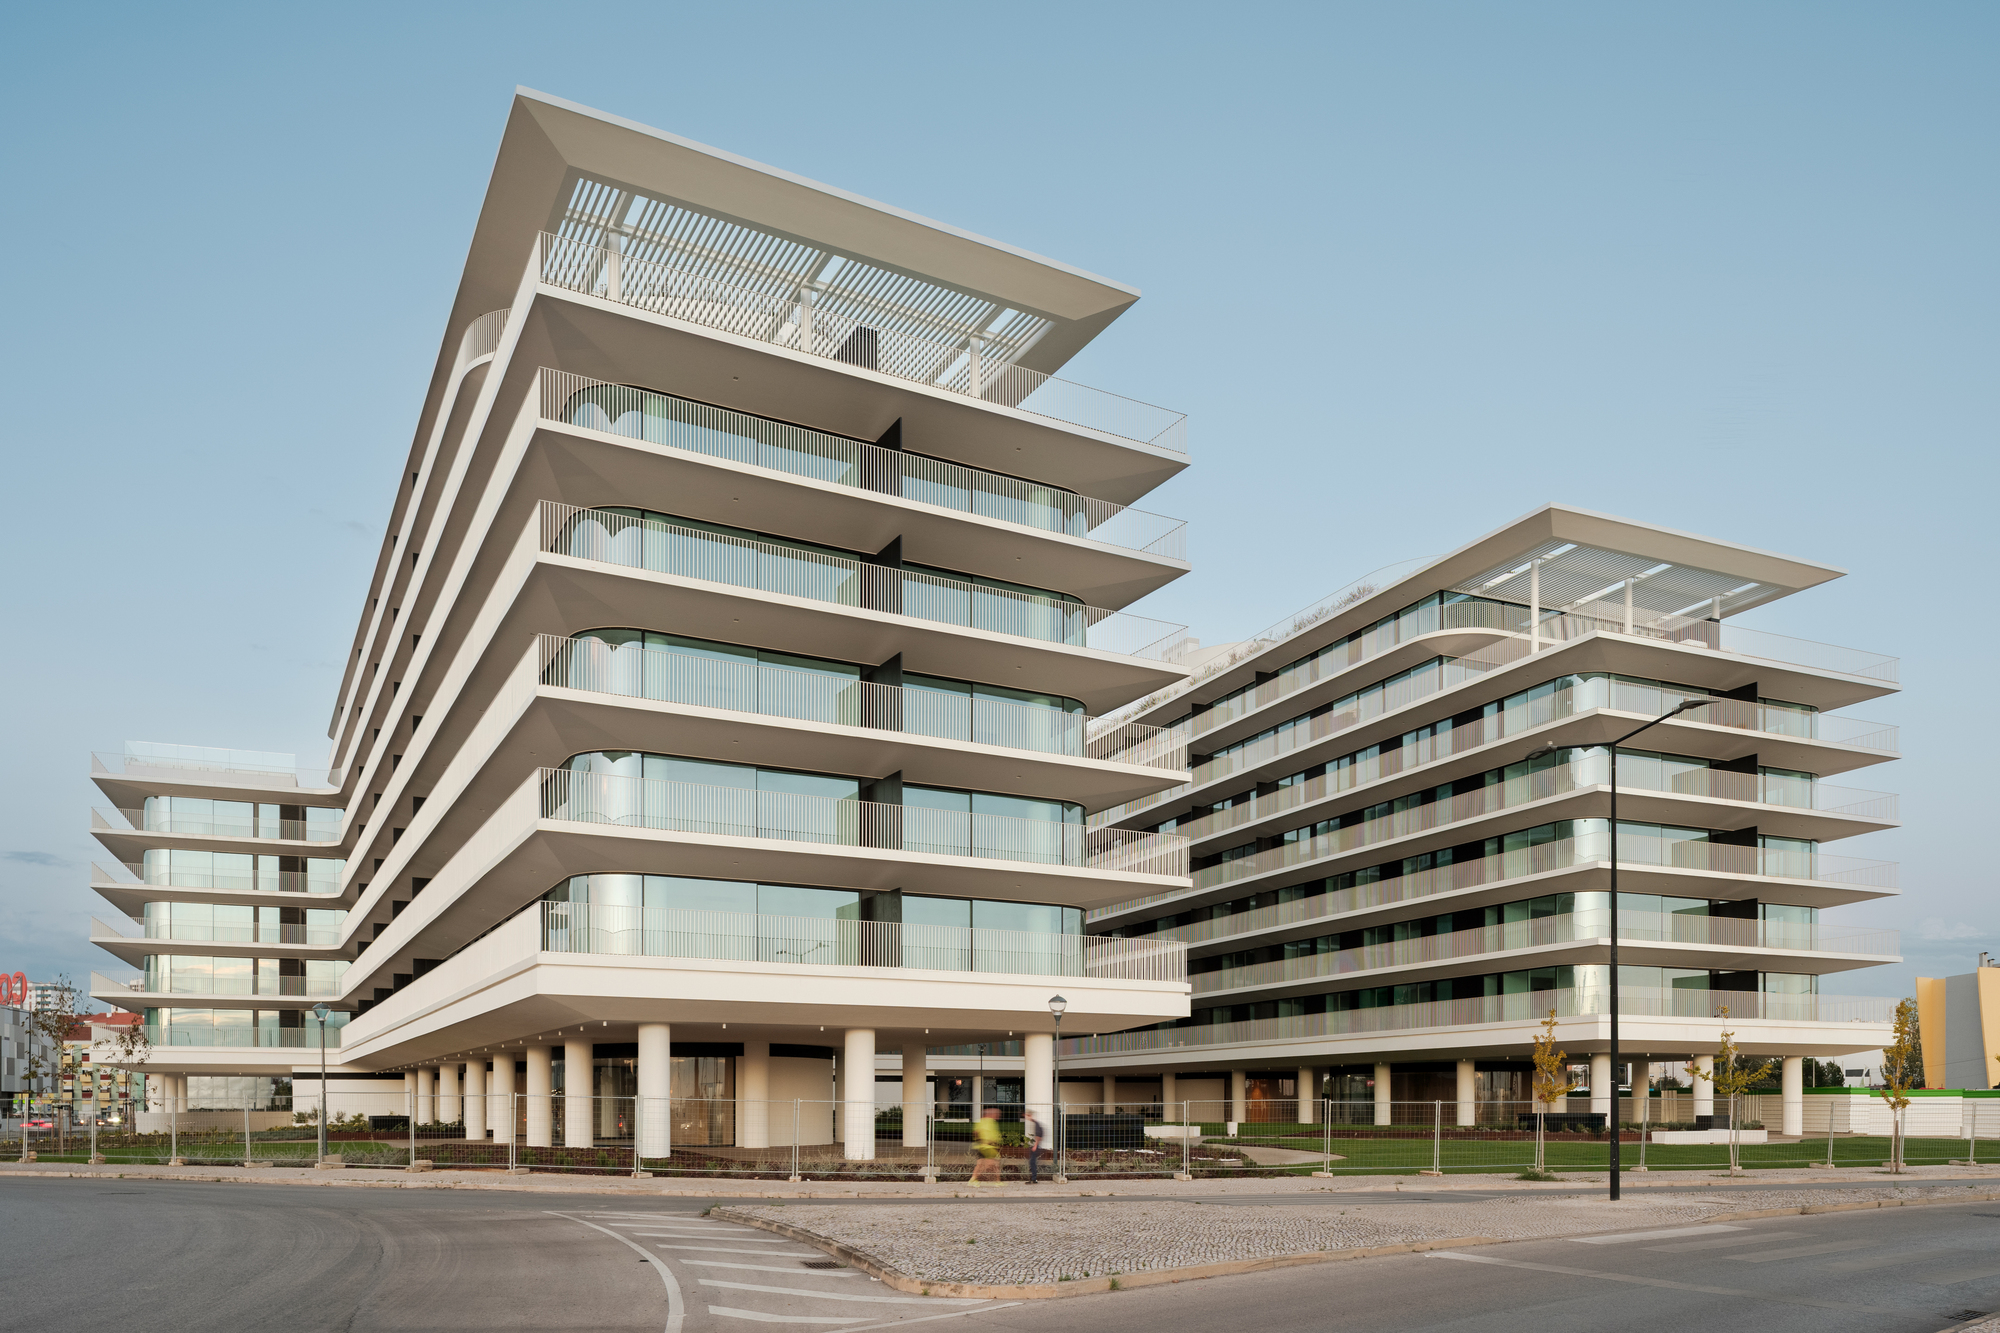
Key structural and conceptual highlights of the Nooba Building include:
- Strategic Location: Positioned directly on the south bank of the Tagus River in Barreiro, offering direct visual and physical connectivity to the water.
- Architectural Firm: Designed by Saraiva + Associados, a globally recognized practice known for large-scale urban interventions and sustainable design methodologies.
- Urban Integration: Acts as a cornerstone for broader municipal regeneration initiatives, tying together new public spaces, transportation corridors, and green infrastructure.
- Typology: A mixed-use residential neighborhood configuration that prioritizes community engagement, pedestrian pathways, and active ground-level activation.
- Visual Identity: Defined by contemporary elevations captured expertly through the lens of architectural photographer Eduardo Montenegro, emphasizing light, materiality, and spatial fluidity.
Chronology
The realization of the Nooba Building is the result of years of meticulous planning, visionary policy-making, and structural execution. Its timeline reflects the broader deindustrialization and subsequent revitalization of the Lisbon metropolitan periphery.
- Early 2000s – The Post-Industrial Shift: The municipality of Barreiro identifies its extensive former industrial waterfront as a prime zone for future urban reconversion, shifting away from heavy manufacturing toward service economies and residential growth.
- Mid-2010s – Masterplanning and Commissioning: Saraiva + Associados is brought on board to conceptualize a comprehensive residential neighborhood that can anchor the regeneration of the riverfront. The vision for Nooba begins to take shape, focusing on balancing high-density living with open, public domains.
- Late 2010s to Early 2020s – Infrastructure Alignment: Local authorities invest heavily in upgrading mobility networks, public spaces, and ecological corridors along the south bank, preparing the site for high-density architectural insertion.
- November 2025 – Visual Documentation and Completion Phases: Exterior photography sessions by Eduardo Montenegro capture the completion of the project’s primary phases, showcasing its striking architectural presence against the backdrop of the Tagus estuary.
- August 2026 – Official Publication and Global Showcase: The project is formally curated and published globally via major architectural platforms like ArchDaily, cementing its status as a benchmark for contemporary European waterfront architecture.
Supporting Data
Understanding the scale and scope of the Nooba Building requires examining the quantitative and qualitative metrics that define its integration into Barreiro:
- Geographic Context: Located directly on the Tagus River estuary, facing Lisbon’s eastern flank across the water, providing a crucial counterweight to the capital’s housing pressures.
- Typological Balance: The development achieves a calculated floor-area ratio (FAR) that maximizes housing yields while preserving generous setbacks for pedestrian corridors, plazas, and green infrastructure.
- Environmental Integration: Incorporates passive solar design principles, highly insulated building envelopes, and stormwater management systems tailored to estuary ecosystems.
- Mobility Metrics: Tied directly into upgraded ferry, rail, and bus transit networks, reducing reliance on private automobiles and encouraging multi-modal commuting between Barreiro and Lisbon.
- Public Realm Allocation: A significant percentage of the site area is dedicated to unbuilt public domains, ensuring that the community remains porous and accessible to both residents and the broader public.
Official Responses and Architectural Intent
According to the design descriptions provided by Saraiva + Associados, the foundational philosophy of Nooba centers on the reclamation of post-industrial terrain for community enrichment.
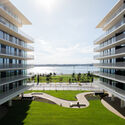
"Located on the south bank of the Tagus River in Barreiro, Nooba is conceived as a new residential neighborhood shaped by its proximity to the estuary and the profound urban transformation underway in the south bank’s former industrial areas," state the architects.
The design team emphasizes that the project acts as a strategic intervention within a much broader process of environmental and urban remediation. Rather than treating the building as a closed, defensive enclave, the architects prioritized permeability.
Furthermore, municipal authorities in Barreiro have hailed the project as a vital economic and social catalyst. By transforming derelict industrial land into a thriving residential hub, the city has managed to attract young professionals and families priced out of central Lisbon, all while restoring public access to a riverfront that had been fenced off for generations. The integration of ecological corridors ensures that the architecture does not merely sit upon the landscape, but actively heals and enhances the local ecosystem.
Implications
The completion and reception of the Nooba Building carry profound implications for the future of urban planning in Portugal and across European metropolitan peripheries.
1. Decentralization of Housing Pressures
As housing affordability reaches crisis points in core European capitals like Lisbon, developments like Nooba demonstrate that suburban and cross-river municipalities can offer viable, high-quality alternatives. By leveraging fast and efficient river transport (such as the ferry links between Barreiro and Lisbon), Nooba extends the functional boundaries of the capital without sacrificing architectural integrity or quality of life.
2. The Blueprint for Post-Industrial Regeneration
Deindustrialized waterfronts are common across Europe, presenting both a challenge and an opportunity for urban planners. Nooba proves that industrial heritage and modern residential densification are not mutually exclusive. By embedding the project within a network of ecological corridors and public spaces, Saraiva + Associados has provided a replicable model for transforming blighted brownfields into thriving civic assets.
3. Redefining the South Bank Identity
Historically overshadowed by Lisbon proper, the south bank of the Tagus is undergoing a cultural and architectural renaissance. Projects like Nooba elevate the profile of Barreiro, shifting its public perception from a gritty industrial town to a progressive, design-forward waterfront destination. This shift encourages further private investment and municipal ambition in the region.
4. Sustainable Densification
In an era defined by climate change and urban sprawl, Nooba champions sustainable densification. By concentrating growth along established transit corridors and waterfronts, the project minimizes land consumption while fostering a walkable, community-oriented lifestyle that reduces carbon footprints over the long term.
Ultimately, the Nooba Building by Saraiva + Associados transcends its role as a mere real estate asset. It stands as a visionary urban gesture—one that bridges the gap between past industrial might and a sustainable, community-focused architectural future along the banks of the Tagus River.
