

By the Architecture & Design Desk
Published August 24, 2026
Main Facts
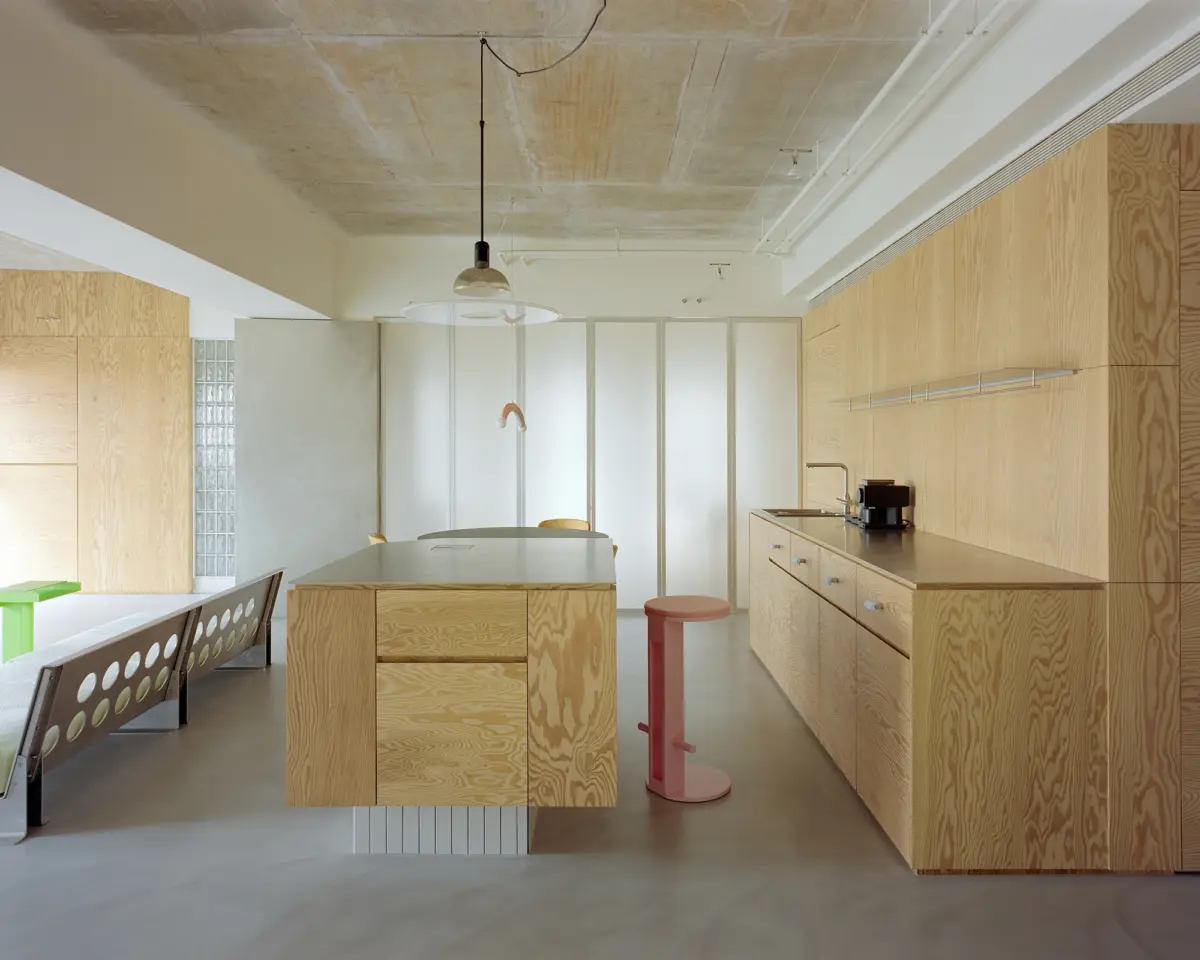
In the contemporary landscape of high-end residential architecture, the prevailing trend often leans toward clinical minimalism—sterile white walls, concealed fixtures, and an absence of friction. However, a striking new project in the architectural sphere challenges this orthodoxy. Conceived and executed by the visionary team at Habitat Architects, the "Raw & Warm" Residence serves as a masterclass in balancing industrial brutalism with domestic intimacy.
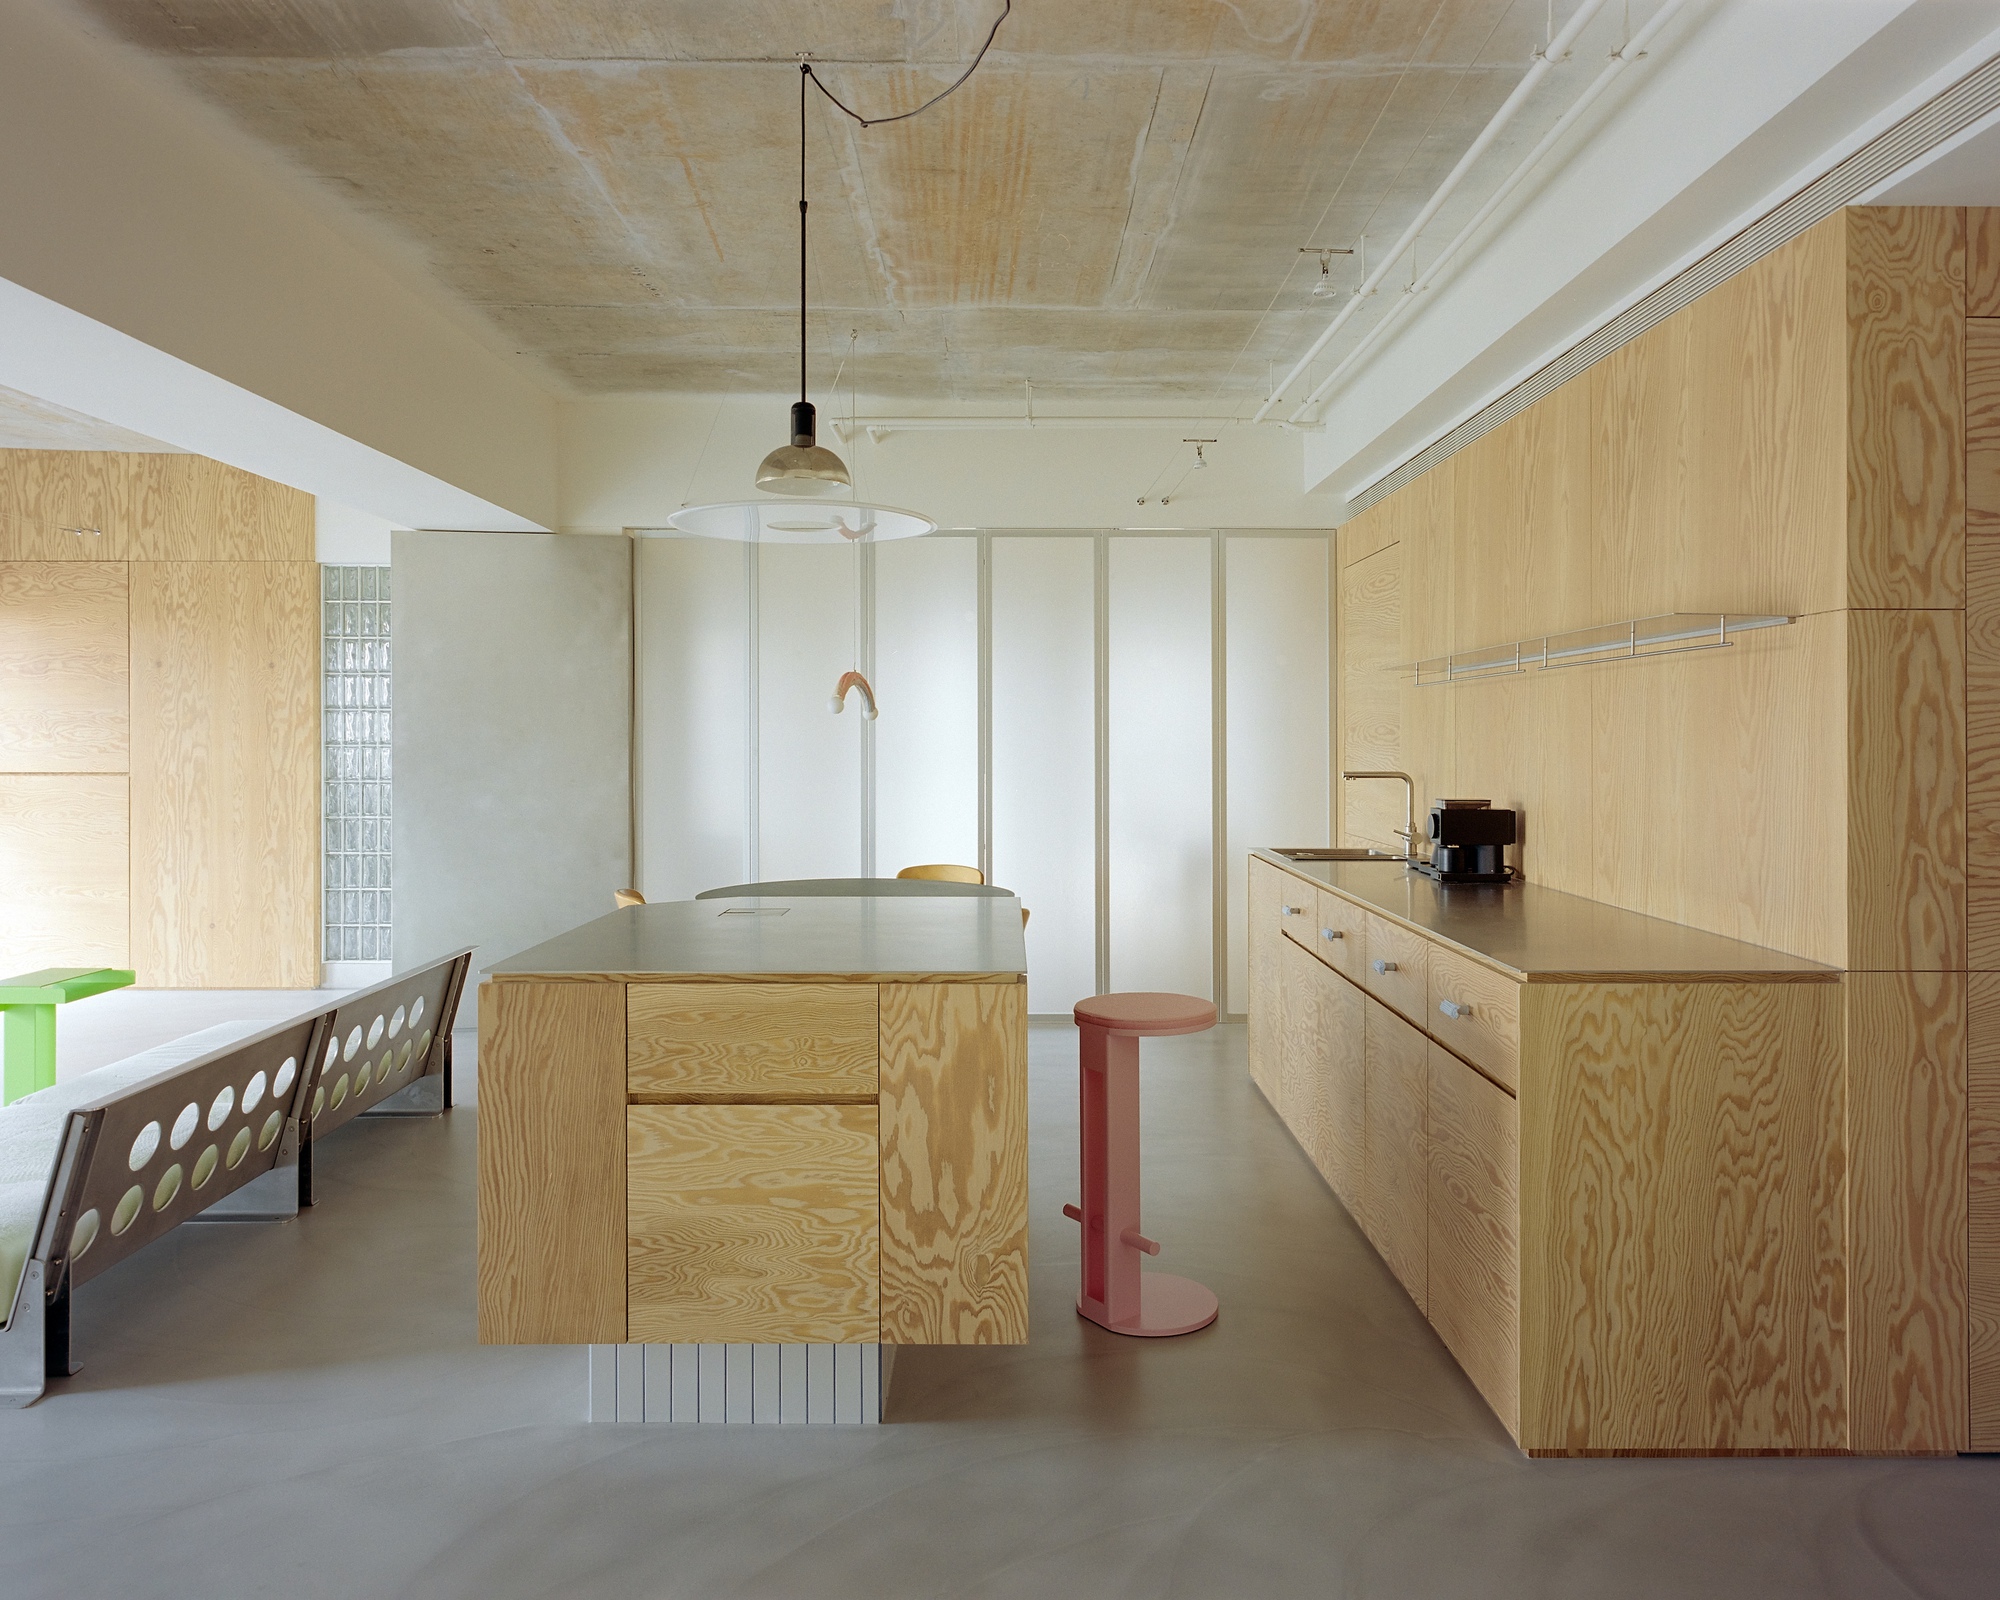
Designed specifically as a residential laboratory for a passionate art collector, the home occupies a unique intersection where architecture, fine art, and daily life coexist harmoniously without competing for visual dominance. Rather than hiding the building’s structural bones behind layers of drywall and plaster, Habitat Architects chose to celebrate them. The residence prominently features exposed concrete ceilings with intentionally left-behind irregular textures, establishing an honest, tactile foundation for the spatial narrative.
Project Overview:
- Project Name: Raw & Warm Residence
- Architecture & Design Firm: Habitat Architects
- Photography: Studio Millspace
- Primary Typology: Residential / Art Collector’s Home
- Core Material Palette: Exposed concrete, rich timber, specialized lighting, custom shelving, and minimalist fixtures
Chronology: The Evolution of "Raw & Warm"
The realization of the Raw & Warm Residence was an iterative journey that required careful planning, deep collaboration between the architects and the client, and an uncompromising commitment to material authenticity.
Phase 1: Conceptualization and Briefing (Early Development)
The project began with a distinct and challenging brief: create a home that could house a diverse and rotating collection of contemporary artworks without turning the living spaces into a cold, museum-like environment. The client—an avid art collector—needed a space that offered neutral yet characterful backdrops. Habitat Architects recognized early on that traditional residential finishes would either overpower the art or feel too commercial. The concept of "Raw & Warm" was born out of this paradox: using raw, industrial materials softened by warm, domestic detailing.
Phase 2: Structural Assessment and Preservation
Upon acquiring the original structure, the design team conducted an exhaustive analysis of the existing building envelope. Instead of opting for a complete demolition or a total cosmetic overhaul, the architects decided to preserve the structural core. The exposed concrete ceiling became the non-negotiable anchor of the design. The irregular textures, slight discoloration marks from the original formwork, and inherent weight of the concrete were deliberately retained. This set a rigorous structural baseline for all subsequent interior interventions.
Phase 3: Material Integration and Spatial Partitioning
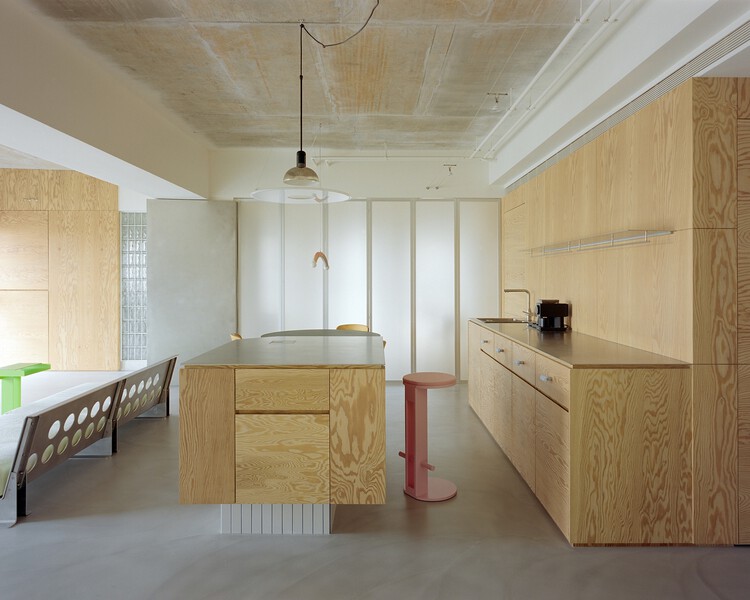
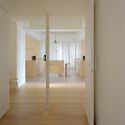
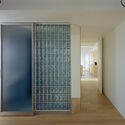
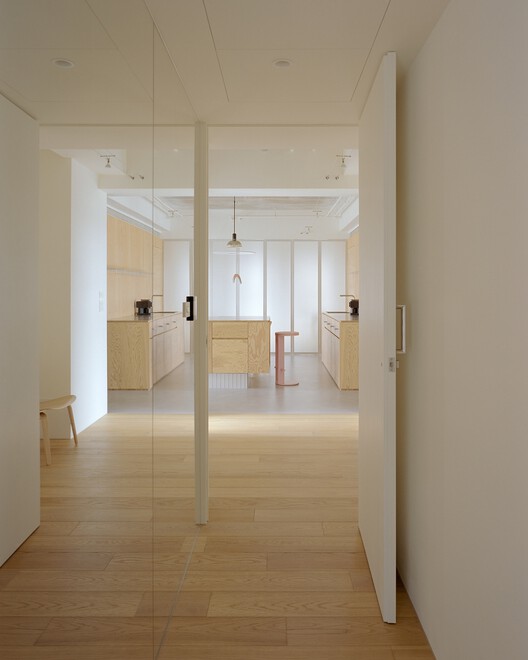
With the raw envelope established, the middle phase of the project focused on introducing warmth to counterbalance the austere concrete. Habitat Architects integrated rich organic elements, particularly warm-toned woods used in custom cabinetry, pivoting doors, and structural shelving units. The layout was opened up to optimize natural light diffusion, ensuring that shadows and illumination play across the rough concrete surfaces throughout the day, effectively turning the walls and ceilings into dynamic canvases.
Phase 4: Final Curations and Completion
The final phase involved fine-tuning the lighting design and spatial flow to accommodate the client’s artwork. Custom display zones, subtle track lighting, and specialized millwork were installed. The project reached its completion and was documented by Studio Millspace, revealing a breathtaking interplay between industrial strength and domestic sanctuary.
Supporting Data & Spatial Anatomy
A deeper look into the architectural composition of the Raw & Warm Residence reveals how Habitat Architects managed to merge contradictory material palettes into a cohesive whole.

The Materiality Spectrum
- Exposed Concrete: Serving as the primary ceiling and structural framework, the concrete provides thermal mass, acoustic resonance, and a visual weight that grounds the interior architecture.
- Warm Timber Elements: Richly grained woods are utilized for custom closets, kitchen countertops, interior doors, and freestanding shelving. This introduces an tactile softness, a welcoming scent, and a domestic scale that counteracts the industrial chill of the concrete.
- Lighting Infrastructure: Rather than relying on uniform overhead illumination, the residence employs a layered lighting strategy. Recessed fixtures, warm accent lighting for artworks, and diffused natural light work in tandem to highlight the textures of both the concrete and the wood.
Spatial Zoning and Functionality
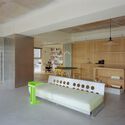
The interior layout is deliberately fluid. Public zones, such as the living and kitchen areas, are designed with generous ceiling heights and open floor plans to allow large-scale art installations to breathe. Conversely, private quarters like the bedroom and dressing areas utilize warmer wood paneling and more intimate proportions, shifting the psychological tone from a public gallery to a private retreat.
Official Responses and Design Philosophy
In their official design statement provided to the architecture community, Habitat Architects elaborated on the philosophical underpinnings of the Raw & Warm Residence:
"Raw & Warm was conceived as a residential laboratory for an art collector—a home where architecture, art, and daily life could coexist without competing for attention. Rather than concealing the original structure, the design preserves the exposed concrete ceiling and its irregular texture, allowing the building’s raw character to become the starting point of the spatial narrative."
According to the design team, the project was an exploration of restraint. In a world where residential design often attempts to mask imperfections with layers of synthetic finishes, Habitat Architects chose to honor the history and physical reality of the building. By leaving the concrete ceiling untouched, they established an architectural dialogue between the permanent structure and the ever-changing art collection housed within it.
Industry critics and peers have praised the project for its refusal to compromise. Studio Millspace, whose photographic documentation captured the subtle interplay of light, shadow, and texture within the residence, noted that photographing the space felt akin to capturing a living sculpture. Every angle reveals a deliberate contrast: the cold precision of concrete meeting the organic warmth of custom millwork; the monumental scale of the architecture framing the intimate moments of everyday living.
Implications for Modern Residential Architecture
The completion of the Raw & Warm Residence by Habitat Architects carries several significant implications for the future of high-end residential design and the collector-home typology.

1. Redefining Luxury Through Authenticity
For decades, luxury residential architecture was defined by flawless finishes, imported marble, and immaculate white walls. The Raw & Warm Residence signals a shift toward a more authentic, wabi-sabi-adjacent definition of luxury. Here, luxury is found in the preservation of structural honesty, the patina of raw materials, and the courage to leave building imperfections exposed as marks of character.
2. The Evolution of the Collector’s Home
Historically, art collectors faced a binary choice: live in a traditional home where art feels out of place, or reside in a white-cube gallery that lacks emotional warmth. Habitat Architects has successfully demonstrated a third way. By embedding warmth into the architectural envelope via timber, custom lighting, and thoughtful spatial rhythm, the residence proves that an art-centric home can be deeply cozy and human-centric.
3. Sustainability Through Preservation
From an environmental perspective, the decision to retain and expose the original structure rather than gutting it aligns with growing sustainable design practices. Adaptive reuse on a micro-residential scale reduces material waste, honors embodied carbon, and proves that structural preservation can yield aesthetic dividends that brand-new construction often struggles to replicate.
Conclusion
The Raw & Warm Residence stands as a triumph of spatial storytelling. Through a rigorous dialogue between industrial grit and domestic warmth, Habitat Architects has created more than just a house; they have forged a quiet sanctuary where art, architecture, and life exist in perfect, unforced equilibrium.
