

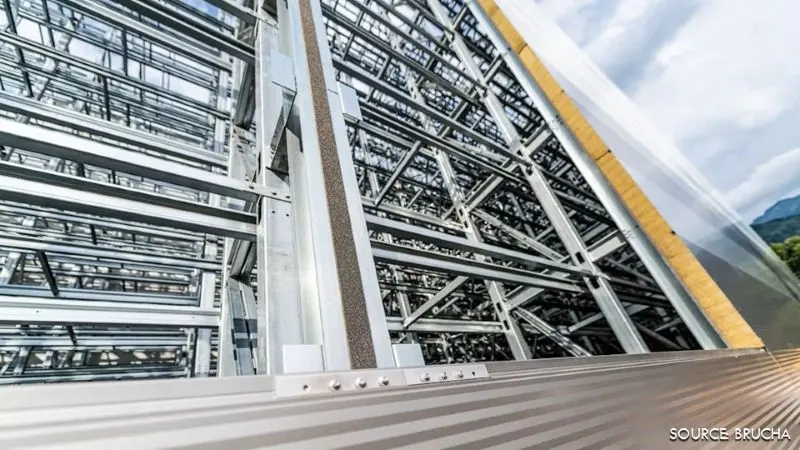
In the modern construction landscape across North America, speed, efficiency, and material optimization are the holy trinity of project delivery. Whether building a massive cold storage facility, a high-tech food processing plant, a sprawling distribution center, or a sleek commercial complex, developers rely heavily on pre-engineered metal buildings (PEMBs) paired with insulated metal panels (IMPs).
Yet, after nearly a decade working in the IMP industry and reviewing a wide range of commercial and industrial projects, Eric Wolfe, director of engineering and technical services at Brucha Corp., has identified a persistent, costly friction point. It is an oversight that routinely surfaces after the steel is already standing—an issue the industry has come to recognize simply as "The Girt Problem."
The root of the dilemma is rarely poor engineering. In fact, both structural engineers and panel manufacturers typically do their jobs exceptionally well. The breakdown happens in the gap between them: buildings are designed for structural load optimization, panels are designed for thermal and weather performance, and rarely do the two systems talk to each other before fabrication begins.
Main Facts: The Anatomy of a Structural Mismatch
The core of The Girt Problem lies in the fundamental disconnect between how PEMB secondary framing is optimized and how IMPs are structurally rated to span supports.
1. The PEMB Optimization Process
Pre-engineered metal building engineers face the ongoing challenge of satisfying rigorous structural wind, snow, and seismic loads while minimizing steel tonnage and overall project costs. To achieve this efficiency, girt spacing up a wall is rarely uniform.
Instead, a PEMB engineer will vary the spacing dynamically based on the load profile at different elevations. A lower bay might feature a tight three-and-a-half-foot span, while higher elevations stretch to five feet, and upper sections reach seven and a half feet or more. This deliberate variation is standard practice for structural optimization, but it creates hidden vulnerabilities for the enclosure system.
2. The IMP Engineering Constraints
Concurrently, insulated metal panel manufacturers engineer their products to meet stringent criteria for structural wind resistance, thermal values (R-values), weather tightness, and architectural aesthetics. A panel’s thickness, skin gauge, profile width, and core density dictate its exact allowable span under specific design loads.
Every reputable IMP manufacturer publishes clear allowable span tables. The catastrophic failure point in modern construction is that these published limits are frequently omitted from cross-discipline reviews until the steel fabrication is complete and materials arrive on-site.
Put simply: the building is optimized for the structure, and the panel is optimized for the enclosure. Because these two optimizations occur in silos, they frequently fail to align.
Chronology of a Crisis: From Blueprint to Site Surprise
To understand how The Girt Problem impacts project delivery, one must trace the typical lifecycle of a commercial IMP package.
Phase 1: Design and Procurement
- The PEMB Package is Approved: The primary and secondary structural framing plans are finalized, signed off, and sent to the fabrication shop. Steel is cut, punched, and bundled.
- The IMP Package is Awarded: Concurrently or shortly after, the insulated metal panel sub-contractor is awarded the enclosure scope. Panels are ordered based on standard square footage and typical span assumptions, often before the final, nuanced girt layouts are cross-referenced.
Phase 2: The Discovery
- Steel Erection Begins: Cranes arrive, primary columns go up, and secondary girts are bolted into place.
- The Drawing Review Reality Check: Weeks into construction—often right as installation crews prepare to hang the first wave of wall panels—a detailer or field supervisor realizes that a specific section of the wall exceeds the maximum allowable unsupported span for the specified IMP thickness.
Phase 3: The Scramble
At this late stage, the project team is backed into a corner. The building is upright, cranes are rented, labor is scheduled, and deadlines are looming. The discovery of a girt spacing mismatch triggers a cascade of reactive compromises, none of which are cheap or easy.
Supporting Data and Financial Realities: The Cost of Late Discovery
Contractors rarely lose money on IMP installations because they lack field expertise. IMP systems are inherently efficient, consolidating three distinct building components—the air/water/vapor barrier, the rigid insulation, and the finished interior/exterior cladding—into a single factory-manufactured composite product.
Instead, contractors lose money because they are forced to solve coordination problems after the project workflow has gained irreversible momentum. When a span failure is identified post-fabrication, project stakeholders face three primary remediation options, all of which carry heavy financial penalties.
1. Supplemental Fastening
- The Fix: Structurally, adding intermediate girts or supplemental sub-framing solves the span issue.
- The Complication: From an execution standpoint, it completely shatters the installation sequence. What should have been a straightforward, one-sided exterior installation now demands interior access. General contractors are forced to deploy scissor lifts, cranes, and an entirely separate crew working the interior side simultaneously with the exterior crew.
- The Cost: Equipment rental durations skyrocket, labor overhead doubles, and project timelines stretch.
2. Through-Fastening
- The Fix: Switching to a through-fastened installation method can sometimes bridge structural gaps by tying the panel securely back to intermediate supports.
- The Complication: It fundamentally compromises the aesthetic integrity of the building. Exposed fastener heads litter what was supposed to be a clean, high-end architectural facade. For building owners paying a premium for sleek architectural skins, this compromise is rarely acceptable.
3. Upgrading Panel Specifications
- The Fix: Upgrading to a thicker panel or heavier steel facings can increase structural capacity to bridge the existing girt spacing.
- The Complication: Ordering replacement or upgraded panels after the initial procurement phase introduces massive material upcharges and manufacturing lead-time delays.
Industry Insights and Official Perspectives
According to industry veterans like Eric Wolfe, who serves on the Insulated Metal Panel Association (IMPA) Technical Committee, solving this persistent issue requires a cultural shift toward early, cross-disciplinary collaboration.
"The building was designed correctly. The panel was designed correctly. Your job is to make sure they are designed to work together," Wolfe emphasizes.
Expert Recommendations for Mitigation
Industry leadership advocates for a proactive, four-step checklist to eradicate The Girt Problem before steel touches a fabrication machine:
- Early Drawing Cross-Referencing: Require the general contractor or building envelope consultant to overlay IMP manufacturer span tables directly onto the PEMB secondary framing drawings during the design development phase—not during construction administration.
- Inter-Disciplinary Design Meetings: Bring the PEMB engineer, the architect, and the IMP technical representative into alignment early. A minor adjustment moving a girt by a few inches can often resolve a span violation without adding a single pound of structural steel.
- Standardize Where Possible: Where architectural layout permits, work with the PEMB engineer to establish more consistent girt modules in critical elevation zones, reducing the likelihood of isolated over-span zones.
- Define Responsibility Matrices: Clearly establish in pre-construction submittals who holds ultimate responsibility for verifying envelope-to-structure compatibility.
Implications for the Future of Metal Construction
The implications of failing to address The Girt Problem extend far beyond a single project’s balance sheet; they strike at the core value proposition of insulated metal panels.
The primary reason to specify IMPs is speed. By consolidating multiple building layers into a single factory-engineered lift, construction schedules shrink dramatically. Once trim details at openings and corners are established, the field of the wall goes up at an unprecedented pace, delivering a weathertight building envelope faster than traditional multi-layer site-assembled systems.
When coordination lapses, that speed is weaponized against the project timeline. Every late-stage remedy slows installation, drains labor budgets, and strains relationships between owners, general contractors, and subcontractors.
The Bottom Line
In construction, the cheapest problem to fix is always the one that never happened. The Girt Problem is entirely preventable through simple, deliberate communication during the design phase. By asking one foundational question before steel fabrication begins—"Does the girt layout actually work for the panel that’s about to be installed?"—the industry can preserve the efficiency, aesthetics, and cost-effectiveness that make metal construction the backbone of modern commercial architecture.
