

Published on August 25, 2026
By Daniela Andino (Adapted and Expanded for ArchDaily)
Main Facts
Traditionally, the role of the architect has relied on a position of curation. Schooled in the properties, tensile strengths, aesthetics, and procurement cycles of commercially manufactured goods, architects act as selectors. They browse manufacturer catalogs, compare carbon footprints, specify products, and orchestrate assemblies.
However, a vanguard of contemporary architectural practices is radically redefining this paradigm. Forward-thinking studios are bypassing traditional supply chains to become material producers.
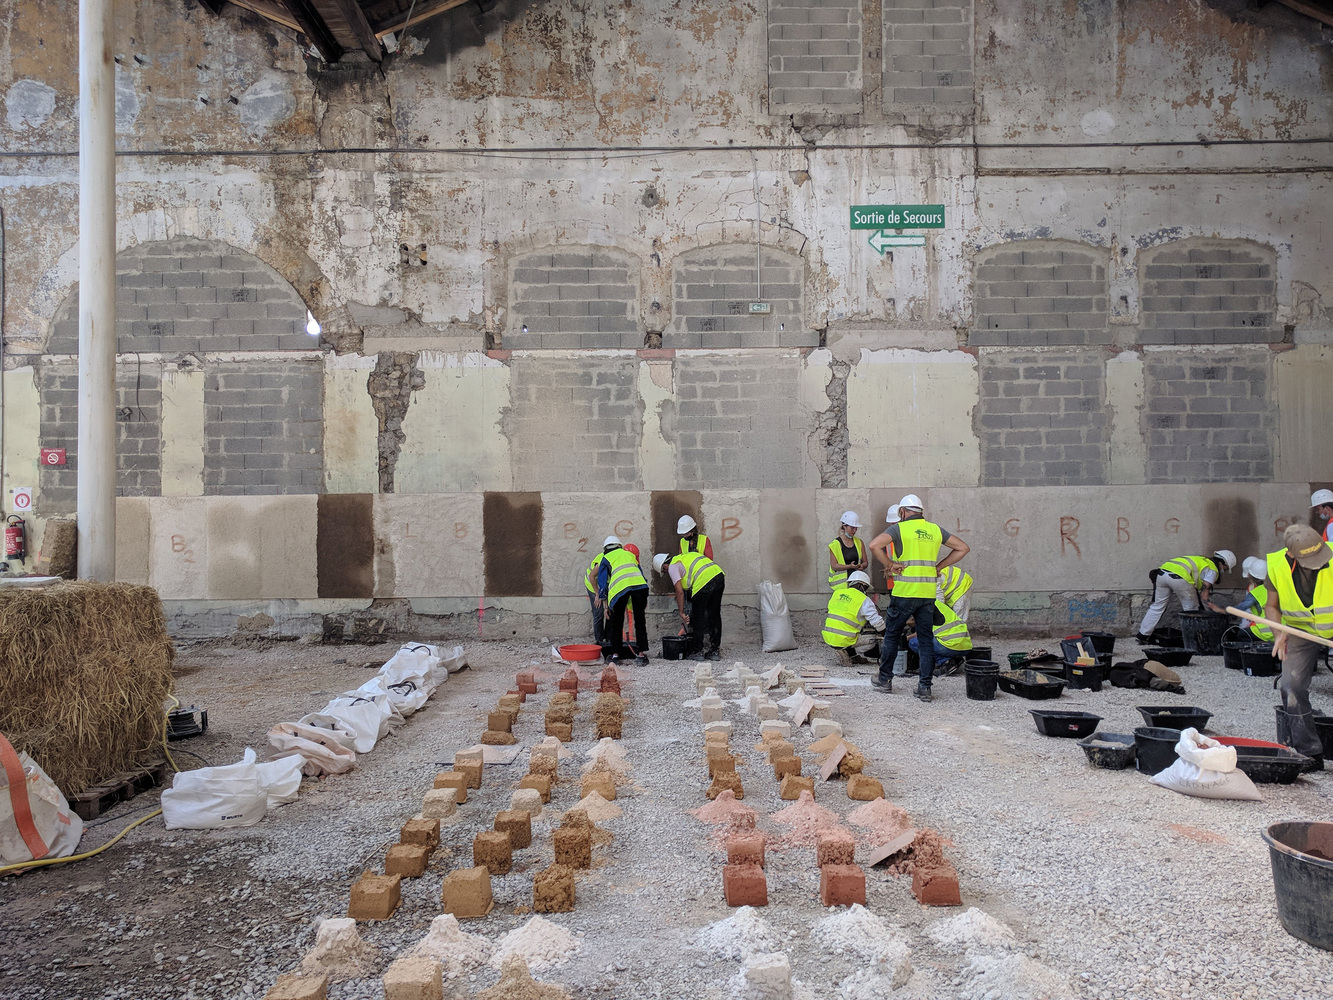
Rather than settling for what is commercially available, firms such as Material Cultures, BC architects / BC materials, and Studio Ossidiana are diving deep into the pre-industrial and post-industrial supply chain. They are cultivating crops for construction, harvesting site-excavated earth, repurposing regional construction debris, and synthesizing custom mineral admixtures.
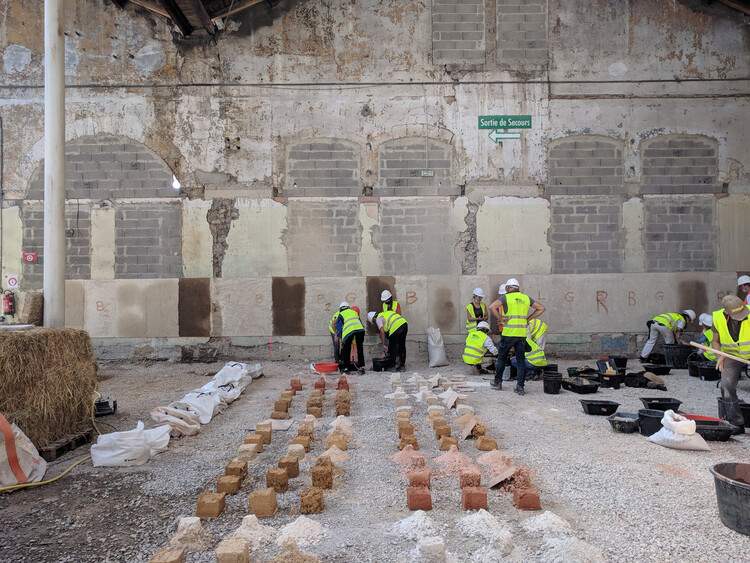
By taking control of the laboratory, the farm, and the manufacturing yard, these architects are expanding their influence far beyond the drafting table. They are determining not just what to build with, but precisely how those materials are chemically formulated, sourced, processed, and fabricated. This shift marks a profound evolution in modern design: a return to the tactile, localized, and handmade within an increasingly digitalized architectural landscape.
Chronology: The Evolution of the Architect-Producer
The transition from passive specifier to active material maker has not happened overnight. It represents a steady accumulation of experimentation, crisis management in the face of climate change, and a rediscovery of vernacular techniques adapted for the 21st century.

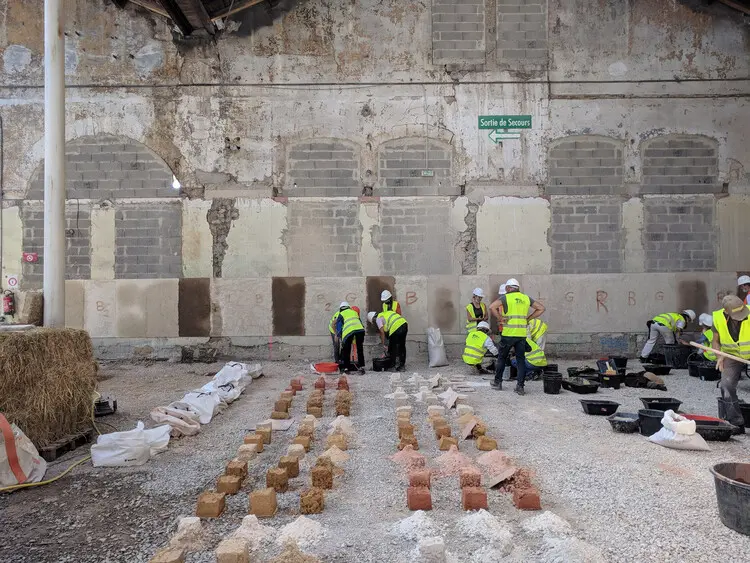
- Early 2010s — The Grassroots Emergence: Studios like BC architects (founded in Brussels) begin questioning the ecological absurdity of shipping heavy building materials across continents. They experiment directly with local earth and waste streams, treating construction sites as raw material quarries.
- Mid-2010s — The Cultivation Experiments: Practices like Material Cultures (UK) link architectural design directly to agriculture. Projects begin to explore the integration of bio-based resources—most notably industrial hemp—grown explicitly for structural and insulative building systems.
- Late 2010s — Diversifying Mixtures: Studio Ossidiana begins treating concrete and cement not as fixed industrial constants, but as malleable, expressive mediums. By altering aggregate proportions, stone chips, and pigment ratios, they treat concrete like a canvas to invent entirely new material vocabularies.
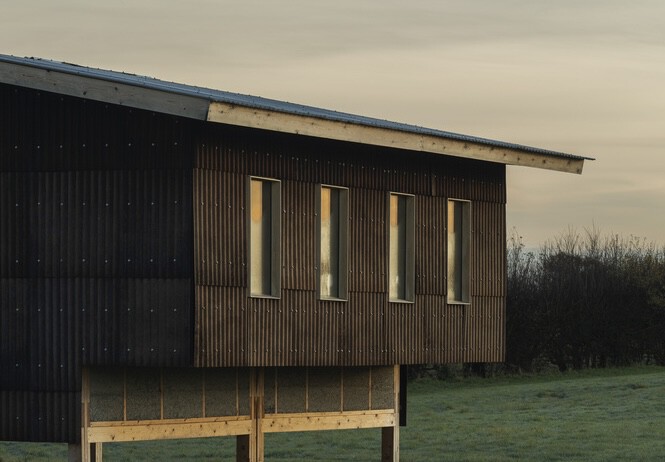
- 2020 — The Milestone of Flat House: Material Cultures, alongside Practice Architecture, completes Flat House at Margent Farm in Cambridgeshire. Built using hemp cultivated on a 20-acre plot right outside the door, the project proves that prefabricated bio-based panels can scale from farm to architecture.
- 2023–2025 — Institutional and Industrial Scaling: BC architects formalizes its material research by branching out into BC materials and BC studies. Material know-how shifts from a bespoke, project-by-project quirk into a structured enterprise capable of supplying external teams (as seen in the Lot 8 project with Assemble and Atelier LUMA).
- 2026 and Beyond — The Architecture of Craft: Material production becomes a recognized, documented pillar of sustainable design, celebrated in global discourses exploring the intersections of traditional craft and high-tech fabrication.
Supporting Data & Case Studies
Moving from a small laboratory sample to a fully realized building introduces staggering complexities: scale, consistency, structural performance, labor coordination, and regulatory compliance. The following pioneering projects highlight how these practices manage the leap from test tube to tectonic reality.
1. Regional House Edeghem (BC architects)
- The Materials: Compressed-earth blocks (made from local excavated clay) and hempcrete.
- The Scale: Approximately 19,000 compressed-earth blocks formed the structural arches, while 312 square meters of hempcrete insulated the facade and roof.
- The Process: More than 150 volunteers and community participants were brought in to help manufacture and assemble the blocks over intensive multi-week workshops. This required rigorous oversight to ensure uniform material composition across thousands of individual units.
2. Flat House at Margent Farm (Material Cultures & Practice Architecture)
- The Materials: Prefabricated hemp-filled structural panels and custom hemp-fiber exterior cladding.
- The Scale: 20 acres of dedicated industrial hemp cultivation translated directly into a residential building envelope.
- The Process: The bio-based panels were completely manufactured off-site, drastically reducing the construction timeline. Once delivered, the structural frame and envelope were erected in a matter of days, showcasing a closed-loop system where farming and framing are part of the same continuous workflow.
3. Art Pavilion M & Petrified Carpets (Studio Ossidiana)
- The Materials: "Surf and Turf Terrazzo"—a bespoke concrete composite integrating local freshwater shells and horticultural aggregates.
- The Scale: Pavilion-scale installations requiring specific visual, tactile, and structural finishes.
- The Process: Studio Ossidiana manipulated the standard ratios of sand, cement, stone, and pigment. By treating the aggregate as a design element rather than a hidden filler, they re-introduced the rich, expressive qualities of stone and shell back into modern architectural surfaces.
Official Responses and Perspectives
The rise of the architect-producer has generated significant discourse within the broader architectural community, shifting conversations away from greenwashing toward systemic industrial restructuring.
"Developing alternative materials requires looking far beyond the immediate architectural site. It requires a profound understanding of the surrounding ecosystem and the political economy that supports it—knowing precisely where resources come from, who processes them, and the labor conditions that bring them to construction."
— George Massoud, Material Cultures
Industry analysts note that traditional architectural education has long insulated students from the messy realities of chemistry, agriculture, and labor economics. By stepping into the role of manufacturers, practices like BC and Material Cultures are breaking down the artificial barrier separating the designer from the mason, the chemist, and the farmer.

Furthermore, institutional bodies and curators are taking notice. Exhibitions like The Architecture of Craft underscore that the future of sustainability is deeply tactile. Rather than relying on high-tech corporate solutions that promise eco-friendly efficiency while obscuring their supply chains, these practices advocate for radical transparency. When an architect knows the soil composition of their bricks or the harvest yields of their insulation, the building becomes an expression of its regional ecology.
Implications for the Future of Architecture
What does it mean for the profession when architects step off the sidelines of material specification and into the arena of production? The implications are profound, touching upon liability, education, economics, and architectural expression.
1. Re-localizing Economies
When architectural firms source materials from a 20-mile radius—utilizing site-excavated earth or regional agricultural waste—they decouple themselves from global supply chain shocks. Price fluctuations in international steel, lumber, or imported cement become less menacing when your primary building blocks are growing in a nearby field or being excavated from a neighboring civil engineering project.
2. The Resurgence of Collaborative Labor
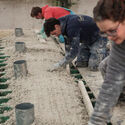
Industrialization and mass-manufactured building products alienated the builder from the material. Standardized drywall and extruded aluminum profiles require no local knowledge to install. Conversely, working with hempcrete, raw earth blocks, or custom terrazzo demands active training, communal labor workshops, and physical participation. Projects like Regional House Edeghem prove that material production can double as community-building exercises, re-engaging society with the physical act of construction.
3. Redefining Architectural Aesthetics
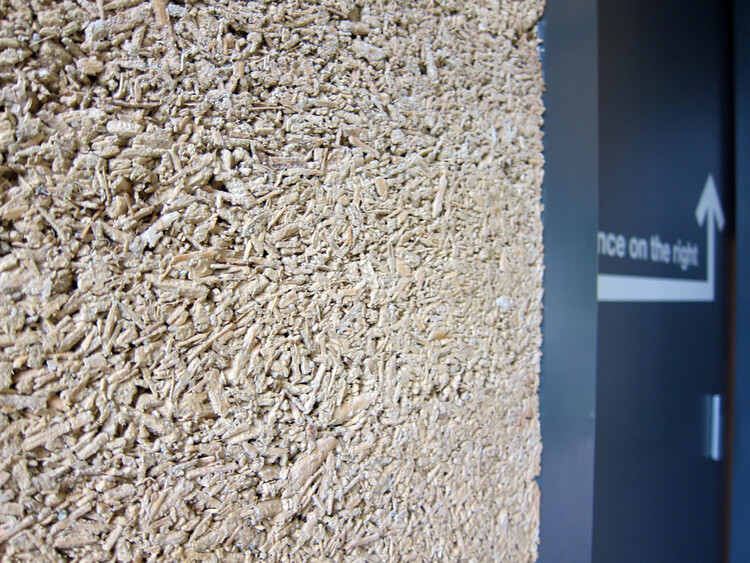
For decades, modernism and late capitalism championed a smooth, placeless uniformity—flawless white panels, pristine glass, and homogenized concrete could look identical in Tokyo, Toronto, or Timbuktu. When architects become producers, architecture regains a distinct sense of place. Buildings begin to reflect the specific mineral hues of local clay, the textural imperfections of recycled shells, and the organic grain of agricultural fibers.
4. Expanding the Architect’s Liability and Agency
To manufacture a material is to accept responsibility for its structural integrity, fire rating, thermal performance, and durability. By crossing this threshold, architects are expanding their professional domain. They are no longer mere service providers translating client desires into standardized assemblies; they are researchers, inventors, and manufacturers laying the groundwork for a truly circular, regenerative built environment.
In a digital age dominated by algorithms, BIM software, and virtual renderings, the physical turn toward making—rather than just selecting—offers a vital grounding. As these practices demonstrate, the most innovative material of the future might just be the earth beneath our feet, the crops in our fields, and the reimagined waste of our own cities.
Cite:
Daniela Andino. "From Selecting to Making: When Architects Become Material Producers" (Enriched & Expanded Edition). ArchDaily, August 25, 2026. Accessed [Current Date]. https://www.archdaily.com/1183813/from-selecting-to-making-when-architects-become-material-producers ISSN 0719-8884
