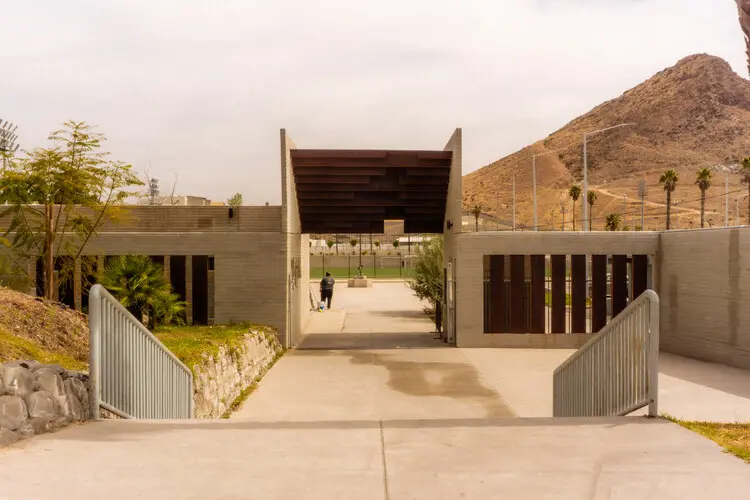
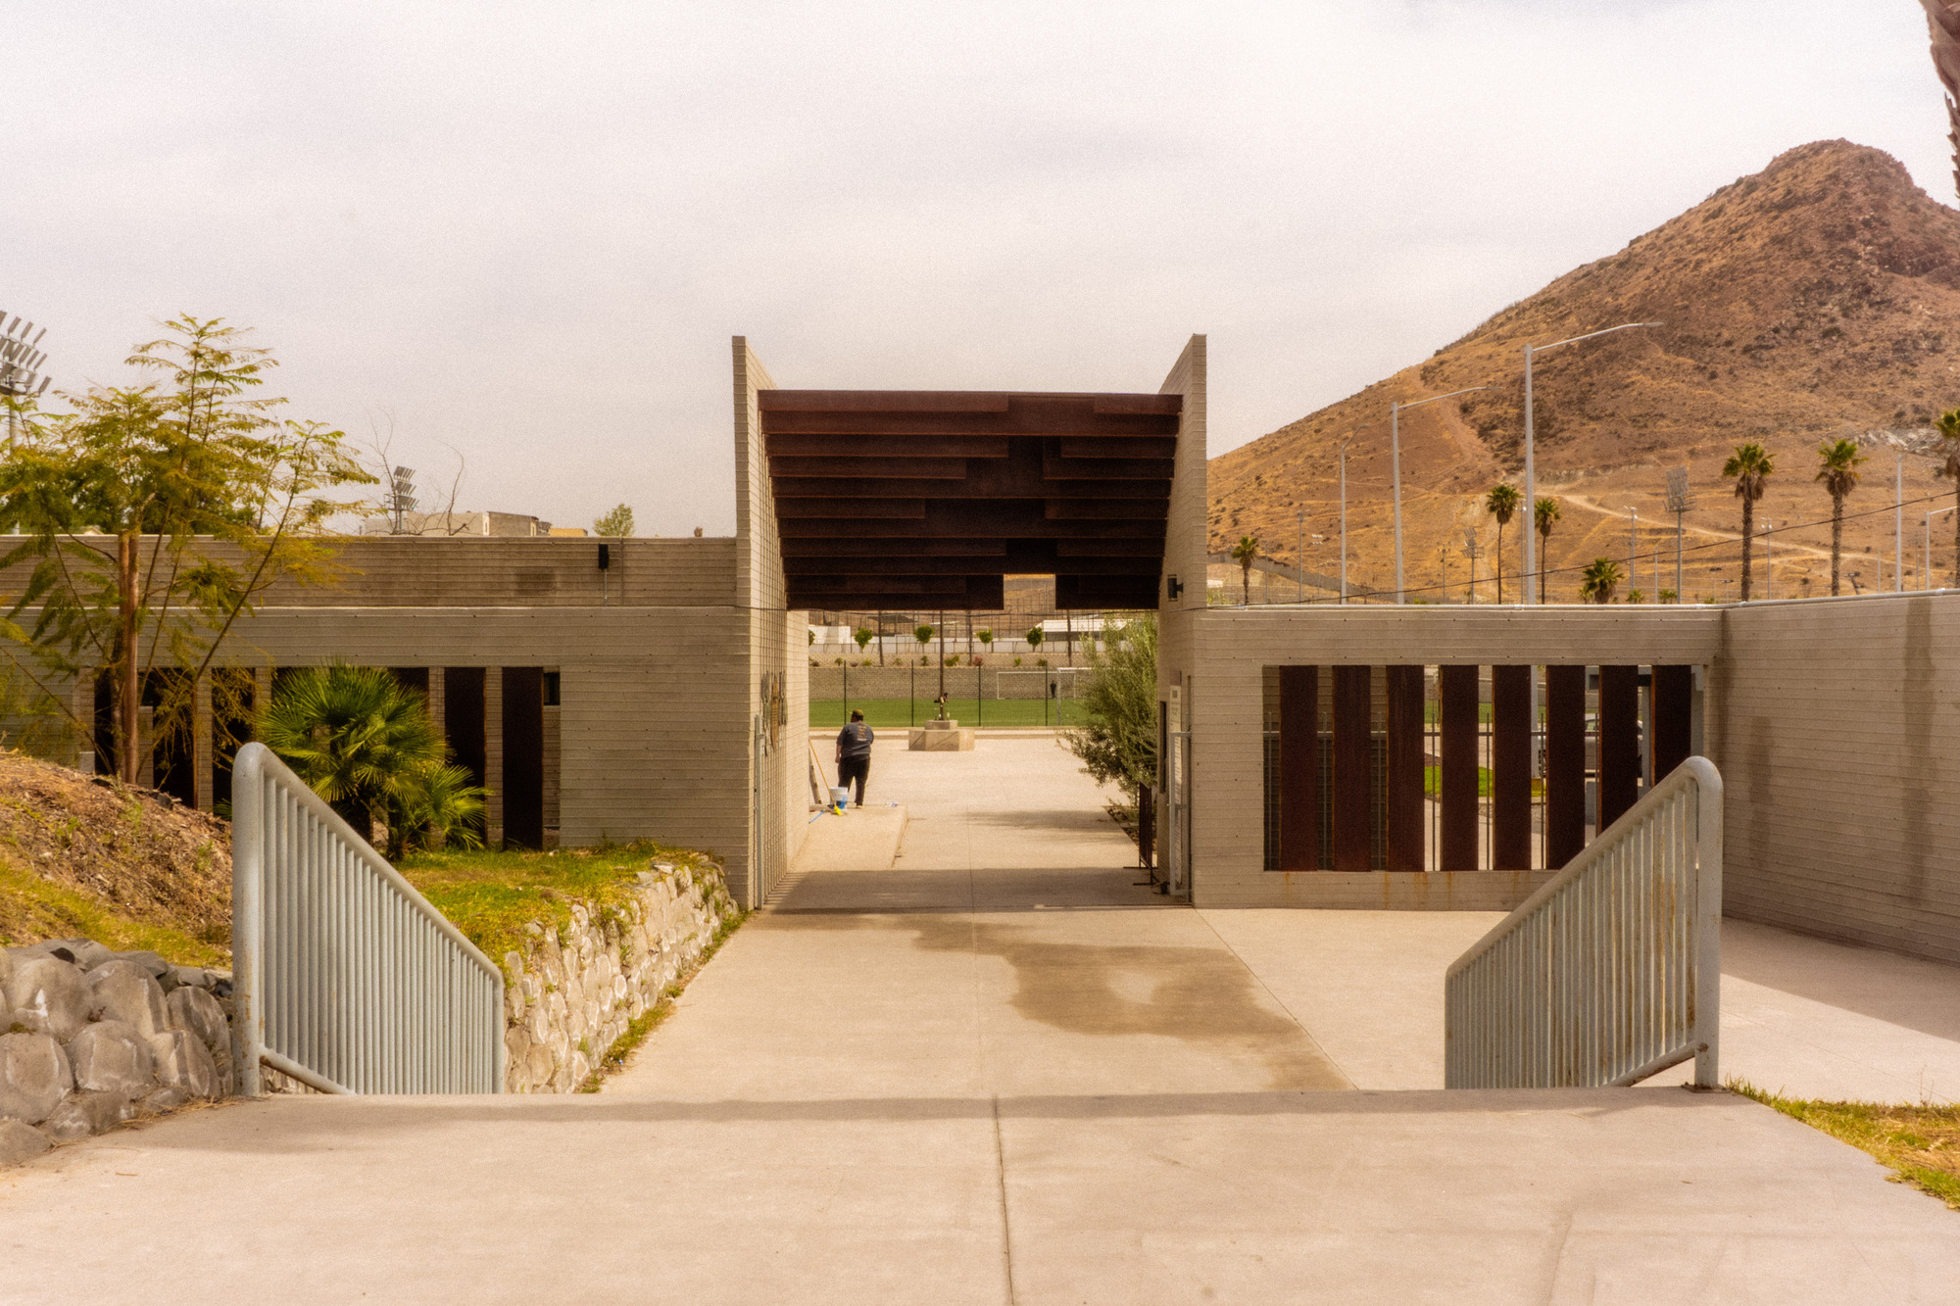
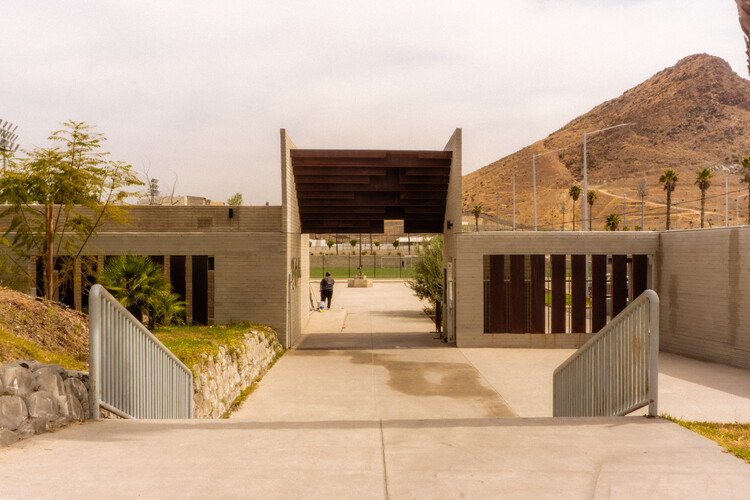
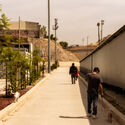
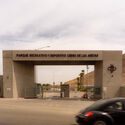
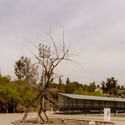
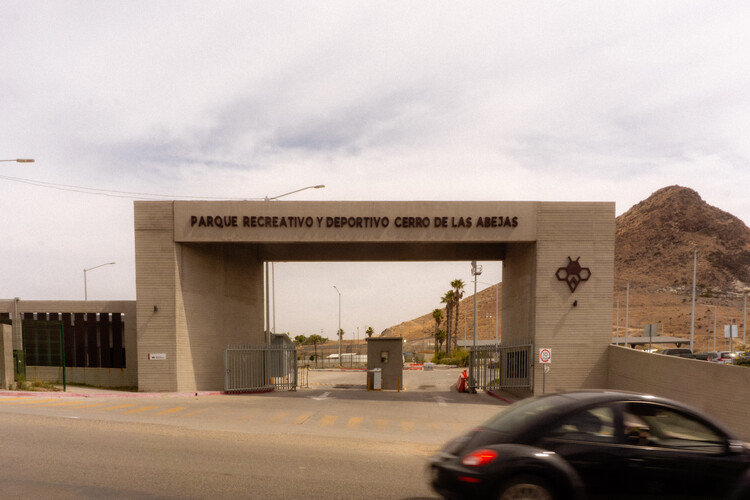
The recently completed Abejas Sports and Recreation Center, designed by the acclaimed studio Border Arquitectos and curated by Valentina Díaz, represents a pivotal milestone in community-focused urban design. Located in Tijuana, Mexico—a city defined by its dynamic border dynamics, rapid and often unregulated urban sprawl, and acute shortages of civic amenities—the project seeks to redefine how public architecture can uplift marginalized neighborhoods.
Photographed extensively by Rodolfo Lopez Castillo, the complex merges rugged materiality (predominantly exposed concrete and warm timber accents) with an open, inviting spatial organization. Designed to accommodate diverse demographics, the center offers indoor and outdoor recreational spaces, athletic facilities, and community gathering areas. Rather than functioning merely as an isolated utility building, the Abejas Sports and Recreation Center is conceptualized as an urban anchor—a safe, dignified, and vibrant oasis intended to foster social cohesion, combat local crime, and provide much-needed breathing room in a densely packed urban environment.
Chronology: The Evolution of the Abejas Project
The realization of the Abejas Sports and Recreation Center is the result of years of collaborative planning, community consultation, and architectural iteration.
Early 2020s – Identifying the Need: Local municipal authorities and urban planners recognized a severe deficit in public recreational infrastructure in Tijuana’s underserved peripheral neighborhoods. Rapid industrial and demographic growth had outpaced the development of public spaces, leaving youth with few safe outlets for sports and social interaction.
2023 – Commissioning Border Arquitectos: Border Arquitectos was selected to lead the design. The firm, known for contextual sensitivity along Mexico’s northern border regions, began a series of intensive site analyses and community listening sessions to understand the neighborhood’s specific athletic and social requirements.
2024 – Groundbreaking and Structural Phase: Construction commenced under challenging topographical and economic conditions. The design team prioritized robust, locally sourced materials—chiefly concrete—to ensure durability against heavy public use and weathering, while integrating warm wood elements to soften the monolithic forms.
Late 2025 – Completion and Interior Fit-Out: The structural framework was finalized, followed by the installation of specialized sports flooring, lighting, and landscaping elements designed to withstand heavy foot traffic and local climatic shifts.
August 2026 – Official Opening and Public Debut: The center officially opened its doors to the public, welcoming residents with athletic tournaments, community workshops, and a celebratory neighborhood showcase curated by Valentina Díaz.
Supporting Data and Architectural Specifications
Project Name: Abejas Sports and Recreation Center (Centro Deportivo y Recreativo Abejas)
Architecture Firm: Border Arquitectos
Curator: Valentina Díaz
Location: Tijuana, Baja California, Mexico
Primary Photographer: Rodolfo Lopez Castillo
Key Materials: Exposed concrete, structural steel, and warm timber detailing
Core Program: Multi-use sports courts, recreational spaces, community gathering halls, and outdoor landscape integrations
Design Intent: Social equity, urban regeneration, structural resilience, and community empowerment
Official Responses and Perspectives
The unveiling of the Abejas Sports and Recreation Center has drawn widespread acclaim from architectural critics, urban sociologists, and municipal leaders alike.
In their official design statement, the architects from Border Arquitectos emphasized the philosophical core of the project:
"Architecture in border zones must transcend mere functionality; it has a social responsibility to bridge divides. The Abejas Sports and Recreation Center explores the profound role design can play in improving everyday life in underserved areas. By transforming an overlooked parcel of land into a dynamic civic hub, we aim to give the community a sense of pride, ownership, and limitless potential."
Curator Valentina Díaz highlighted the emotional resonance of the spaces created within the center, noting how the interplay of raw concrete and natural light creates an atmosphere of dignity that is rarely afforded to working-class neighborhoods on the periphery of major metropolitan centers.
Local community representatives who participated in the initial planning workshops voiced overwhelming support during the opening ceremonies. One neighborhood liaison remarked:
"For years, our youth have had to navigate streets lacking safe recreational spaces. This building is not just about playing sports—it tells our children that their neighborhood matters, that they deserve beautiful, well-crafted spaces just like anyone else."
Municipal authorities in Tijuana have similarly lauded the project, pointing to it as a scalable blueprint for future public-private partnerships aimed at reducing urban violence through positive spatial intervention.
Implications: Redefining Public Infrastructure in Border Cities
The completion of the Abejas Sports and Recreation Center carries profound implications for the future of urban design in Tijuana and similar border regions across Latin America.
1. Spatial Justice and Equity
In many rapidly expanding cities, municipal budgets are disproportionately allocated to commercial centers or affluent residential districts, leaving peripheral neighborhoods starved of quality infrastructure. By placing a piece of world-class, thoughtfully curated architecture in an underserved zone, Border Arquitectos challenges the paradigm of spatial inequality. The project demonstrates that high design standards should not be a luxury reserved for private enclaves, but a fundamental right of public life.
2. Mitigating Urban Vulnerability through Design
Urban sociologists have long established a direct correlation between the lack of public recreational facilities and rising rates of juvenile delinquency and social alienation. By providing a secure, engaging environment where teenagers and families can gather, play, and connect, the Abejas Center acts as a preventative social infrastructure. It channels youthful energy into constructive athletic and cultural pursuits, thereby strengthening the social fabric of the neighborhood.
3. Materiality and Durability as a Statement
The choice of exposed concrete and robust timber is far from arbitrary. In areas prone to heavy use and limited municipal maintenance budgets, buildings must be resilient. Border Arquitectos has embraced a brutalist-inspired vernacular that ages gracefully, requiring minimal upkeep while maintaining a striking visual identity. This proves that longevity and aesthetic ambition can coexist seamlessly.
4. A Replicable Model for Civic Architecture
As cities worldwide grapple with the pressures of migration, rapid urbanization, and social fragmentation, the Abejas Sports and Recreation Center offers a timely lesson. It proves that architectural interventions do not need to be prohibitively expensive to be transformative; rather, they require deep contextual empathy, rigorous community engagement, and a steadfast belief in the dignity of everyday public life.
Ultimately, the Abejas facility stands as a beacon of hope—proving that concrete and timber, when shaped by visionary hands, can build not just buildings, but futures.