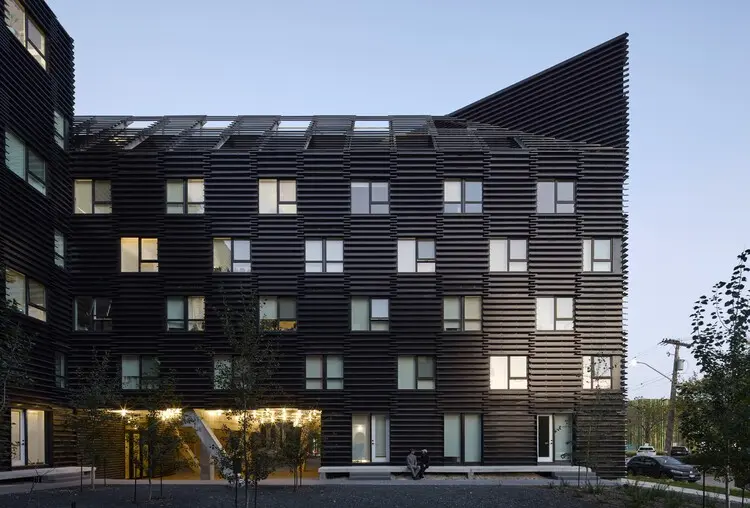
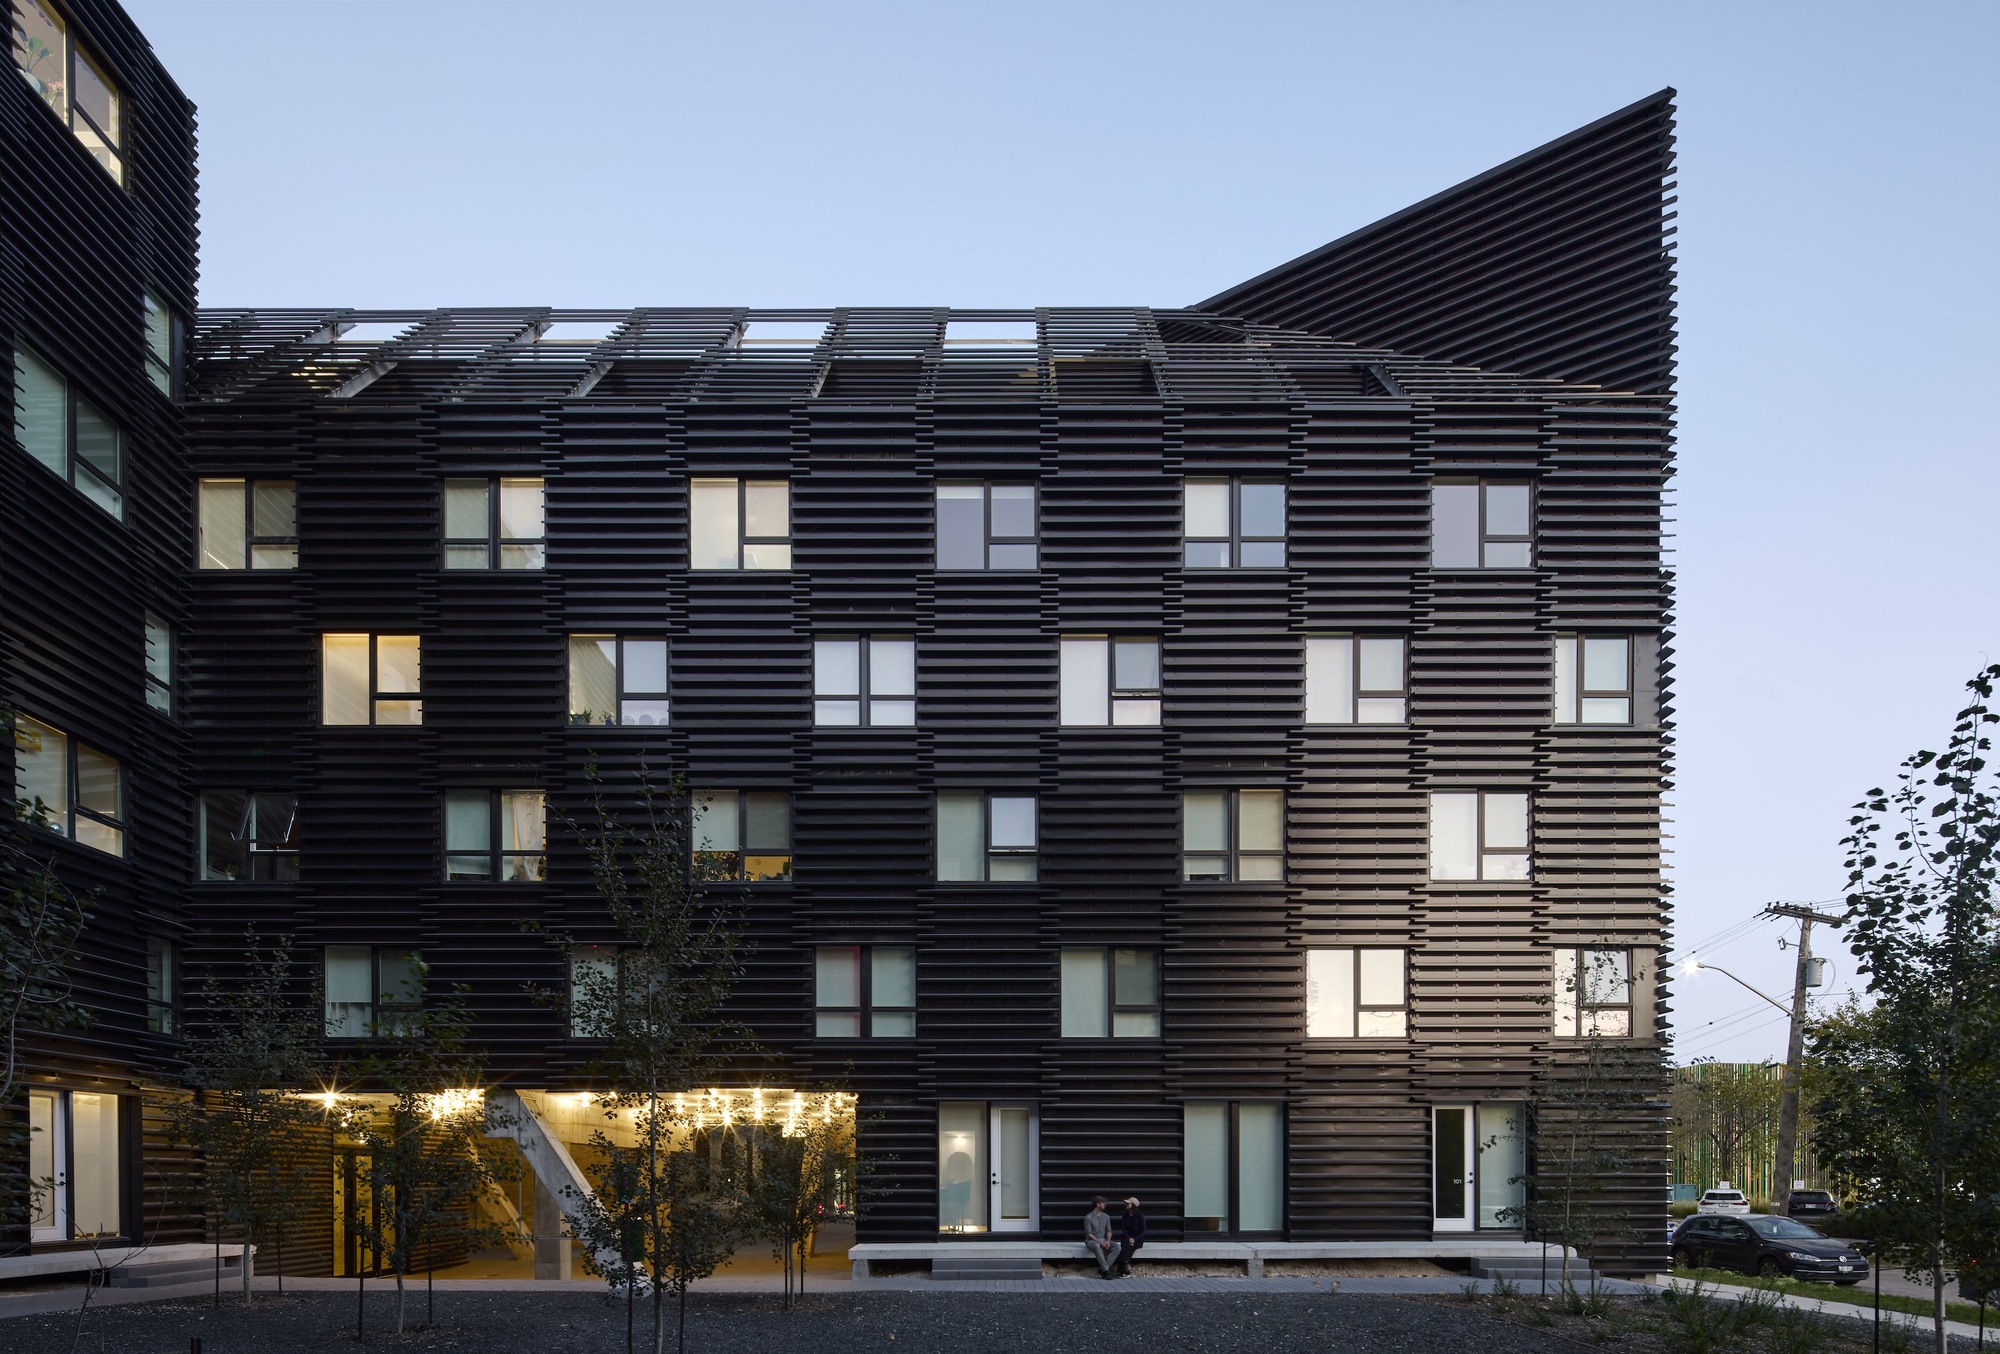
WINNIPEG, MANITOBA — In the evolving landscape of Canadian urban design, striking a harmonious balance between historic preservation and contemporary densification remains one of the most formidable challenges architects face. Enter 90/100, a striking new medium-density, mixed-use development spearheaded by the visionary studio 5468796 Architecture.
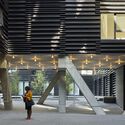
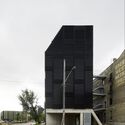
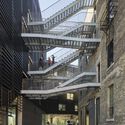
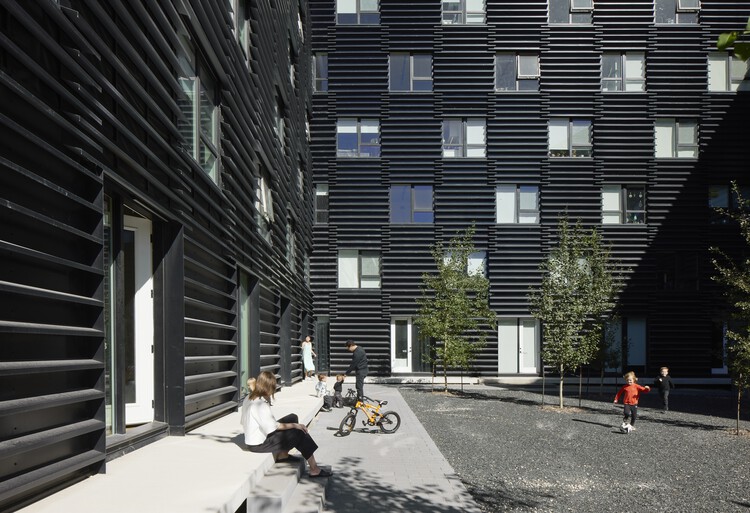
Located on an elongated parcel at the precipice of Winnipeg’s historic East Exchange District, the project cleverly bridges a century of architectural evolution. By seamlessly integrating a heritage 1905 warehouse with a towering seven-storey contemporary volume, 90/100 delivers 206 residential suites and 6,000 square feet of vibrant ground-floor commercial space. Photographed by renowned architectural photographer James Brittain, the project has quickly emerged as a defining landmark—redefining what it means for a building to be both physically and symbolically open to its urban context.
Main Facts: The Anatomy of 90/100
At its core, 90/100 is a masterclass in programmatic and material juxtaposition. Named directly after its dual municipal address, the development bridges the gap between old-world industrial infrastructure and forward-thinking residential design.
Project Name: 90/100 Mixed Use Project
Architectural Firm: 5468796 Architecture
Curated By: Susanna Moreira
Location: East Exchange District, Winnipeg, Manitoba, Canada
Primary Functions: Mixed-use (Residential and Commercial)
Total Residential Units: 206 suites (distributed across the heritage warehouse and the new contemporary structure)
Commercial Space: Approximately 6,000 square feet of flexible ground-floor retail/commercial area
Height: 7-storey contemporary volume paired with the conserved historic 1905 structure
Photography: James Brittain
Rather than retreating behind the opaque, fortress-like facades that have historically characterized many conventional residential buildings in the area, 5468796 Architecture utilized a careful choreography of massing, strategic open spaces, and expansive glazing. The result is a structure that invites the city in, fostering a dynamic dialogue between private inhabitants and the public realm.
Chronology: From 1905 Roots to 2026 Completion
The realization of 90/100 is the culmination of years of urban planning, historical negotiation, and meticulous construction. While the project officially steps into the architectural spotlight, its timeline stretches back decades through the industrial history of Winnipeg.
1905: The Industrial Genesis
The foundation of the project rests upon a classic early-20th-century warehouse, constructed during Winnipeg’s booming era as the "Gateway to the West." Built in 1905, the original masonry structure was emblematic of the heavy timber and brick construction techniques of the period, serving as a utilitarian anchor for the East Exchange District. Over the decades, as the neighborhood shifted from industrial warehousing to a cultural and creative hub, the building awaited a transformative adaptive reuse strategy.
The Planning and Design Phase
Tasked with maximizing the potential of a challenging, elongated parcel of land, 5468796 Architecture approached the site not as a blank slate, but as a site layered with historical context. The design team envisioned a hybridized structural typology: preserving the robust brick shell of the 1905 warehouse while introducing a complementary, seven-storey contemporary volume. The goal was to avoid the heavy-handed interventions common in historic districts, opting instead for a symbiotic relationship where old and new amplify one another’s architectural merits.
Construction and Structural Integration
Merging a century-old timber-and-masonry building with a modern multi-story steel and concrete structure required engineering precision. Foundations were reinforced, structural loads were carefully calculated, and the envelope was upgraded to meet contemporary energy performance standards while honoring the visual heritage of the streetscape.
August 2026: Official Launch and Public Unveiling
With construction finalized and residents moving into the 206 suites, 90/100 made its official debut, drawing widespread critical acclaim. The project stands as a testament to Winnipeg’s architectural capacity to densify responsibly without erasing its architectural lineage.
Supporting Data: Urban Density and Spatial Metrics
The East Exchange District is celebrated for its concentration of early 20th-century Chicago-style architectural gems, making new interventions heavily scrutinized by conservationists and urban planners alike. 90/100 navigates these strict parameters through calculated spatial metrics:
Density Distribution: By distributing 206 suites across both the low-rise historic warehouse and the slender seven-storey modern addition, the project achieves medium-to-high density without overwhelming the pedestrian scale of the street.
Pedestrian Engagement: The allocation of 6,000 square feet of commercial frontage activates the ground plane, drawing foot traffic from neighboring cultural corridors into the edge of the district.
Envelope Optimization: The ratio of solid masonry to high-performance glazing was mathematically calibrated to maximize natural light penetration deep into the floor plates of both the old and new structures, mitigating the dark, compartmentalized layouts typical of converted warehouses.
Official Responses and Design Philosophy
According to the design narrative provided by the architects at 5468796 Architecture, the overarching philosophy of 90/100 was rooted in the concept of porosity—both literal and figurative.
"On a long parcel at the edge of Winnipeg’s East Exchange District, 90/100… unites a 1905 warehouse with a seven-storey contemporary volume to create a medium-density, mixed-use development," the architects explain.
The firm emphasized that traditional residential developments in burgeoning urban centers often suffer from an insular, opaque quality that isolates inhabitants from the surrounding neighborhood. To counteract this, 5468796 Architecture utilized bold geometry and material precision to signal openness.
Transparency as a Design Tool: The integration of expansive glass panels alongside rugged historic brick creates a visual tension. The building does not hide its age, nor does it mimic it; instead, the contemporary addition provides a sharp, clean-lined counterpoint to the weathered patinas of the 1905 warehouse.
Curatorial Perspective: Susanna Moreira, curating the project documentation, highlighted how the careful choreography of massing breaks down the visual bulk of a 206-unit development, ensuring it respects the human scale while asserting a confident, landmark presence on the edge of the district.
Implications: Setting a New Standard for Canadian Urbanism
The completion of 90/100 carries profound implications for Winnipeg’s urban planning and sets a compelling precedent for heritage-adjacent densification across North America.
1. A Blueprint for Adaptive Reuse
As cities grapple with housing shortages alongside climate mandates to reduce demolition waste, projects like 90/100 prove that historic structures can do more than just sit as static museums. By embedding residential density directly into a 1905 shell, the project preserves embodied carbon while injecting vital new life into the urban core.
2. Redefining the Edge Condition
Often, historic districts suffer from a "hard boundary" where historic preservation stops and aggressive, out-of-scale modern development begins. 90/100 successfully softens this threshold. By acting as a bridge between the historic Exchange District and the surrounding contemporary city fabric, it demonstrates how architecture can mediate between eras.
3. Market Shift Toward Integrated Living
With 206 suites catering to a diverse demographic of urban dwellers, paired with accessible commercial spaces, 90/100 champions the 15-minute city ideal. Residents live steps away from commerce, culture, and transit, proving that high-density mixed-use developments can thrive outside of traditional metropolitan mega-centers like Toronto or Vancouver.
Conclusion
90/100 by 5468796 Architecture is far more than a collection of apartments and retail bays. It is a physical manifestation of dialogue—a conversation spanning 121 years of construction techniques, material palettes, and urban ideals. By respecting the past while boldly engineering the future, this Winnipeg landmark cements its status as a triumph of contemporary Canadian architecture, offering a visionary roadmap for how our cities can grow vertically while staying deeply rooted in their history.