

By the Industry Insights Editorial Desk
Specialized reporting on building science, commercial construction codes, and envelope engineering.
Main Facts: The High-Stakes Evolution of Metal Building Envelopes
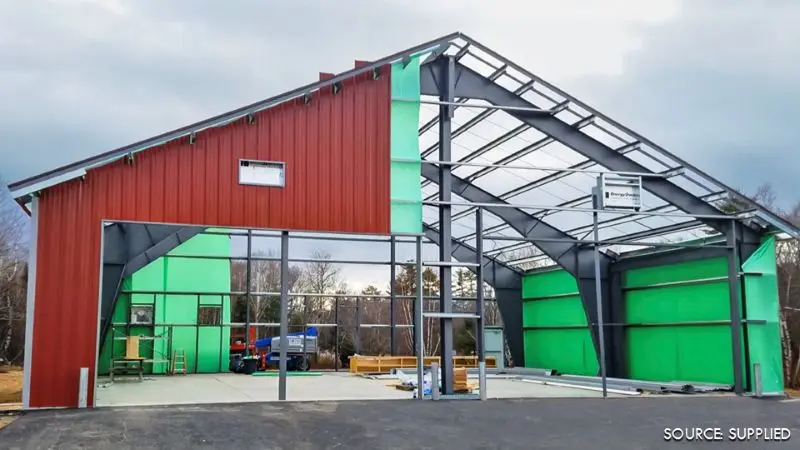
Modern commercial and industrial metal structures are engineered to stand for half a century or more. However, achieving a 50-year service life requires looking far beyond initial aesthetic appeal or day-one structural framing. The true test of a metal building’s durability lies in its thermal envelope—specifically, how well it manages air leakage and prevents moisture migration over decades of shifting weather patterns, thermal expansion, and mechanical pressure cycles.
Historically, metal buildings faced persistent challenges with air leaking through vulnerable joints and insulation systems losing their structural integrity over time. Today, however, tighter energy standards and rigorous building codes have fundamentally rewritten the rules. Modern building regulations, including the International Energy Conservation Code (IECC) and ASHRAE Standard 90.1 (Energy Standard for Sites and Buildings Except Low-Rise Residential Buildings), mandate the inclusion of a continuous air barrier in the thermal envelope. Furthermore, these codes require air barriers to be explicitly identified, mapped, and detailed in initial construction documents.
To meet these strict mandates, structural engineers, architects, and manufacturers are moving away from traditional, fragmented insulation methods. Instead, they are embracing advanced, proprietary continuous air barrier systems. These engineered membranes do more than just block drafts; they work in concert with weather barriers, thermal insulation, and vapor retarders to form an airtight shell capable of reducing air leakage by up to 40% while shielding the interior from dust, pollutants, insects, and moisture-driven structural degradation.
Chronology: The Regulatory Shift Toward Airtight Building Shells
The integration of continuous air barriers into metal building design is not a sudden trend; it is the culmination of decades of building science evolution and code updates.
- Pre-2010s: For decades, metal building design focused primarily on basic structural framing and standard fiberglass blanket insulation paired with an exposed interior vapor retarder. Air leakage was largely treated as an inevitable byproduct of corrugated metal panels, and energy codes offered loose performance tolerances.
- The 2012–2018 IECC Cycles: Energy conservation codes began recognizing air leakage as a primary driver of energy waste. Standards like ASHRAE 90.1 and the IECC introduced explicit language requiring continuous air barriers in commercial construction, forcing designers to move beyond rudimentary gap-sealing techniques.
- The 2021–2024 IECC Updates: In recent code cycles, compliance pathways shifted dramatically. While older codes allowed builders to rely primarily on material specifications with minimal oversight, the 2021 and 2024 IECC editions introduced mandatory third-party verification methods. Builders can no longer simply check a box on a specification sheet; they must either subject the structure to rigorous visual verification protocols prior to close-in or pass a whole-building blower door test confirming that air leakage rates do not exceed 0.35 cubic feet per minute per square foot ($cfm/ft^2$) at 1.57 pounds per square foot ($lb/ft^2$).
- Present Day (2026 and Beyond): The industry has widely adopted next-generation composite membranes and multi-layered roofing/wall assemblies. Manufacturers, guided by research from organizations like the Metal Building Manufacturers Association (MBMA) and the Air Barrier Association of America (ABAA), now deliver fully integrated systems designed to satisfy modern verification hurdles seamlessly.
Supporting Data: Understanding Air Leakage, Membranes, and Compliance
To design an effective building envelope, construction professionals must navigate complex technical standards, material specifications, and performance metrics.
Where Metal Buildings Leak
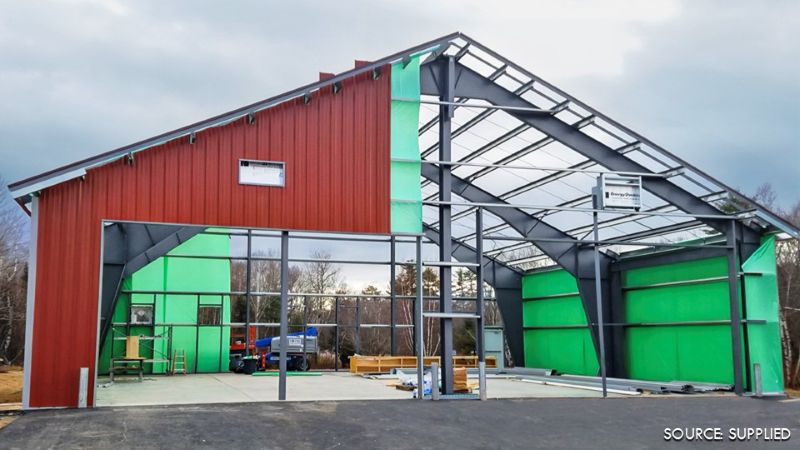
Contrary to popular belief, wind and conditioned air rarely escape through the flat middle sections of structural wall or roof panels. Instead, air leakage is overwhelmingly concentrated at structural interfaces, transitions, and penetrations. Primary vulnerability zones include:
- Roof-to-wall transitions
- Wall-to-foundation connections
- Building corners
- Penetrations for mechanical vents, louvers, windows, and doors
Because constructing a commercial facility requires the coordination of multiple trades—spanning framing, panel installation, fenestration, and mechanical systems—a failure to maintain continuity across these interfaces will result in air leakage, regardless of how high-quality the individual components may be.
The Four Essential Control Layers
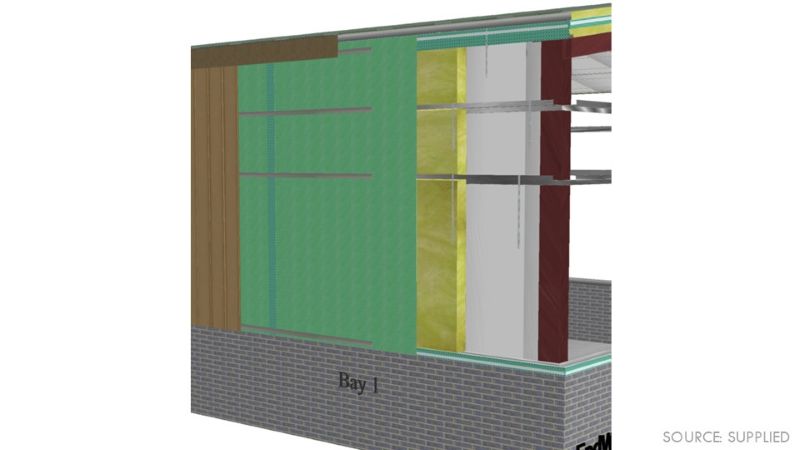
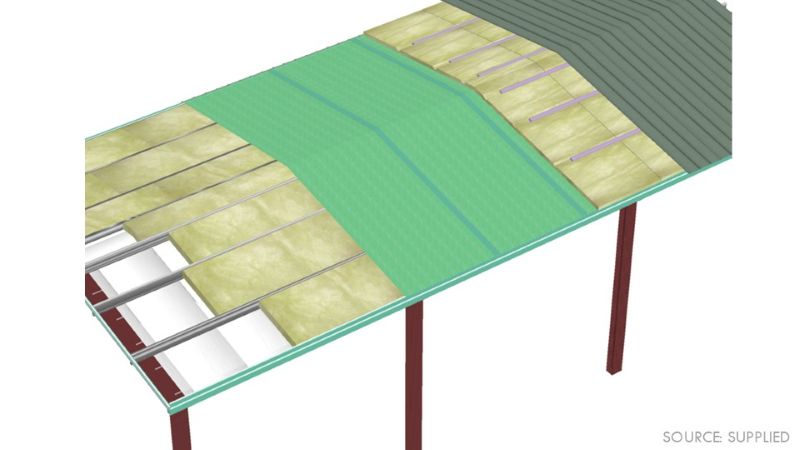
A high-performance commercial building envelope relies on four distinct control layers working in absolute harmony:
- Weather Barrier (Outermost Layer): Prevents bulk water and wind-driven rain from penetrating the building shell.
- Air Barrier: Controls the inward and outward movement of air, mitigating energy loss and moisture transportation. (Note: In many advanced assemblies, the outer membrane functions dually as both a weather and air barrier).
- Thermal Layer: Houses the continuous insulation system, ensuring R-values are maintained without thermal bridging.
- Vapor Retarder: Regulates vapor diffusion, typically installed on the warm (interior) side of the assembly depending on the climate zone.
Perforated vs. Non-Perforated Membranes
Selecting the correct membrane material is vital for managing moisture through capillary action:
- Perforated Housewraps: Frequently used in residential construction, these membranes feature microscopic holes that lower the permeance rating, allowing the assembly to "breathe." However, these perforations also create pathways for air and moisture vapor. Under capillary action, wind-driven rain can pull moisture through porous sheathing and drywall, risking internal decay.
- Non-Perforated Flexible Membranes: Highly recommended for metal buildings, these non-perforated materials boast high permeance ratings—typically exceeding 10 perms when tested under ASTM E96 (Standard Test Methods for Water Vapor Transmission of Materials). Their solid construction maintains superior airtightness while drastically reducing the risk of internal condensation buildup.
Material Qualifications and ASTM Standards
To officially qualify as an air barrier under IECC and ASHRAE 90.1 guidelines, a material must satisfy stringent laboratory criteria. Under ASTM E2178 (Standard Test Method for Air Permeance of Building Materials), a qualifying material must not exceed a maximum allowable air permeance limit of 0.004 $cfm/ft^2$ at 1.57 $lb/ft^2$. Most modern commercial air barriers easily meet this threshold, whether implemented as specialized exterior wraps, board insulation systems, or insulated metal panels (IMPs).
Official Responses and Industry Perspectives
Industry leaders and trade organizations have been proactive in addressing the complexities of air barrier compliance, providing engineers and builders with the frameworks necessary to succeed under modern energy codes.
Bill Beals, District Manager at Therm-All and a 40-year veteran of the metal building industry, emphasizes that long-term envelope performance depends entirely on upfront planning and multi-trade coordination.
"Success starts at the design phase with an air barrier system that is properly designed and detailed for all areas of concern," states Beals, who also serves on the MBMA Energy Committee and the National Insulation Association’s Laminators Committee. "Onsite communication during construction is also critical to ensure all trades understand the sequencing of the air barrier, including all fenestrations and transitions."
Beals points out that field installation errors—such as unsealed transition points, untaped laps, or the use of chemically incompatible tapes—can completely undermine an envelope, even if the primary materials are top-tier.
Trade groups like the Metal Building Manufacturers Association (MBMA) have actively supported this transition. Through extensive field testing, including numerous whole-building blower door evaluations, the MBMA has demonstrated that metal structures with properly detailed fenestrations and continuous barriers consistently outperform baseline code requirements, easily clearing the 0.35 $cfm/ft^2$ leakage rate mandated by the 2024 IECC. Furthermore, organizations like the Air Barrier Association of America (ABAA) continue to serve as vital repositories for tested assemblies, helping architects navigate climate-specific placement options.
Implications: The Future of Metal Building Engineering
The mandatory adoption of continuous air barriers carries sweeping implications for the construction industry, touching everything from upfront labor costs to long-term energy consumption and building durability.
1. Shift from Remediation to Precision Design
In the past, air leakage issues were often addressed reactively during or after construction. Under current IECC 2021 and 2024 compliance frameworks—which demand either rigorous visual verification prior to close-in or successful whole-building blower door testing—reactive fixes are no longer viable. Project teams face significant financial and scheduling risks if an envelope fails testing post-construction. Consequently, architectural and engineering firms are investing heavily in pre-planning, clear detailing of transitions, and meticulous digital modeling.
2. Mitigation of Condensation and Mold Risks
Uncontrolled air leakage driven by internal building pressures (caused by HVAC systems, stack effects, and exhaust fans) carries warm moisture vapor into wall and roof cavities. When this moisture encounters cold metallic surfaces at or below the dew point, hidden condensation forms, leading to rust, insulation degradation, and mold growth. Next-generation air barrier systems effectively interrupt this chain reaction, protecting structural components and preserving the thermal efficiency of insulation over decades of operation.
3. Lifecycle Cost Efficiency
While installing continuous air barriers, specialized flashing tapes, and integrated composite membranes introduces upfront capital expenses, the long-term return on investment is substantial. Buildings equipped with tight envelopes experience dramatically lower heating and cooling loads, translating to reduced utility expenditures for commercial tenants. Moreover, by protecting structural steel and insulation from moisture damage, these systems safeguard the asset value of the building, ensuring that it meets or exceeds its 50-year design life without requiring major envelope overhauls.
As energy codes continue to tighten globally, the metal buildings that define the future will be those where air control is prioritized from day one. By combining rigorous material science, non-perforated membranes, and disciplined field execution, the metal construction industry is successfully sealing the future of commercial architecture.
