In an era where digital databases, cloud computing, and artificial intelligence have rendered physical repositories of data largely obsolete for simple fact-finding, the existential purpose of the modern public library is undergoing a profound transformation. Rather than functioning merely as silent storehouses for bound paper and academic journals, contemporary public institutions must reinvent themselves to survive.
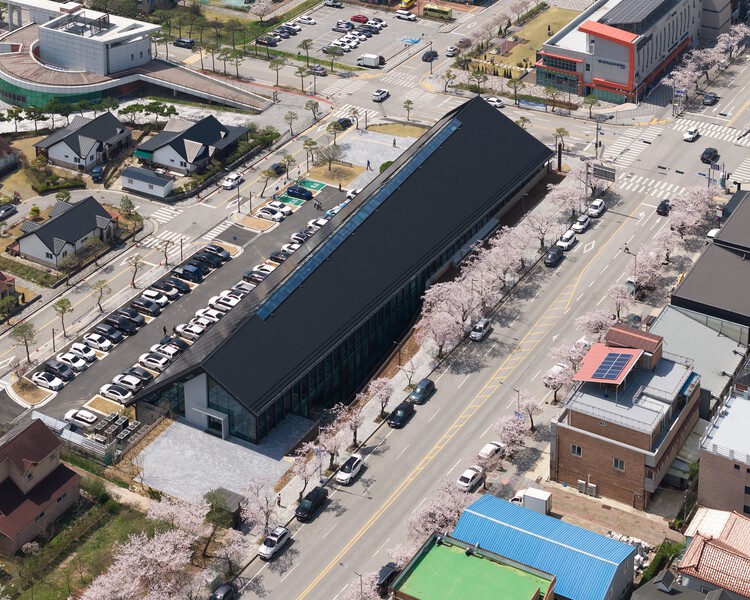
Stepping into this architectural and cultural discourse, the renowned firm Hyunjoon Yoo + Partners has unveiled its latest completed masterpiece: the Gochang Hwang Yunseok Library, located in the historic county of Gochang, South Korea. Photographed extensively by Kyung Roh, this striking cultural infrastructure project redefines the traditional municipal building.
The Gochang Hwang Yunseok Library is designed not as a fortress of quiet study, but as an open, porous "public living room" for the local community. Capitalizing on the reality that information is now universally accessible via smartphones and laptops anytime and anywhere, the architects focused their design strategy on human connection, shared experiences, and spatial inclusivity. The building acts as a free, welcoming environment where citizens of all ages can gather, unwind, reflect, and forge collective memories.
Key project metrics and identities include:
Project Name: Gochang Hwang Yunseok Library
Architecture and Design Firm: Hyunjoon Yoo + Partners
Location: Gochang County, North Jeolla Province, South Korea
Photographer: Kyung Roh
Publication Date: August 25, 2026
Primary Typology: Public Cultural Infrastructure / Civic Library
Chronology
The realization of the Gochang Hwang Yunseok Library followed a meticulous timeline of civic planning, architectural conceptualization, and community-centric execution. While public architecture in South Korea often undergoes rigorous regional deliberation, the trajectory of this project reflects a growing national commitment to decentralizing high-culture and modern architectural excellence away from metropolitan centers like Seoul and into historically rich rural-urban counties like Gochang.
Phase 1: Conceptualization and Briefing (Pre-2024): Recognizing a shifting demographic landscape and the evolving needs of its populace, the Gochang local government initiated plans for a new public library. The brief challenged designers to move beyond traditional stacks and reading desks to create a social anchor for the region.
Phase 2: Design by Hyunjoon Yoo + Partners (2024–2025): Hyunjoon Yoo + Partners took the helm of the design process. Guided by Yoo’s well-known theoretical frameworks regarding spatial connectivity, urban sociology, and the architecture of communication, the team developed a layout that prioritizes fluid transitions between indoor reading areas, outdoor natural vistas, and communal gathering spaces.
Phase 3: Construction and Materialization (2025–2026): Utilizing advanced construction techniques and warm, tactile materials—notably extensive exposed timber and glazing—the structure rose to integrate seamlessly with its regional topography.
Phase 4: Completion and Public Unveiling (August 2026): Officially opened and documented by architectural photographer Kyung Roh, the library welcomed its first wave of patrons, quickly cementing itself as a landmark destination in North Jeolla Province.
Supporting Data & Architectural Context
To understand the spatial philosophy of the Gochang Hwang Yunseok Library, one must examine the broader architectural ethos of Hyunjoon Yoo + Partners. The firm has consistently investigated how physical spaces can compensate for the isolating effects of digital hyper-connectivity.
Statistical shifts in library usage across South Korea over the past decade highlight why this design shift was necessary:
Decline in Single-Purpose Circulation: Traditional book checkouts have seen a steady digital migration, with e-book platforms and online databases accounting for over 45% of casual research inquiries among younger demographics.
Surge in Demand for Third Places: Conversely, municipal data shows a 60% increase in public demand for "third places"—spaces that are neither home nor office—where citizens can engage in remote work, collaborative study, and social interaction.
Spatial Allocation: In response to these trends, the Gochang Hwang Yunseok Library devotes a significantly higher percentage of its floor plate to open lounges, multi-purpose amphitheater stairs, and conversational zones compared to mid-20th-century library models, which typically allocated up to 80% of floor space strictly to closed book stacks.
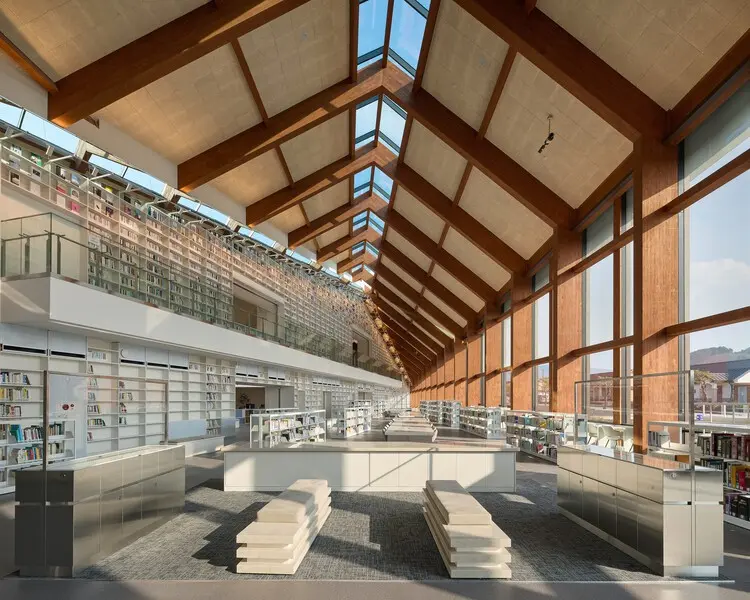
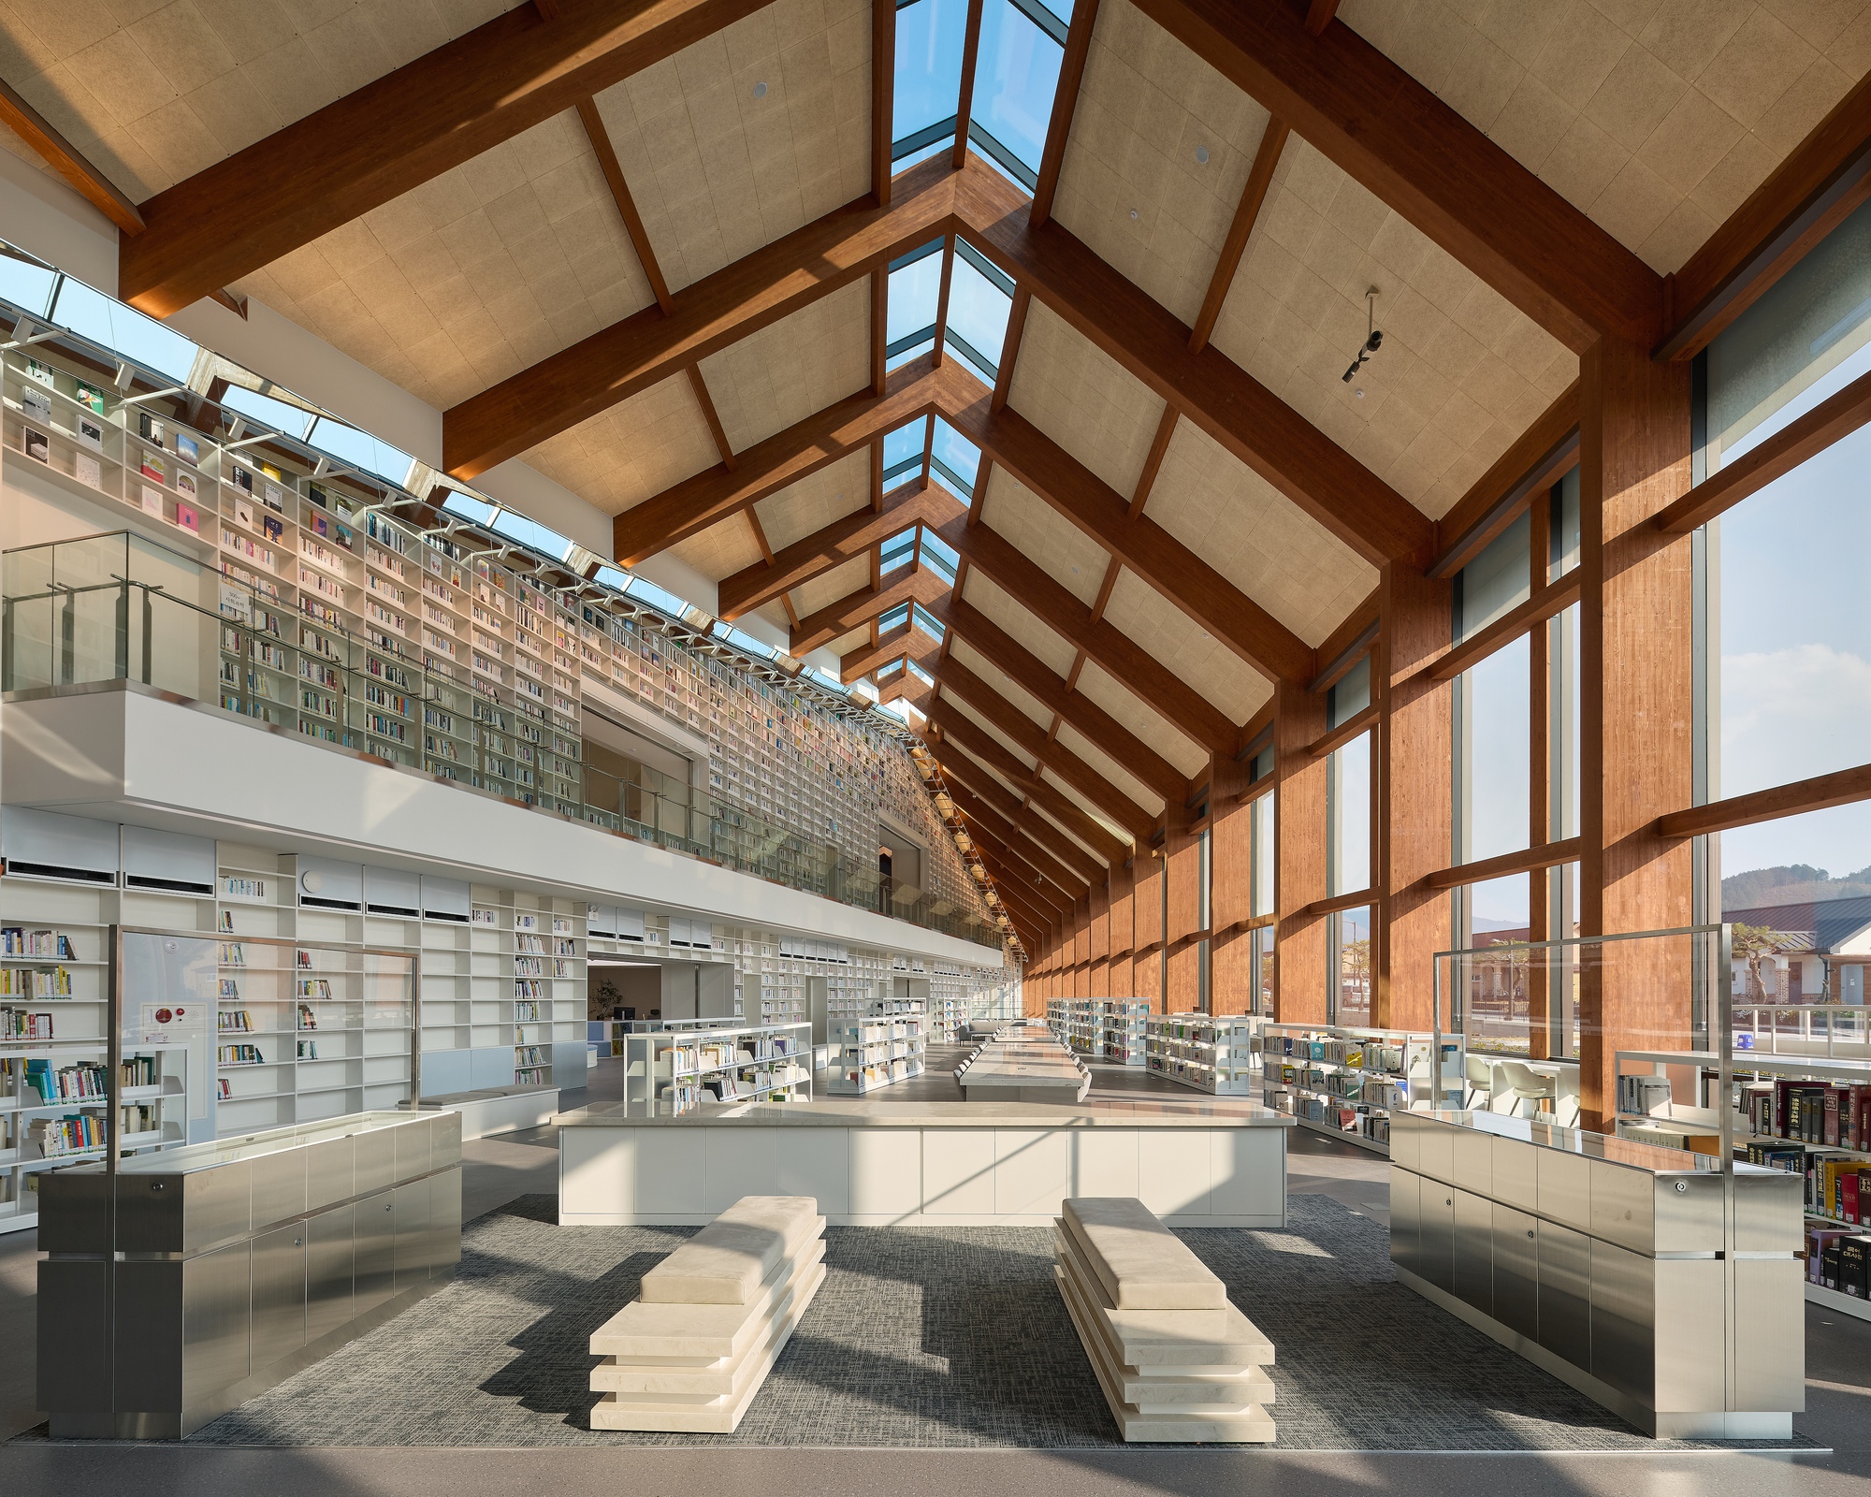
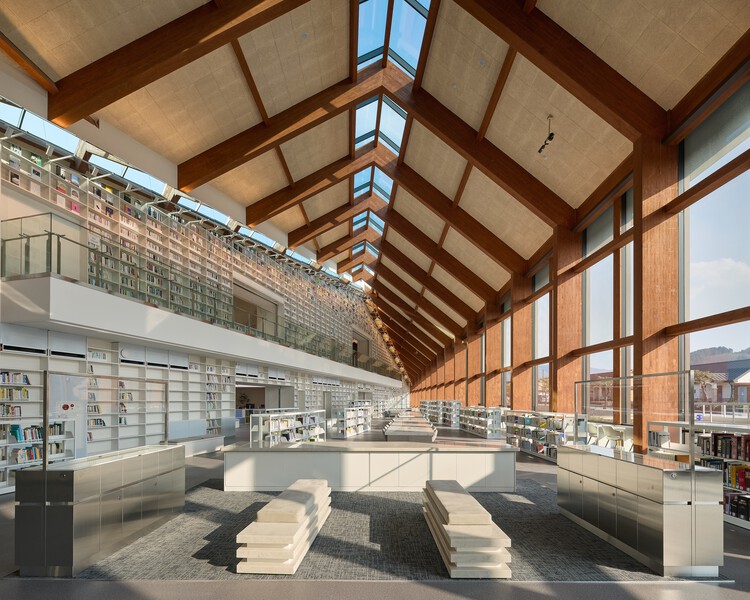
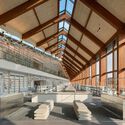
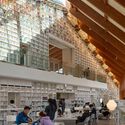
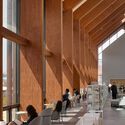
The architectural language balances transparency and warmth. Large glass facades dissolve the physical barrier between the interior and the surrounding Gochang landscape, allowing natural light to flood the reading areas. Inside, the mastery of wood detailing creates an acoustic and visual softness that encourages lingering. The interplay of ceiling heights—ranging from soaring, light-filled atriums to intimate, human-scaled reading nooks—provides a diverse phenomenological experience for every visitor.
Official Responses and Design Philosophy
In their official design statement provided to architectural publications, the architects at Hyunjoon Yoo + Partners articulated the core philosophy driving the project:
"Thanks to the digital environment, we can now easily access knowledge and information anytime, anywhere. So what significance do public libraries have today? They act as a living room for everyone, a place where anyone can stay, relax, and create memories for free."
This sentiment strikes at the heart of contemporary civic design. Rather than fighting the digital wave, the firm has embraced it, repurposing the library as an antidote to digital alienation.
Local government officials in Gochang have similarly praised the project for bridging generational divides. During the opening statements, municipal representatives emphasized that the library was conceived not merely as a repository of literature, but as an equalizer. By providing free, high-quality, aesthetically inspiring architecture to a regional district, the county has signaled that world-class design should not be the exclusive domain of major global metropolises.
Architectural critics and peers have noted that Hyunjoon Yoo’s theoretical focus on "where people gather" is rendered masterfully here. By creating pathways that naturally force human interaction—such as central staircases that double as seating and visual connection points across different floor levels—the building subtly encourages community cohesion.
Implications
The completion of the Gochang Hwang Yunseok Library carries significant implications for the future of public architecture, both within South Korea and globally.
1. The Evolution of Regional Cultural Hubs
For decades, cultural investment in many nations concentrated heavily on capital cities, leaving rural and secondary counties underserved. Projects like the Gochang Hwang Yunseok Library demonstrate how decentralized cultural investments can spark regional revitalization. By introducing avant-garde, human-centric architecture to non-metropolitan areas, local governments can attract younger populations, boost local tourism, and foster civic pride.
2. Redefining the Typology of the "Library"
As AI and search engines continue to commodify raw information, physical libraries face an existential reckoning. Hyunjoon Yoo + Partners’ approach offers a blueprint for survival: pivot from data storage to experience curation. When a library transforms into a "public living room," its relevance is guaranteed because humans will always require physical spaces for community, contemplation, and shared local identity.
3. Sustainable and Tactile Materiality
In an era dominated by cold steel, slick aluminum, and mirrored glass, the heavy reliance on warm wood and transparent, inviting volumes in Gochang points to an ongoing shift toward biophilic design. The psychological benefits of natural light and tactile organic materials are increasingly recognized as vital components of public health infrastructure.
Ultimately, the Gochang Hwang Yunseok Library stands as a testament to the fact that physical architecture matters more than ever. In a hyper-digital world, it carves out a much-needed physical clearing—a place where people can put down their screens, look up, and be together.