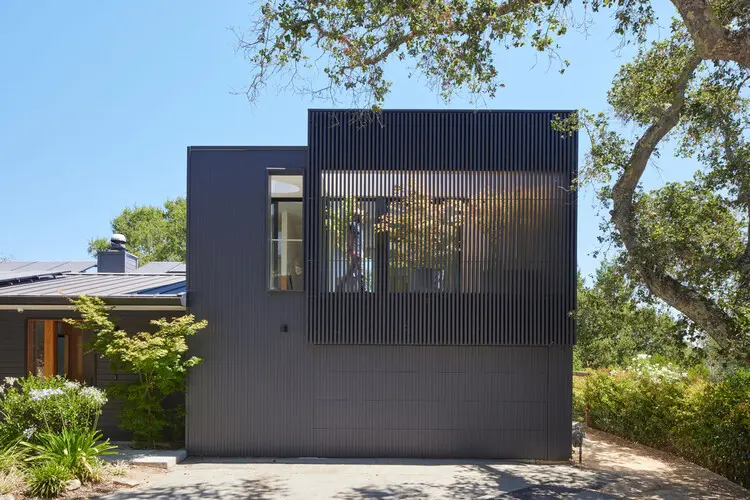
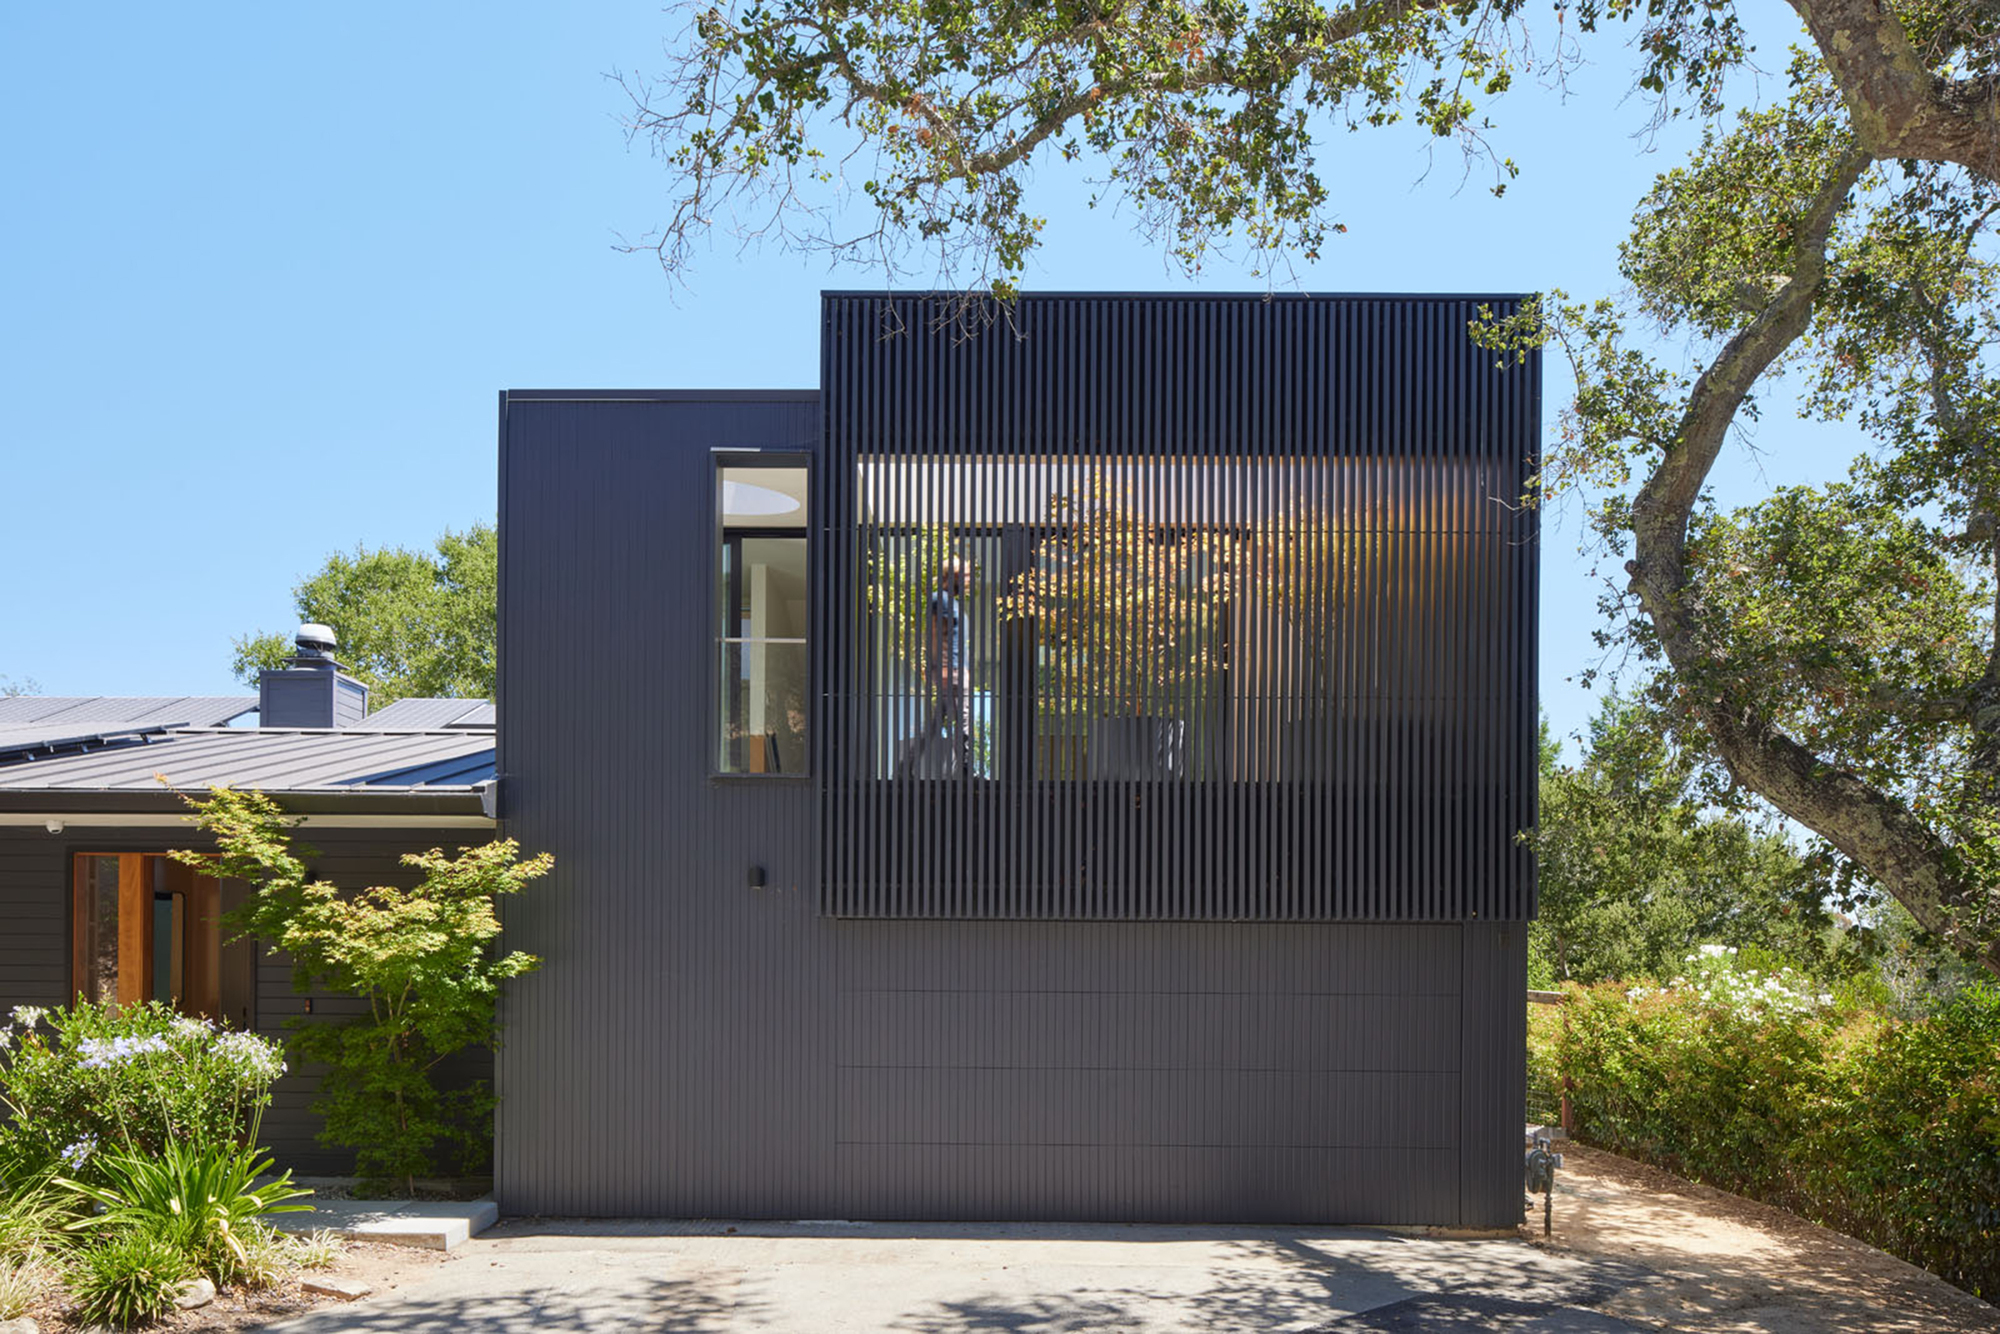
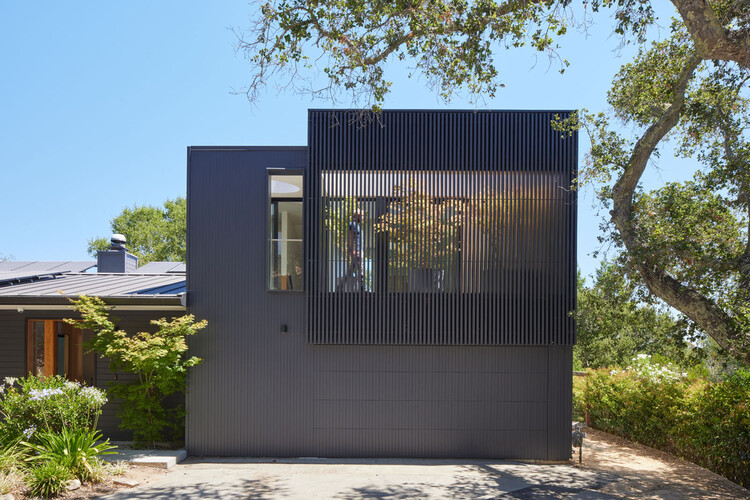
In the affluent enclave of Portola Valley, California, a newly unveiled residential project by the renowned firm Schwartz and Architecture has taken a familiar architectural typology—the traditional California ranch house—and completely reimagined it for the 21st century. Curated by Susanna Moreira and captured through the lens of architectural photographer Bruce Damonte, the Portola Valley Home successfully navigates the delicate balance between structural nostalgia and progressive, human-centric design.
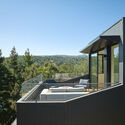
At its core, the project avoids the common pitfall of a sterile, hyper-modern rebuild. Instead, the design team embraced the inherent low-slung geometry of the classic ranch house layout while introducing dynamic, organic interventions that alter how the structure interacts with its natural surroundings. The most striking element of the renovation lies in its approach to the building’s primary elevation. Rather than settling for a standard, predictable street-facing façade, Schwartz and Architecture engineered an animated entrance sequence. The updated "face" of the home is designed to evoke a sense of kinetic warmth—giving visitors the impression that the architecture itself is waking up, stretching, and welcoming them as they approach the threshold.
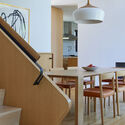
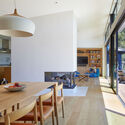
The residence spans carefully optimized indoor and outdoor zones, maximizing the temperate climate of the San Francisco Bay Area foothills. Natural timber, expansive glass installations, refined joinery, and minimalist yet warm interior styling define the living quarters. The kitchen and dining spaces flow seamlessly into one another, anchored by natural wood textures, sleek countertops, and carefully calibrated ambient lighting that underscores the home’s commitment to organic luxury.
Chronology of the Project
The realization of the Portola Valley Home represents a meticulous process of evolution, stretching from initial concept sketches to its final public debut in late August 2026.
Initial Conception and Site Analysis: Schwartz and Architecture began the project by assessing the physical site—a sun-drenched, sloping plot in Portola Valley characterized by mature native trees and rugged topography. The primary challenge was determining how to preserve the modest, horizontal footprint of the original ranch structure while upgrading its thermal performance, spatial fluidity, and aesthetic appeal.
Design Development (Phase I): The architects focused heavily on the entry sequence and the transition zones. Rejecting the rigid compartmentalization typical of mid-century ranch architecture, the team drafted plans that opened core communal spaces, creating visual corridors from the front entrance straight through to the rear landscape.
Material Selection and Custom Fabrication (Phase II): Throughout the construction phase, extensive emphasis was placed on tactile materials. The team integrated high-grade timber structures, custom cabinetry, and specialized glazing systems designed to withstand Northern California’s seasonal shifts while blurring the boundary between interior and exterior domains.
Interior Styling and Detailing (Phase III): Curators and interior specialists fine-tuned the living, dining, and kitchen areas. Every furniture piece, from minimalist dining chairs to integrated countertop lighting, was chosen to complement the earthy palette established by the exterior woodwork.
Completion and Publication (August 2026): Following final inspections and landscape integration, architectural photographer Bruce Damonte documented the completed property. The project officially launched to the global architectural community on August 25, 2026, receiving widespread acclaim for its emotional resonance and contextual sensitivity.
Supporting Data and Architectural Specifications
To fully understand the scope and sophistication of the Portola Valley Home, one must look closely at the quantitative and qualitative data driving its design:
Location: Portola Valley, California, USA—a municipality known for its strict environmental preservation laws, sprawling wooded lots, and integration with the Santa Cruz Mountains foothills.
Architectural Firm: Schwartz and Architecture, a practice recognized for crafting buildings that respond deeply to site specifics, light quality, and human experience.
Curatorial Oversight: Susanna Moreira.
Photography: Bruce Damonte, whose portfolio highlights the play of natural light across the home’s timber and glass surfaces.
Primary Materials: Sustainable wood cladding, structural steel reinforcement, high-performance low-E glass, and stone composite countertops.
Typology: Single-family residential renovation and expansion (Ranch-style contextual transformation).
While contemporary residential architecture frequently leans toward cold minimalism or heavy industrial statements, Schwartz and Architecture sought an emotional resonance with the Portola Valley Home.
In an official design statement provided by the architects, the studio elaborated on the psychological intent behind the transformation:
"To add a bit of surprise to what otherwise could be a standard ranch house façade, we wanted the updated ‘face’ of this home to feel as if it were suddenly coming alive and welcoming you as you approach."
This philosophy moves beyond mere visual aesthetics. By treating the entry sequence as an active greeting rather than a passive barrier, the architects challenge the traditional boundaries of residential design. The home does not hide behind fortified walls or imposing gates; instead, it reaches out to the landscape and the visitor alike.
Industry critics and design curators have responded enthusiastically to this approach. Susanna Moreira, who curated the project presentation, noted how the intervention elevates everyday domestic rituals. By prioritizing tactile warmth—evident in the exposed wood grain, the soft glow of interior pendant lighting, and the unobstructed sightlines to the surrounding greenery—the design successfully counters the digital fatigue of modern life. It offers inhabitants a grounded sanctuary that feels both contemporary and deeply rooted in domestic history.
Broader Implications for Modern Residential Architecture
The Portola Valley Home arrives at a critical juncture in suburban and semi-rural residential design. For decades, the default response to aging mid-century ranch houses in affluent California markets was either total demolition or ostentatious McMansion expansion. Both approaches frequently alienate the surrounding ecosystem and erase local architectural heritage.
Schwartz and Architecture’s project establishes a compelling alternative—one rooted in adaptive reuse, contextual respect, and psychological comfort. By working within the low-slung, horizontal DNA of the ranch house, the firm demonstrates that luxury does not require overwhelming scale. Instead, true luxury lies in spatial intelligence, superior craftsmanship, and a harmonious dialogue with nature.
Furthermore, the home highlights a growing shift toward "animated architecture." As remote work and digital immersion continue to dominate daily routines, residential spaces are increasingly tasked with providing emotional grounding. Homes that actively engage the senses—through shifting light patterns across wooden surfaces, welcoming entry sequences, and fluid transitions to the outdoors—are setting a new benchmark for high-end residential design.
As other firms look to Portola Valley and similar high-value enclaves for inspiration, the Schwartz and Architecture residence will likely serve as a masterclass in how to honor the past while bravely welcoming the future.