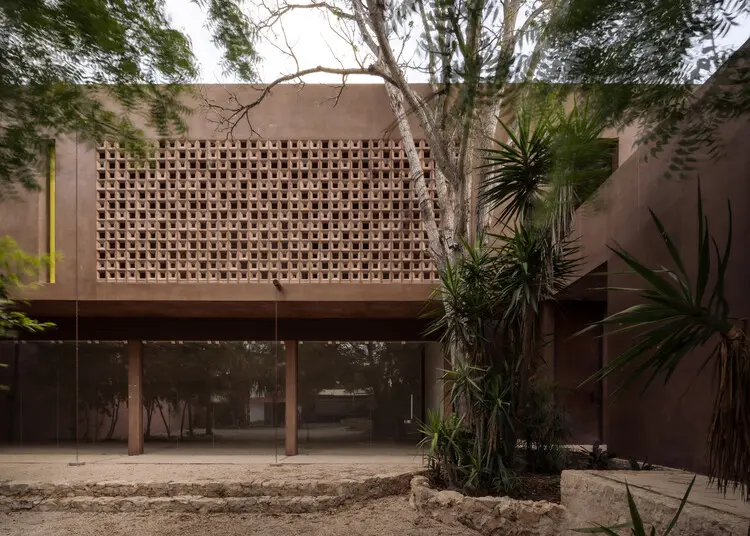
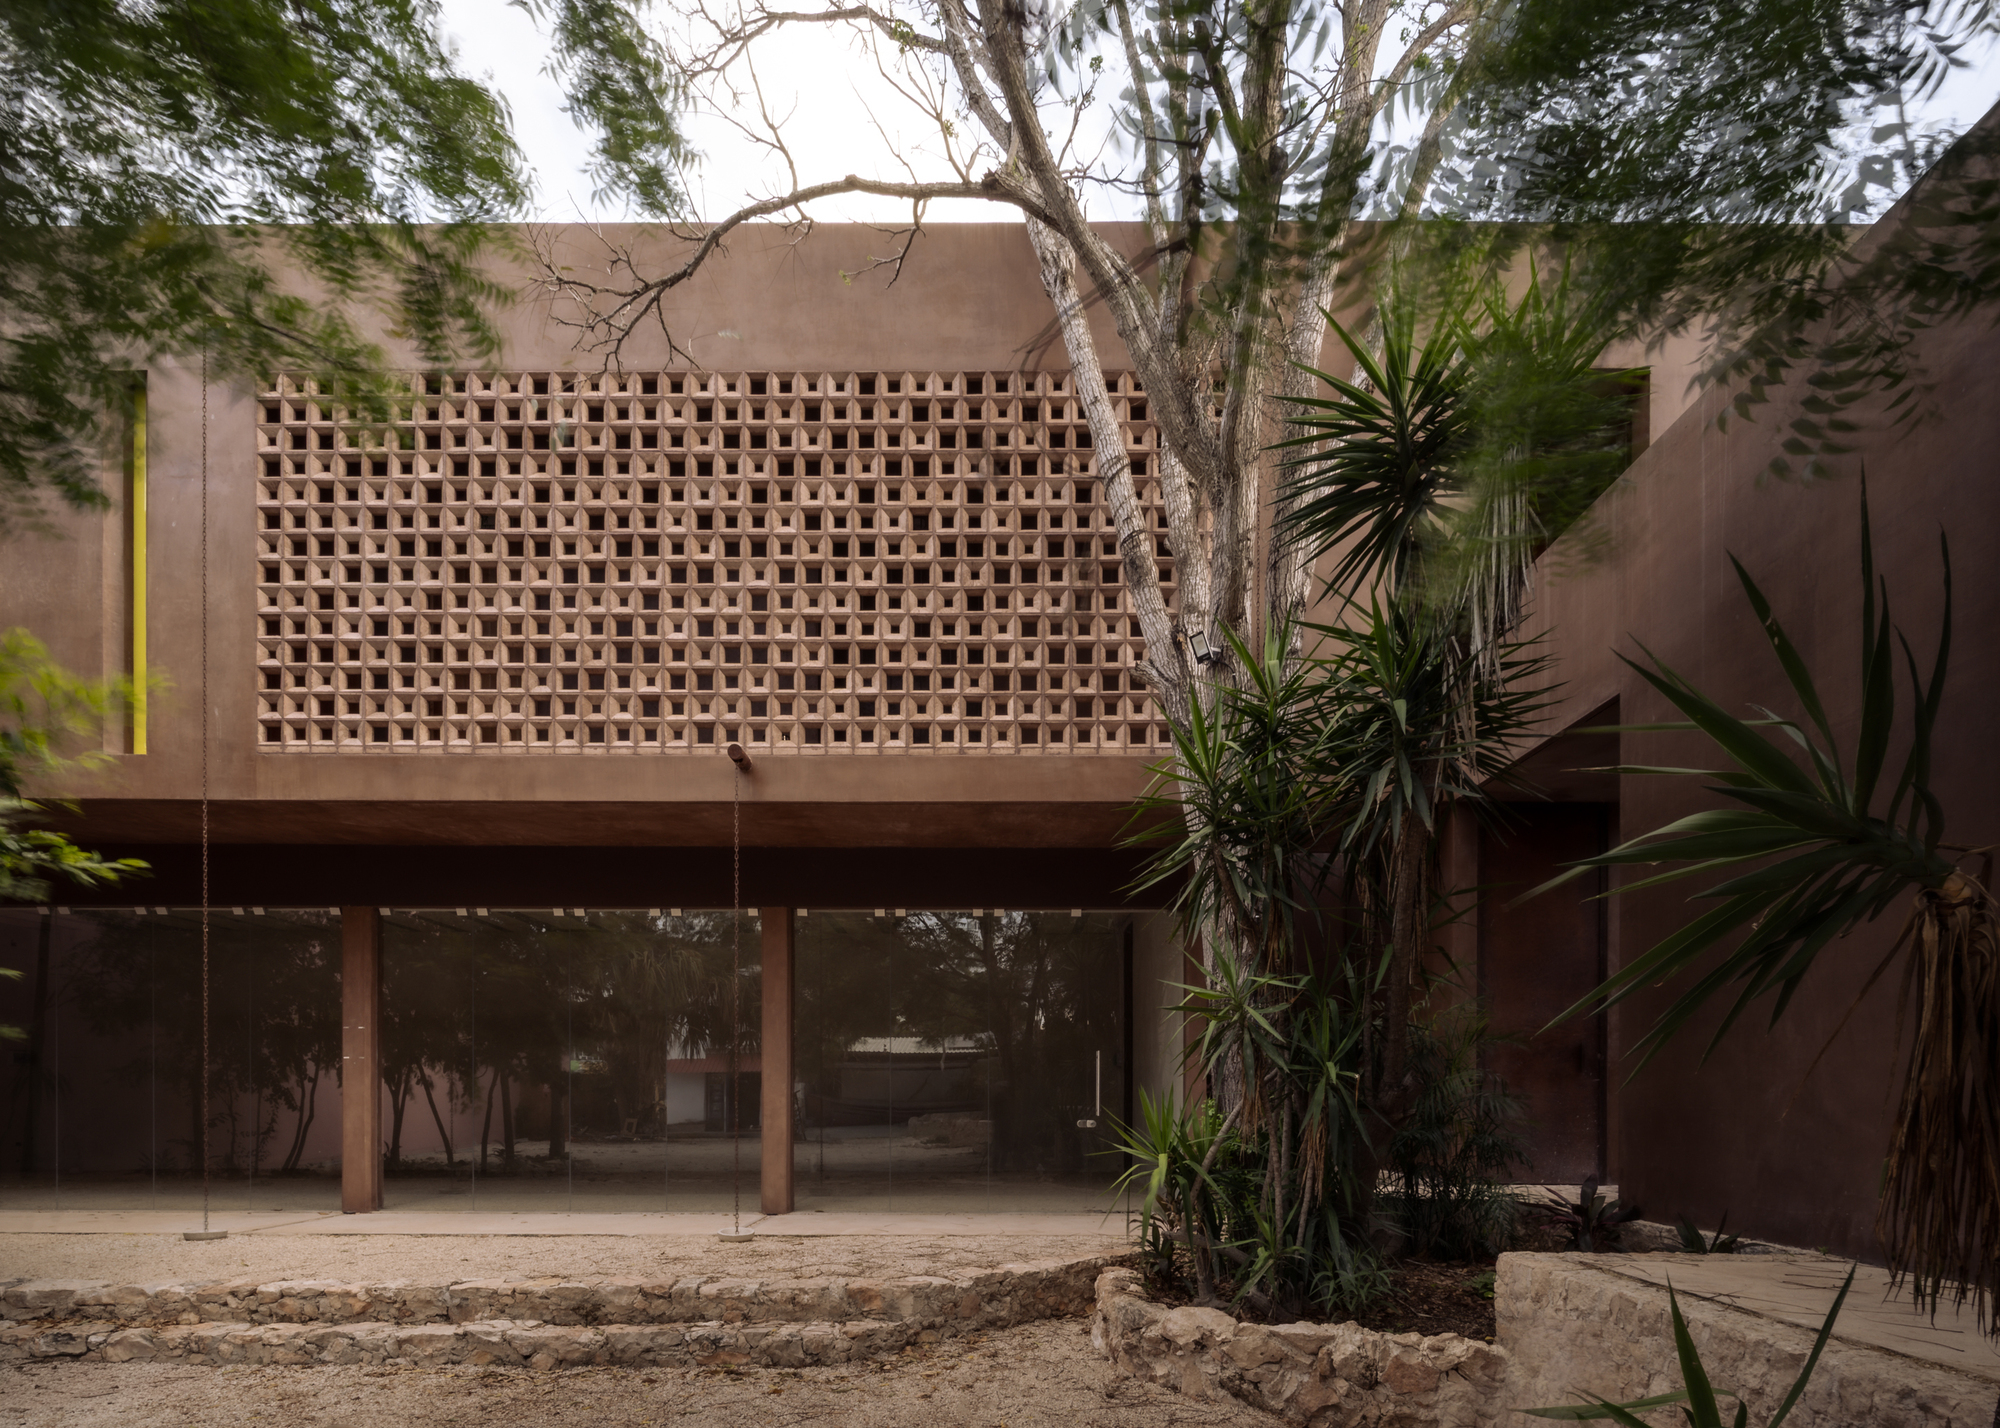
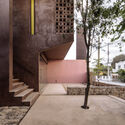
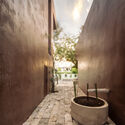
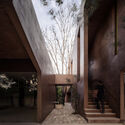
MÉRIDA, MEXICO — In an era where contemporary urban development frequently prioritizes maximum square footage over ecological preservation, architectural practices are increasingly tasked with finding a harmonious middle ground. Enter Esquina Nativa Center, a striking new commercial and public-facing project located on the corner of the former Cholul nursery in Mérida, Yucatán. Designed by the visionary team at TACO taller de arquitectura contextual and curated by Valentina Díaz, the project challenges conventional commercial architecture by placing the site’s pre-existing natural landscape at the very heart of its structural narrative.
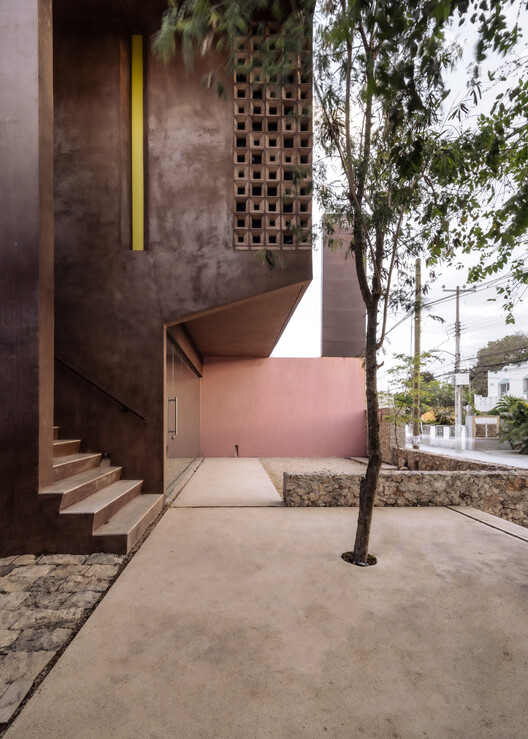
Photographed extensively by Estudio Zeta, the project has quickly garnered international acclaim for its radical yet sensitive approach to site planning. Rather than wiping the slate clean—a standard practice in commercial real estate development—TACO made a foundational, uncompromising decision: every mature tree on the site would be preserved, and the entire architectural layout would be sculpted around them.
Main Facts
Project Name: Esquina Nativa Center (Centro Esquina Nativa)
Architectural Firm: TACO taller de arquitectura contextual
Location: Cholul, Mérida, Yucatán, Mexico
Curator: Valentina Díaz
Photography: Estudio Zeta
Primary Materials: Exposed concrete, local wood, and native vegetation
Typology: Commercial and Public-Facing Architecture / Mixed-Use Center
Publication Date: August 25, 2026
Chronology of Development
The realization of the Esquina Nativa Center was a multi-year exercise in patience, ecological mapping, and contextual design.
Phase 1: Site Analysis and Preservation Mapping (Early Stages)
Before a single line of architectural drafting began, TACO taller de arquitectura contextual conducted an exhaustive botanical survey of the former Cholul nursery property. Recognizing the ecological and microclimatic value of the mature vegetation already thriving on the corner lot, the design team mapped the canopy spread, root systems, and sunlight patterns of every significant tree. This data served as the unyielding framework for the master plan. Instead of forcing a geometric grid onto the land, the architects allowed the natural ecosystem to dictate where built structures could rise and where open voids had to remain.
Phase 2: Design Integration and Contextual Engineering
During the design phase, the layout evolved organically. Circulation paths were routed to snake around massive tree trunks, creating dynamic, shaded corridors that naturally cool the air through evapotranspiration. Structural engineers worked closely with the architects to ensure that foundation pours and column placements did not disrupt the subterranean root networks. Materials were selected for their ability to weather gracefully in Mérida’s humid tropical climate, favoring exposed concrete and sustainably sourced regional woods that echo the earthy tones of the surrounding flora.
Phase 3: Construction and Material Execution
Construction required meticulous site management to protect the delicate canopy and root zones from heavy machinery and material staging. Craftsmen utilized cast-in-place concrete techniques, allowing the structure to frame views of the preserved foliage rather than compete with it. Interior spaces were designed to bleed seamlessly into exterior courtyards, blurring the boundaries between conditioned rooms and the shaded outdoors.
Phase 4: Completion and Public Unveiling
The project officially opened to the public, instantly transforming the street corner into a vibrant urban hub. By retaining the nursery’s mature greenery, the complex bypassed the sterile, sun-baked aesthetic typical of new commercial developments, offering visitors an immediately established, microclimatically comfortable environment.
Supporting Data and Architectural Breakdown
The architectural philosophy of TACO taller de arquitectura contextual relies heavily on contextualism—a design methodology that treats buildings not as isolated objects, but as active participants in their immediate ecological, cultural, and urban environments.
Microclimatic Performance
Mérida’s tropical savanna climate features intense solar radiation and high temperatures for much of the year. By preserving the existing tree canopy, Esquina Nativa achieves natural shading that significantly lowers ambient temperatures across the complex. The architectural deployment of courtyards, cross-ventilation corridors, and high-thermal-mass concrete minimizes reliance on mechanical air conditioning systems, illustrating a commitment to passive energy strategies.
Materiality and Palette
Exposed Concrete: Used structurally to ground the project, providing a durable, monolithic backdrop that accentuates the organic textures of the surrounding foliage.
Regional Woods: Integrated into ceilings, doors, and select architectural accents, offering warmth and a tactile connection to local craftsmanship.
Native Vegetation: Acting as both landscape design and structural partitions, the plants and trees dictate spatial hierarchy, separating commercial zones while maintaining visual permeability.
Spatial Organization
The complex is divided into flexible commercial modules that cater to small businesses, artisanal vendors, and community services. Circulation is entirely open-air, transforming routine commercial transactions into an outdoor stroll through a shaded botanical garden. This layout redefines the traditional strip mall or commercial plaza, turning circulation spaces into destinations in their own right.
Official Perspectives from TACO Taller de Arquitectura Contextual
In their official design statement, the architects at TACO elaborated on the philosophical underpinnings of the project:
"Esquina Nativa rethinks the relationship between commercial architecture, landscape, and public space in the contemporary city. Located on the corner of the former Cholul nursery in Mérida, the project stems from a fundamental decision: to preserve the existing vegetation and build around it. Mature trees determine the layout, organize circulation, and establish the shaded conditions that define the experience of the complex."
According to the design team, the project serves as a physical manifestation of resistance against the homogenization of modern urban spaces. By honoring what was already on the site, the architects sought to preserve a piece of Mérida’s ecological memory while injecting new commercial life into the neighborhood. Curator Valentina Díaz emphasized that the project succeeds because it frames nature not as a decorative afterthought, but as the primary client and structural anchor of the development.
Broader Implications for Urban and Commercial Design
The completion of Esquina Nativa Center arrives at a critical juncture for urban centers across Latin America. As cities like Mérida experience rapid demographic growth and commercial expansion, developers frequently clear-cut native lots to maximize rentable square footage, resulting in urban heat islands and a loss of local biodiversity.
1. A New Paradigm for Commercial Real Estate
Esquina Nativa proves that ecological preservation is not antithetical to commercial viability. By offering a uniquely shaded, visually rich environment, the complex attracts tenants and consumers seeking authentic, pleasant spatial experiences. The commercial success of the center challenges developers to rethink the economic value of mature trees and green infrastructure.
2. Enhancing the Public Realm
Urban corners are critical nodes in city life. By softening the hard edges of the street corner with lush vegetation and inviting public pathways, Esquina Nativa enhances the pedestrian experience. It transforms a private commercial venture into an inclusive civic amenity, offering local residents a shaded refuge from the tropical sun.
3. Climate Resilience at a Micro-Scale
As global temperatures rise, architectural adaptations that prioritize passive cooling and urban forestry are no longer optional—they are imperative. TACO’s work on Esquina Nativa offers a replicable blueprint for tropical architecture across the globe, demonstrating how modern commercial spaces can coexist with—and even enhance—pre-existing ecosystems.
In summary, the Esquina Nativa Center stands as a testament to thoughtful, context-driven architecture. Through rigorous site analysis, material honesty, and an unwavering commitment to preserving the natural landscape, TACO taller de arquitectura contextual has delivered a masterclass in how contemporary buildings can honor, rather than conquer, the land they inhabit.