

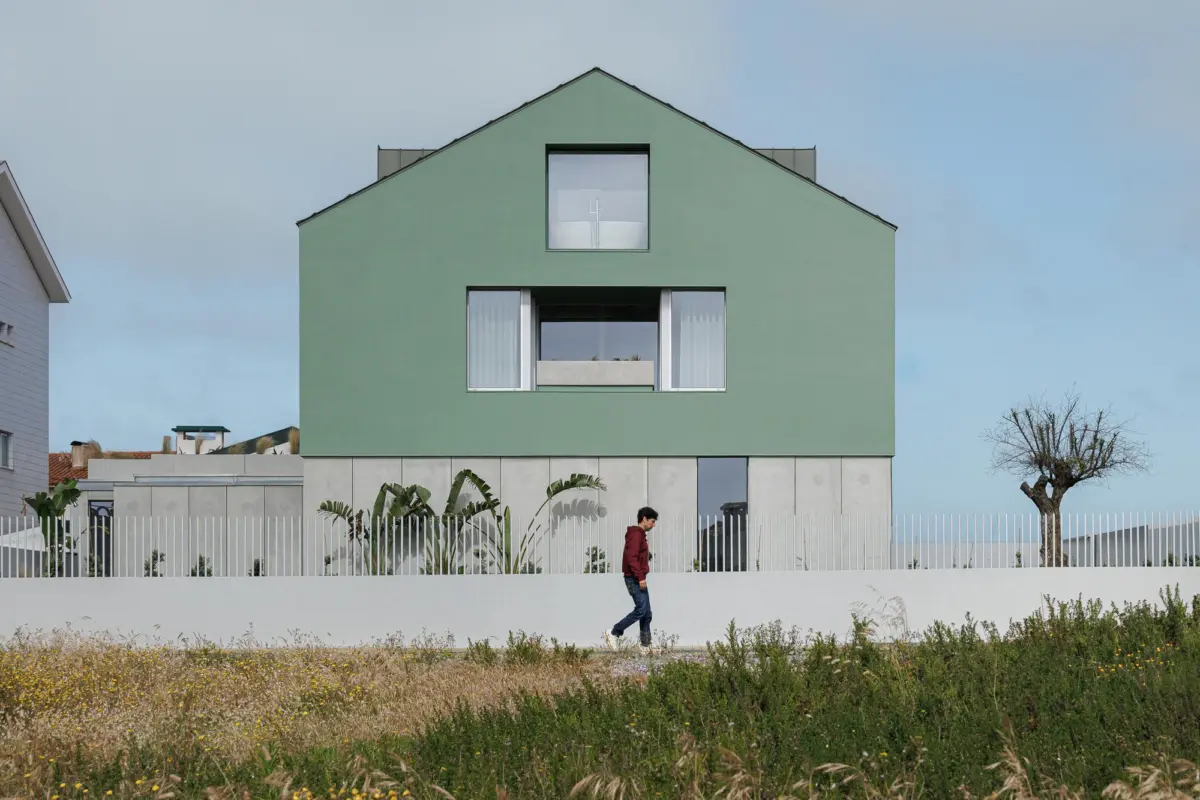
COSTA NOVA DO PRADO, PORTUGAL — Along the windswept Atlantic coastline of Portugal lies Costa Nova do Prado, a seaside settlement universally celebrated for its vibrant visual identity. Here, traditional wooden structures known as palheiros—historically utilized by fishermen to store nets and equipment before evolving over generations into iconic, brightly striped holiday homes—define the cultural landscape.
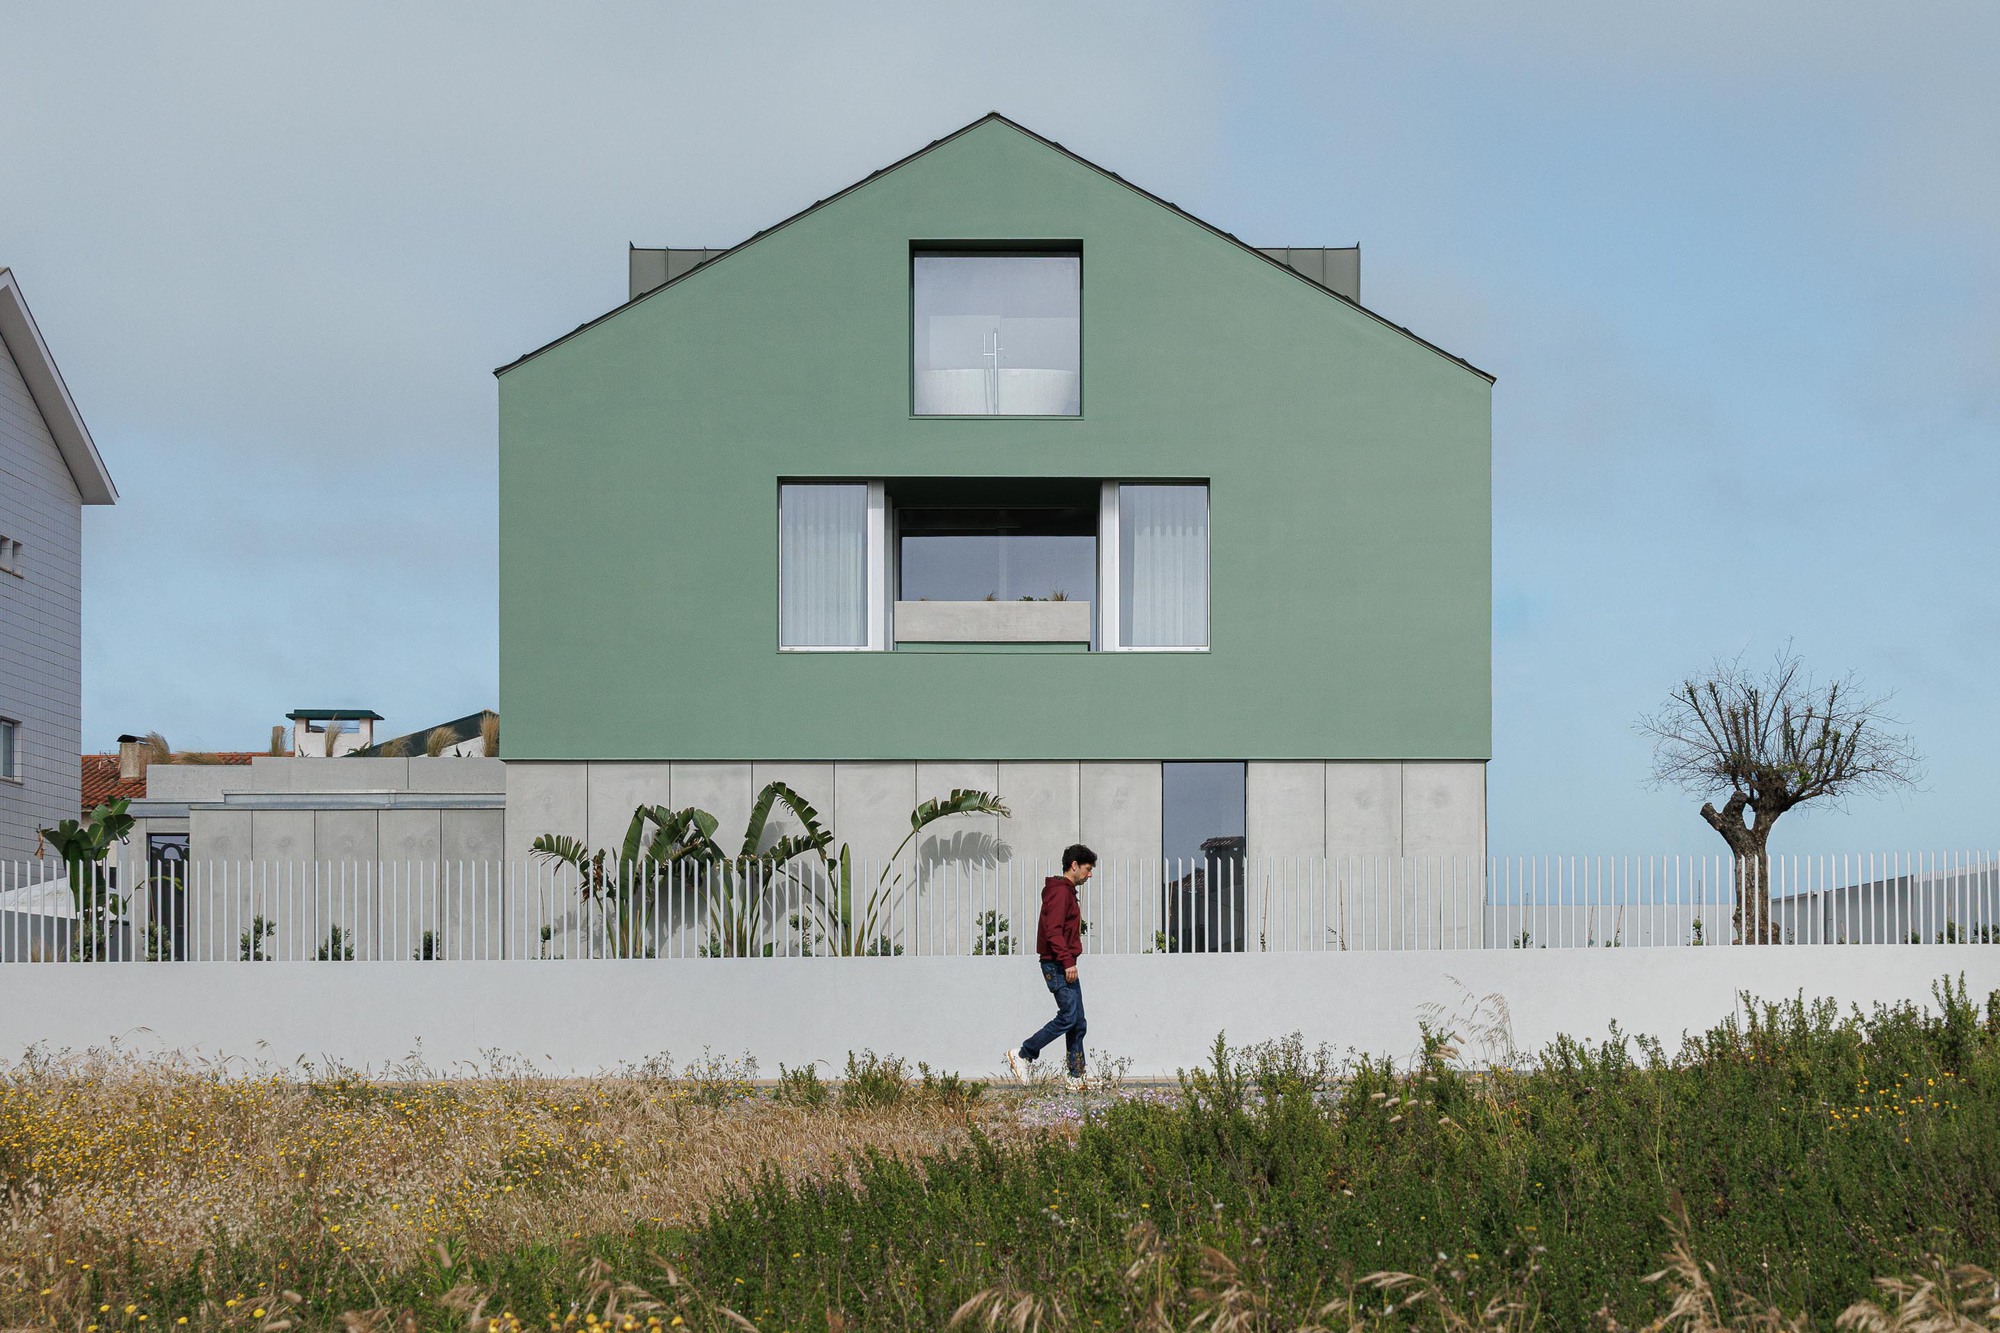
It is within this historic and visually distinct vernacular that architecture firm M2 Senos Arquitectos has completed its latest residential triumph: Casa Verde (Green House). Curated by Susanna Moreira and captured through the lens of architectural photographer Ivo Tavares, the project deftly bridges the gap between historical preservation and contemporary domestic architecture. Rather than mimic the literal striped paintwork of its neighbors, Casa Verde reinterprets the architectural DNA of Costa Nova, offering a sophisticated dialogue between past and present, land and sea.
Main Facts
- Project Name: Casa Verde (Green House)
- Architectural Firm: M2 Senos Arquitectos
- Location: Costa Nova do Prado, Ílhavo, Portugal
- Curator: Susanna Moreira
- Photography: Ivo Tavares Studio
- Typology: Residential Architecture / Single-Family House
- Publication Date: August 25, 2026
Chronology of a Coastal Vision
The realization of Casa Verde did not happen overnight. It represents the culmination of a meticulous design and construction timeline shaped by local environmental constraints, municipal zoning laws, and the intricate socio-cultural heritage of the Portuguese coast.
- Pre-Design and Site Analysis (Early Development): M2 Senos Arquitectos conducted extensive studies of Costa Nova do Prado’s urban fabric. The team analyzed how historical palheiros interacted with the sandy terrain, prevailing Atlantic winds, and intense maritime climate.
- Concept Evolution: The architects moved away from a superficial replication of the area’s famous multi-colored stripes. Instead, they focused on volume, roof pitch, proportion, and material honesty—elements that truly define the original fishing shacks.
- Permitting and Approvals: Navigating local heritage guidelines required close collaboration with municipal planning authorities in Ílhavo to ensure the contemporary intervention respected the historical silhouette of the dune landscape.
- Construction Phase: Utilizing durable, high-performance materials capable of withstanding corrosive sea salt and high winds, builders executed the skeletal frame and exterior cladding. Special attention was paid to insulation and interior climate control.
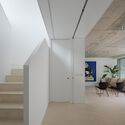
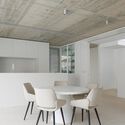
- Completion and Interior Styling: The project reached final fruition with bespoke interior joinery, seamless indoor-outdoor spatial transitions, and the integration of minimalist yet warm finishes.
- Public Reveal (August 2026): Casa Verde was officially showcased to the global architectural community, drawing immediate acclaim for its contextual sensitivity and elegant execution.
Supporting Data and Contextual Framework
To fully appreciate the architectural achievement of Casa Verde, one must examine the unique geographic and cultural ecosystem of Costa Nova do Prado.
Situated on a narrow strip of land flanked by the Aveiro Lagoon (Ria de Aveiro) on one side and the Atlantic Ocean on the other, Costa Nova experiences extreme weather fluctuations. The historical palheiros were constructed on raised wooden platforms to prevent flooding and shifting sands from burying the structures. While Casa Verde utilizes modern concrete and steel foundations suited for contemporary structural safety, it honors this elevated philosophy by creating a light, hovering aesthetic that minimizes its footprint on the delicate dune topography.
Materiality and Spatial Statistics
- Exterior Integration: The building’s envelope features specialized coatings and finishes that reflect the muted green tones of the surrounding coastal vegetation, setting it apart from the high-contrast red, blue, and yellow stripes of the tourist-heavy front row, while maintaining a harmonious palette.
- Spatial Layout: The residence is organized across optimized levels, maximizing natural daylight through expansive double-glazed apertures while providing sheltered outdoor courtyards protected from harsh sea breezes.
- Thermal Performance: Given the maritime environment, the building incorporates advanced insulation matrices, high-performance window frames, and passive solar orientation to reduce mechanical heating and cooling loads throughout the year.
Official Insights and Architectural Philosophy
M2 Senos Arquitectos has built a reputation for crafting buildings deeply rooted in their specific contexts. In discussing the philosophy behind Casa Verde, the studio emphasizes that true contextual design requires looking past clichés.
"When working in a place as iconic as Costa Nova, the temptation is always to lean into the postcard aesthetic," notes a representative from M2 Senos Arquitectos. "Our objective with Casa Verde was to strip away the superficial layer—the paint—and focus on what made the palheiros brilliant architectural solutions in the first place: their volumes, their verticality, their relationship with the horizon, and their adaptive response to a harsh marine environment."
Curator Susanna Moreira highlights how the home manages to feel both monumental and approachable. "The house does not shout; it converses with its neighbors," Moreira observes. "It acknowledges the vertical rhythm of the historic warehouses while offering a contemporary domestic sanctuary. The interplay between interior light and raw, tactile surfaces creates an atmosphere of profound tranquility."
Implications for Modern Coastal Architecture
The completion of Casa Verde arrives at a critical juncture for coastal development in Southern Europe. As tourism pressures and modern lifestyle demands threaten to homogenize historic seaside towns, projects like this one offer a blueprint for responsible, forward-thinking architecture.
1. Redefining Regionalism
Traditional architecture often falls into the trap of pastiche—copying historic facades onto modern, ill-fitting floor plans. M2 Senos Arquitectos demonstrates that critical regionalism can thrive by translating the spatial logic of historic typologies into contemporary structural idioms. By focusing on volume, roof geometry, and light management, Casa Verde proves that modern homes can honor heritage without wearing a costume.
2. Environmental Resilience in Marine Zones
With climate change accelerating coastal erosion and intensifying weather patterns, coastal architecture must be resilient. Casa Verde utilizes a robust material palette engineered to endure the corrosive, moisture-laden Atlantic air. Its construction methodologies set a high standard for durability, proving that aesthetic elegance and structural longevity can coexist in sensitive ecosystems.
3. Community and Visual Identity
Costa Nova do Prado’s identity relies heavily on its architectural continuity. By respecting the scale and proportion of the neighboring palheiros, Casa Verde reinforces the collective memory of the place. It demonstrates to private homeowners and developers that modern luxury does not require turning one’s back on local heritage; rather, embracing local culture enhances both the architectural value and the market appeal of the property.

Conclusion
Casa Verde by M2 Senos Arquitectos is more than just a coastal holiday home; it is a masterclass in contextual architecture. By looking beyond the colorful tourist facades of Costa Nova do Prado and tapping into the underlying genius of the historic palheiros, the design team has forged a timeless sanctuary. Through meticulous craftsmanship, rigorous attention to environmental demands, and a profound respect for local culture, Casa Verde stands as a defining work of modern Portuguese residential design—one that will undoubtedly inspire architects navigating the delicate intersection of heritage and innovation for years to come.
