

Main Facts
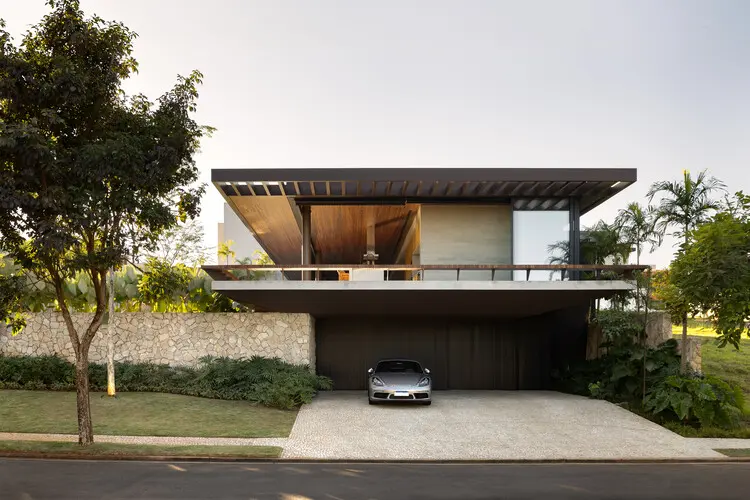
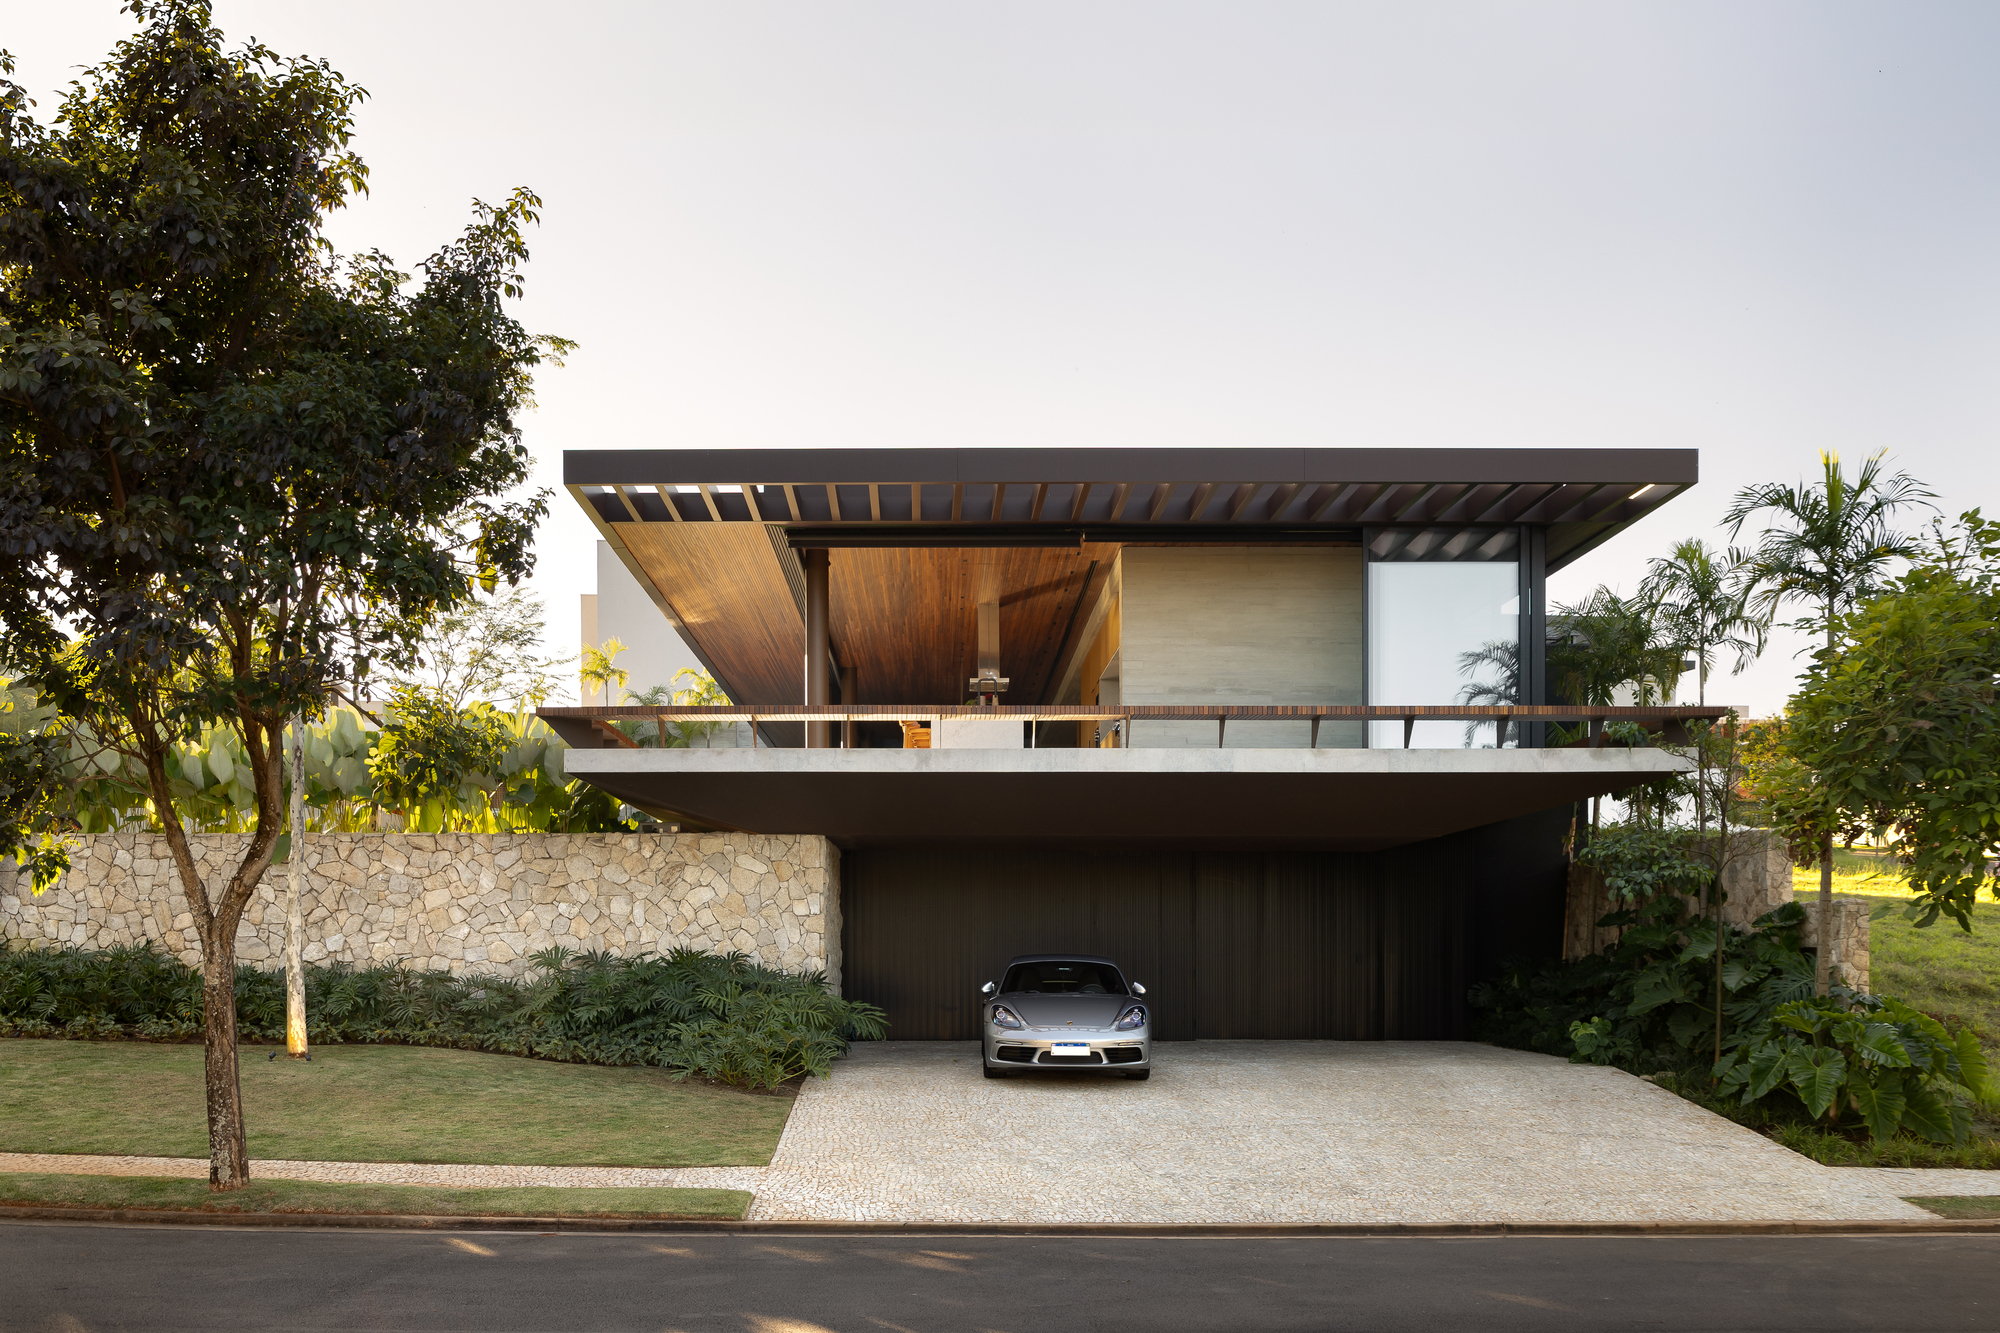
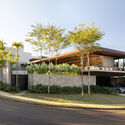
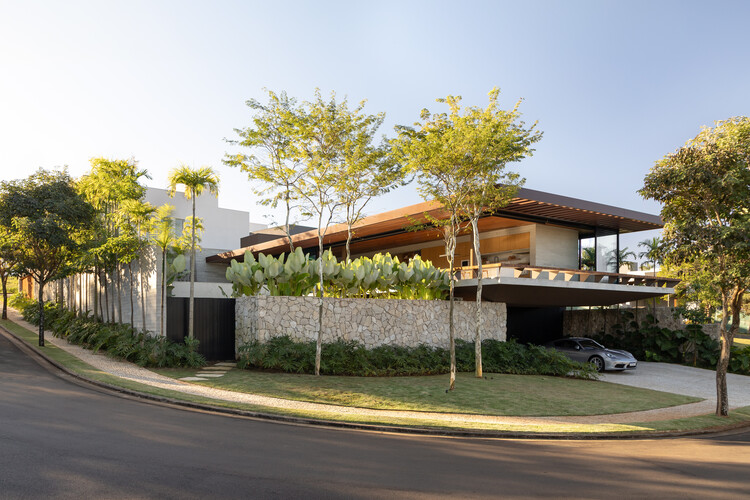
Nestled within the verdant landscape of Franca, in the interior of São Paulo, Brazil, stands the Forest House (Casa da Mata), a striking residential project designed by Lucas Gonçalves Arquitetura. Curated for publication by Susanna Moreira and captured through the lens of architectural photographer Keniche Santos, the project represents a profound meditation on modern tropical living. Conceived for a family whose primary ethos centers around tranquility, a slower pace of life, and an unmediated daily connection with nature, the residence seamlessly dissolves the boundaries between indoor comfort and outdoor wilderness.
The project spans a thoughtfully optimized footprint, utilizing a palette defined by exposed structural beams, rich timber finishes, interior courtyards, and expansive balconies. Rather than subduing the landscape to impose a rigid structure, Lucas Gonçalves Arquitetura has allowed the surrounding forest to dictate the rhythm, scale, and orientation of the built environment. The result is an architectural masterwork that functions as both a private family sanctuary and an ecological bridge, honoring the biodiversity and topography of the São Paulo countryside.
Chronology
The realization of the Forest House was an exercise in careful planning, iterative design, and sensitive construction methodologies suited to a sensitive natural site.
-
Phase 1: Conceptualization and Site Analysis (Early Development)
The project began with a comprehensive study of the plot in Franca. Lucas Gonçalves Arquitetura prioritized mapping existing vegetation, sun paths, and natural wind corridors to ensure the future home would naturally regulate its internal climate without heavy reliance on mechanical systems.
-
Phase 2: Architectural Design and Material Selection
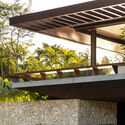
During the blueprint stage, the spatial layout was organized around central gathering spaces—such as interior courtyards and open-plan living areas—that look outward toward the forest canopy. The team finalized a hybrid structural system combining robust modern frameworks with warm, locally sourced timber elements to echo the forest environment. -
Phase 3: Construction and Landscape Integration
The construction phase demanded precision engineering to minimize site disruption. Special care was taken to protect the root systems of surrounding trees. Prefabricated components and structural beams were carefully maneuvered into place, reducing waste and accelerating the on-site assembly timeline.
-
Phase 4: Completion and Public Reveal (August 2026)
Following interior styling and rigorous quality assessments, the home was officially completed and welcomed its residents. The project made its international architectural debut in late August 2026, quickly garnering acclaim across global platforms like ArchDaily for its harmonious synthesis of modern luxury and ecological mindfulness.
Supporting Data
To fully grasp the scope and architectural ambitions of the Forest House, it is helpful to examine the quantifiable elements that shape its design, context, and execution:
- Project Name: Forest House (Casa da Mata)
- Architectural Practice: Lucas Gonçalves Arquitetura
- Location: Franca, São Paulo, Brazil
- Curator: Susanna Moreira
- Photographer: Keniche Santos
- Publication Date: August 25, 2026
- Primary Structural Materials: Exposed beams, structural timber, glass, and regional stone aggregates
- Key Spatial Features: Integrated interior courtyards, panoramic balconies, open-plan transitional zones
- Climatic Context: Tropical interior plateau, characterized by distinct wet and dry seasons, requiring dynamic shading and natural cross-ventilation strategies
Official Responses and Design Philosophy
While contemporary residential architecture often leans toward monolithic concrete statements or stark minimalist glass boxes, Lucas Gonçalves Arquitetura approached the Forest House with a philosophy rooted in biophilic design and emotional resonance.
In descriptions provided by the architects, the core driving force behind Casa da Mata was the client’s explicit desire for a domestic refuge. "The home was designed for a family that values a peaceful lifestyle and a daily connection with nature," note the architects. This guiding principle translated into structural decisions that prioritize psychological well-being alongside physical shelter.
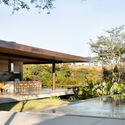
By integrating intermediate transition spaces—such as shaded verandas, open-air courtyards, and deep overhanging eaves—the design team sought to eliminate the jarring transition often felt when stepping from an air-conditioned interior into the humid outdoors. Instead, the occupants are treated to a slow, sensory graduation of space. Light filters through slatted wooden screens and leafy canopies, casting dappled patterns across interior floors that mirror the organic geometry of the forest floor.
Furthermore, the architectural team emphasized transparency and porosity. Sightlines from nearly every room in the house terminate in green vistas, ensuring that the rhythm of the natural world—the shifting light of midday, the rustle of evening winds, and the seasonal changes in foliage—becomes an active participant in daily domestic life.
Implications for Modern Tropical Architecture
The completion and critical reception of the Forest House carry broader implications for the trajectory of residential design in Brazil and across global tropical regions. As urban centers become increasingly congested and digitally saturated, the psychological demand for residential architecture that offers genuine respite has skyrocketed.
1. Redefining Luxury Through Landscape
Historically, high-end residential architecture measured luxury in square footage, imported finishes, and technological automation. Projects like the Forest House signal a paradigm shift toward "experiential luxury." Here, the true asset is not merely the house itself, but the preserved tract of nature that surrounds it and the quality of air, silence, and natural light invited inside.
2. Sustainable Regionalism
By utilizing regional materials, particularly warm-toned timbers and open-air planning principles, Lucas Gonçalves Arquitetura demonstrates that sustainability does not require complex, high-tech engineering facades. Traditional climate-responsive strategies—such as cross-ventilation, thermal mass, and deep overhangs—are reinterpreted through a contemporary lens, offering a blueprint for energy-efficient homes in tropical climates.
3. The Enduring Relevance of Biophilic Design
The Forest House underscores the psychological necessity of biophilia in modern living spaces. By embedding courtyards deep within the interior floor plan, the architecture blurs the line between "inside" and "outside," proving that human habitation and forest preservation can coexist in a symbiotic relationship.

As architectural discourse continues to grapple with climate change and the need for human-centric design, works like Lucas Gonçalves’s Casa da Mata serve as a vital reminder: the most powerful architecture often listens to the land it occupies before daring to speak.
