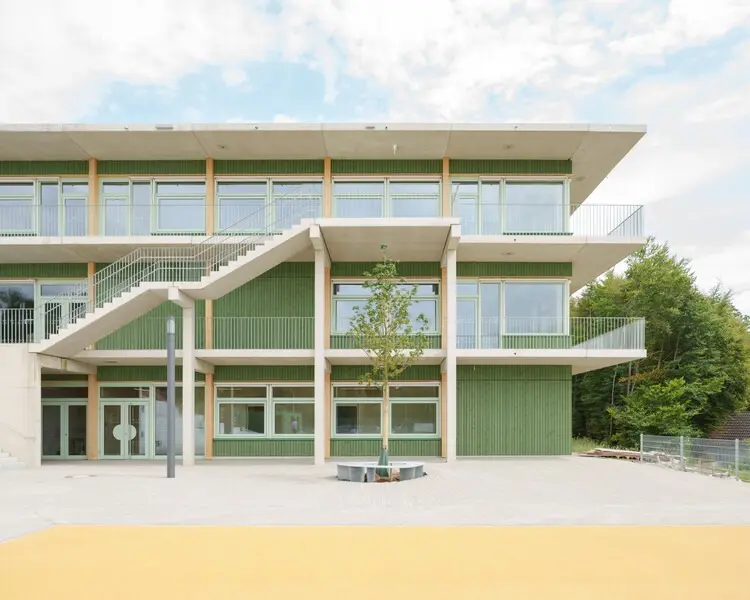
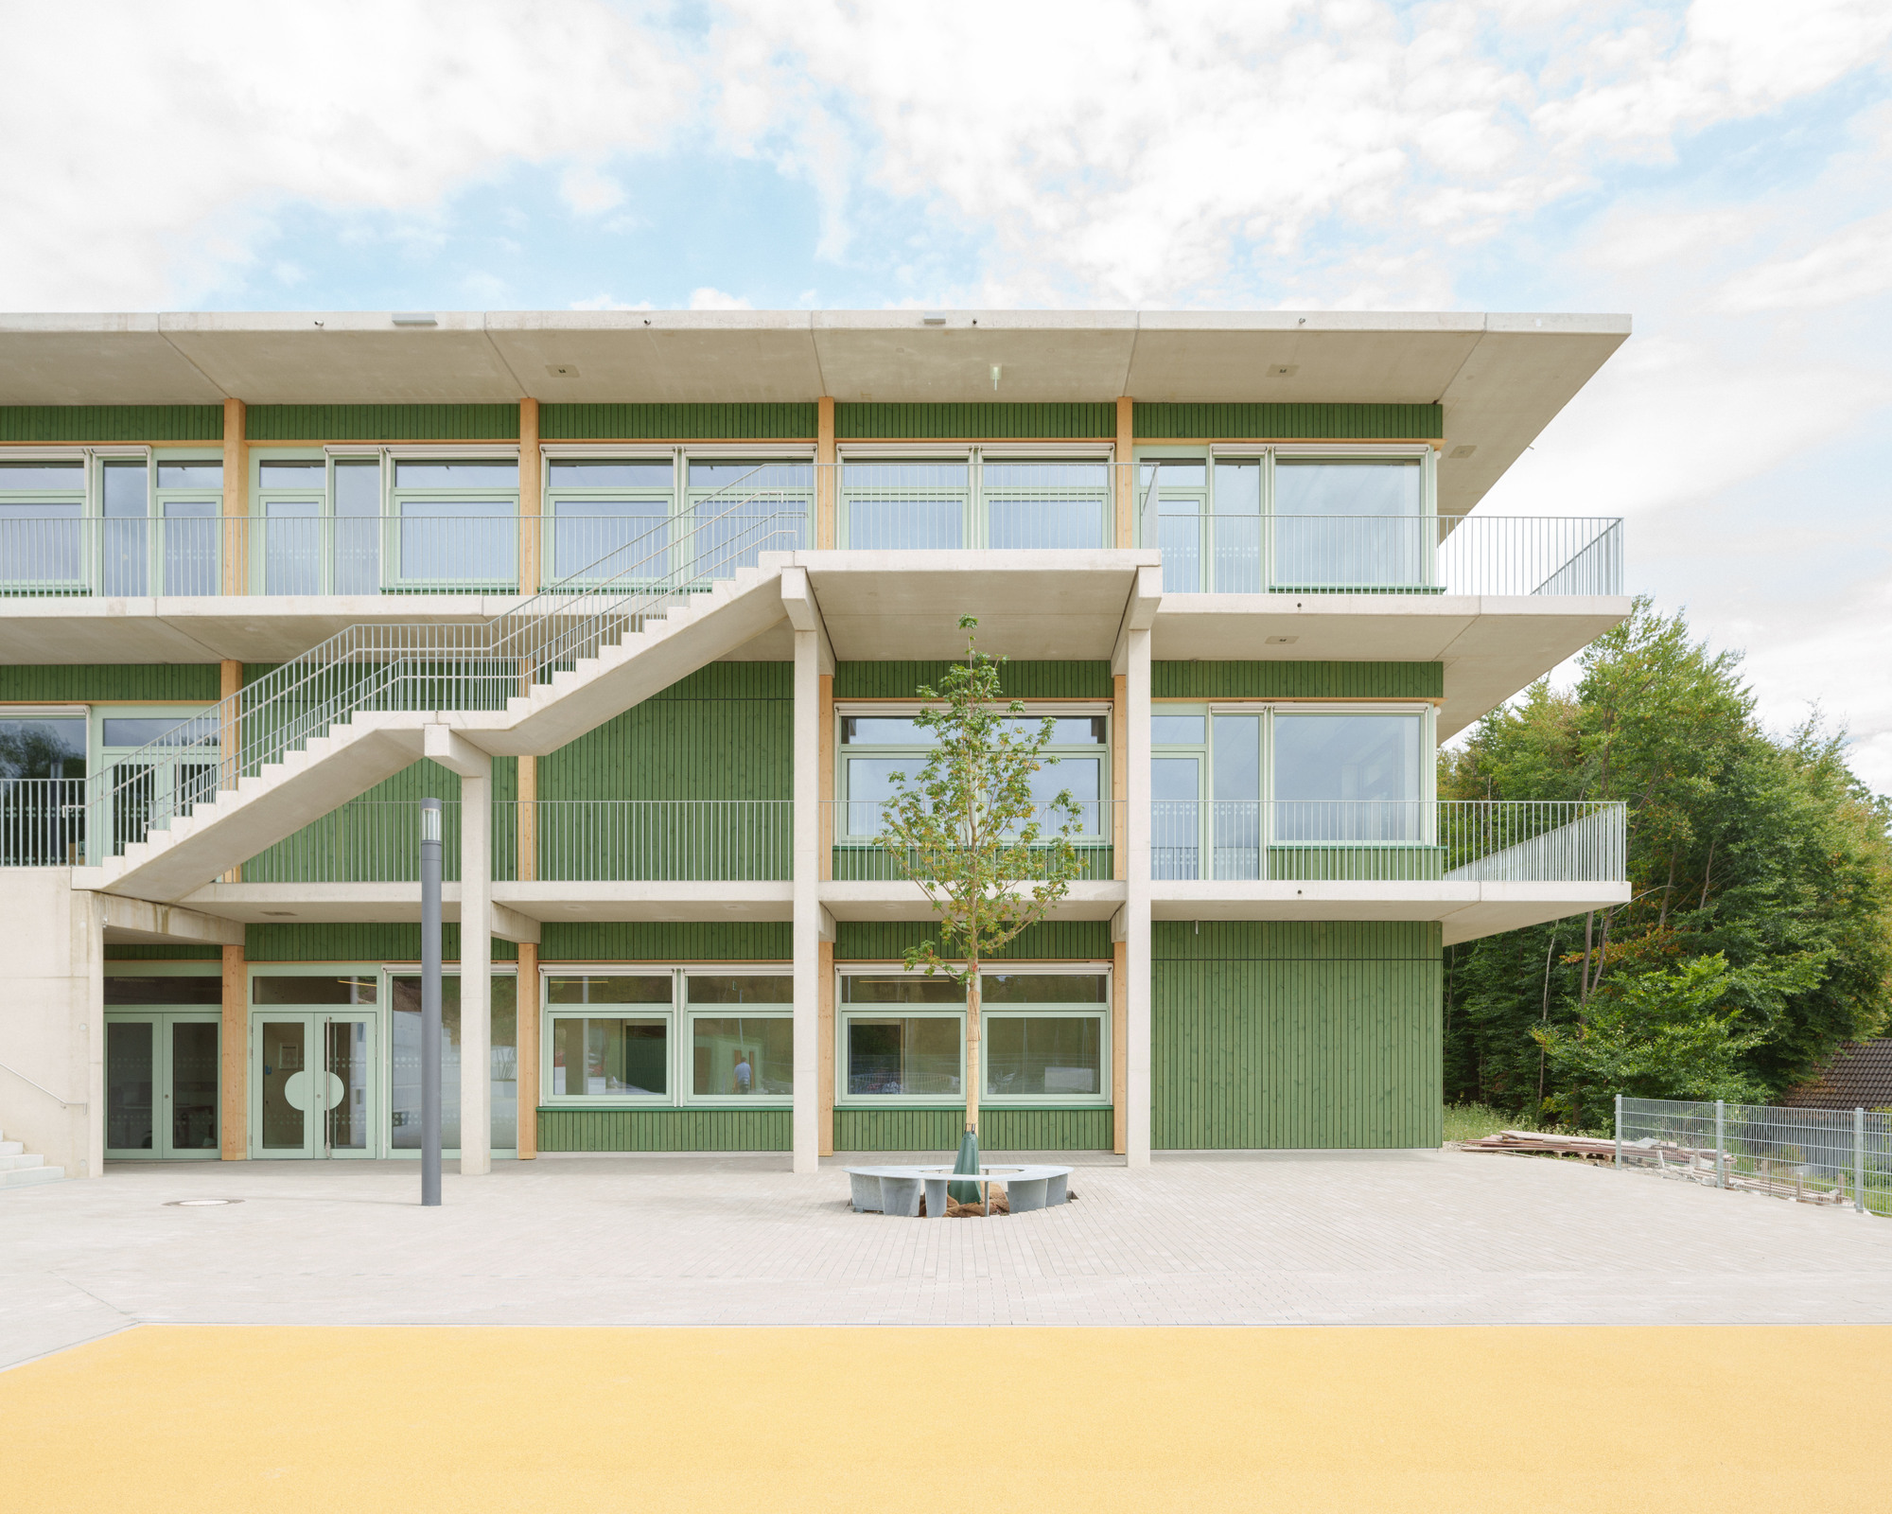
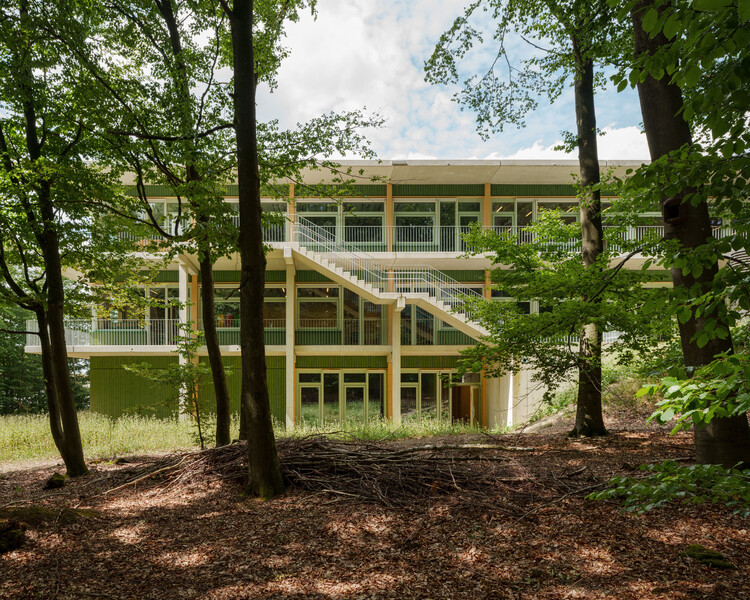
WILNSDORF, GERMANY — Nestled delicately into a lush, wooded slope in western Germany, the newly completed Wilnsdorf Primary School and Sports Hall stands as a masterclass in modern, eco-conscious civic architecture. Designed by the visionary architecture practice BUERO BB, the project transcends the traditional boundaries of educational design. By seamlessly weaving cutting-edge sustainable engineering, structural timber, regional precast concrete, and an innovative circular economy approach—most notably utilizing concrete recycled from a demolished local viaduct—the development sets a groundbreaking benchmark for public infrastructure and pedagogy.
Captured through the lens of architectural photographer Sebastian Schels, the compact yet expansive learning landscape bridges the gap between environmental responsibility and inspiring spatial design, proving that educational facilities can act as active teaching tools for the generations they nurture.
Main Facts
Project Name: Wilnsdorf Primary School and Sports Hall
Architecture Firm: BUERO BB
Location: Wilnsdorf, North Rhine-Westphalia, Germany
Building Typology: Educational Facility, Primary School, and Public Sports Hall
Key Materials: Mass timber, regional precast concrete, and recycled concrete sourced from a local demolished viaduct
Site Context: Built directly into a dramatic wooded slope in western Germany, requiring thoughtful topography integration
Photography: Sebastian Schels
Publication Date: October 14, 2026
Chronology of Development: From Concept to Completion
The realization of the Wilnsdorf Primary School and Sports Hall represents years of meticulous planning, community engagement, and engineering innovation.
Phase I: Inception and the Need for Renewal (2020–2021)
As the municipality of Wilnsdorf faced growing demographic shifts and aging educational infrastructure, local authorities recognized the urgent need for a unified primary school and sports facility. The old structures were no longer fit for purpose, failing to meet contemporary energy efficiency standards, pedagogical requirements, or accessibility guidelines. Municipal leaders launched an ambitious architectural competition aimed at finding a design that would respect the natural topography of the rolling, wooded landscape while embodying Germany’s strict net-zero carbon trajectory.
Phase II: Architectural Selection and Circular Design Integration (2022)
BUERO BB emerged as the winning practice with a proposal that championed ecological stewardship. Rather than viewing the sloping, forested site as a construction challenge, the architects integrated the building directly into the topography. Crucially, this phase marked the conceptual integration of circular construction methodologies. Coincidentally, a nearby regional infrastructure project—a highway viaduct—was slated for demolition. BUERO BB orchestrated a material recovery strategy, diverting tons of high-grade concrete waste from local landfills to be crushed, repurposed, and cast into structural elements for the new school.
Phase III: Construction and Engineering Feats (2023–2025)
Construction on the complex site required delicate execution to preserve the surrounding ecosystem. The hybrid structural system began to rise, pairing the thermal mass and durability of the recycled and regional precast concrete with the warmth and carbon-sequestering properties of structural timber. Prefabrication played a vital role in reducing the construction timeline and minimizing site disruption. The framing for the learning clusters and the soaring spans of the sports hall went up in tandem, monitored closely for environmental impact, waste reduction, and energy efficiency.
Phase IV: Opening and Public Integration (Late 2026)
With interior fittings finalized—focusing on acoustics, biophilic design principles, and flexible learning spaces—the school officially opened its doors to students and the local community. The completed complex immediately drew praise from urban planners, educators, and architectural critics alike, cementing its status as a landmark of sustainable public architecture in Europe.
Supporting Data and Architectural Breakdown
The Wilnsdorf Primary School and Sports Hall is not merely a collection of classrooms; it is an integrated ecosystem designed to foster holistic child development while maintaining a minimal ecological footprint.
Materiality and Circularity
The project’s most defining technical achievement is its material palette. By sourcing concrete from a demolished regional viaduct, BUERO BB drastically reduced the embodied carbon of the development. This "urban mining" approach proves that civil engineering waste can find a second, high-value life in civic architecture. Paired with regional precast concrete elements to optimize supply chains and reduce transportation emissions, the heavy base anchors the building into the hillside.
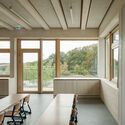
Above this robust base, timber takes center stage. Exposed mass timber columns, beams, and ceiling panels define the interior atmosphere. Wood was chosen not only for its renewable nature and ability to sequester carbon, but also for its biophilic properties—proven to reduce stress, improve concentration, and enhance indoor air quality for young learners.
Spatial Organization and Topography
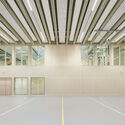
Integrating a large footprint into a wooded slope demanded a tiered, compact massing strategy. The building steps down the hillside, allowing multiple levels to maintain direct grade access to the outdoors. This multi-level approach separates the bustling, active zones—such as the multi-use sports hall and communal dining areas—from the quieter, focused learning clusters.
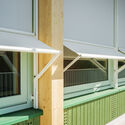
Large, strategically placed windows frame views of the surrounding forest, turning the changing seasons into a dynamic component of the daily curriculum. Outdoor terraces and stepped retaining walls double as informal outdoor classrooms and play spaces, blurring the boundary between architecture and nature.
Energy and Indoor Climate
The facility incorporates passive house principles to minimize operational energy consumption. High-performance triple glazing, advanced thermal insulation derived from sustainable materials, and a smart mechanical ventilation system with heat recovery ensure a comfortable indoor climate year-round without placing undue demands on the power grid. Rooftop photovoltaic arrays harness renewable solar energy, moving the complex toward net-positive energy performance.
Official Responses and Perspectives
The unveiling of the Wilnsdorf Primary School and Sports Hall has sparked widespread acclaim across Germany’s architectural and municipal sectors.
In a joint statement released following the building’s inauguration, the partners of BUERO BB emphasized the philosophical core of the design:
"Architecture for children must be more than just functional; it must spark curiosity, respect the environment, and tell an honest story about resources. By embedding the school into the Wilnsdorf slope and giving a demolished viaduct a second life within our walls, we wanted to teach students—without a single textbook—that the future of building lies in circularity and harmony with nature."
Local municipal officials in Wilnsdorf have also lauded the project for its long-term value to the community. The town’s mayor highlighted the dual function of the complex as both an educational hub and a community asset:
"This school is a generational investment. BUERO BB has delivered a space that our children are proud to learn in, and one that our entire community can utilize for sports and cultural events. It stands as proof that rural municipalities can lead the way in sustainable, forward-thinking public development."
Educational specialists and child psychologists consulted during the planning phases praised the human-centric scale of the interiors. The integration of warm timber tones, acoustic dampening materials, and abundant natural light has been noted as a major contributor to minimizing sensory overload, creating an inclusive, calm environment for students of all learning abilities.
Implications for Future Civic Architecture
The completion of the Wilnsdorf Primary School and Sports Hall by BUERO BB arrives at a critical juncture for the construction industry. As European nations tighten climate regulations and push toward aggressive net-zero targets, public projects face intense scrutiny regarding their environmental impact.
Wilnsdorf demonstrates several vital paradigms for the future of civic design:
Mainstreaming Urban Mining: The successful incorporation of recycled viaduct concrete proves that circular construction is entirely viable at a municipal scale. Architects can, and should, look beyond standard catalog materials to find structural resources within their immediate regional context.
Hybrid Materiality: The marriage of heavy, recycled structural foundations with renewable mass timber superstructure offers a blueprint for balancing structural integrity, thermal mass performance, and low embodied carbon.
Topographical Sensitivity: Rather than leveling natural landscapes to accommodate standardized footprints, cutting-edge designs like Wilnsdorf show that working with the land yields superior microclimates, engaging spatial experiences, and preserved local biodiversity.
The School as a Pedagogical Tool: By making sustainable choices visible—exposing the timber, celebrating the unique texture of recycled aggregate concrete, and framing the surrounding forest—the building itself actively educates the children who walk its halls every day.
As municipalities across Europe grapple with the twin challenges of modernizing aging infrastructure and mitigating climate change, BUERO BB’s Wilnsdorf Primary School and Sports Hall serves as an inspiring beacon—a testament to what can be achieved when imagination, environmental responsibility, and community needs intersect.