

By Architectural Review Desk
Published August 2026
Main Facts
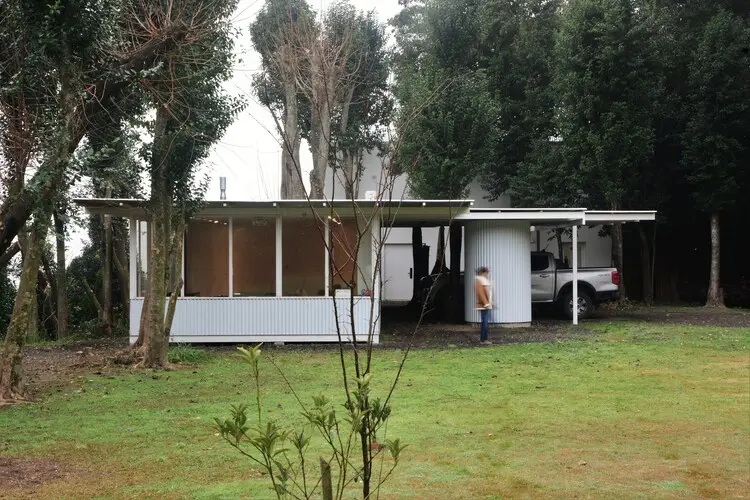
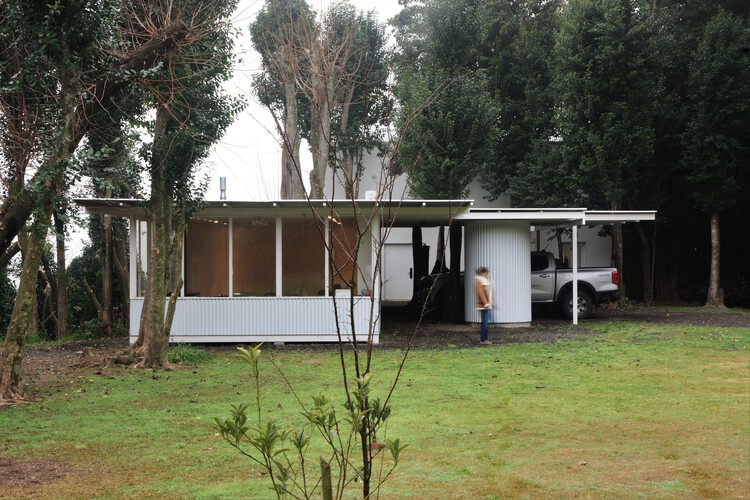
Nestled along the picturesque, undulating slopes of El Cazador, a newly completed residential and creative project known as Studio House (Casa Estudio) has captured the attention of the international architectural community. Designed and executed by the visionary team at Estudio Dupuy, the project spans two distinct plots of land, thoughtfully combined to form a unified, harmonious architectural composition.
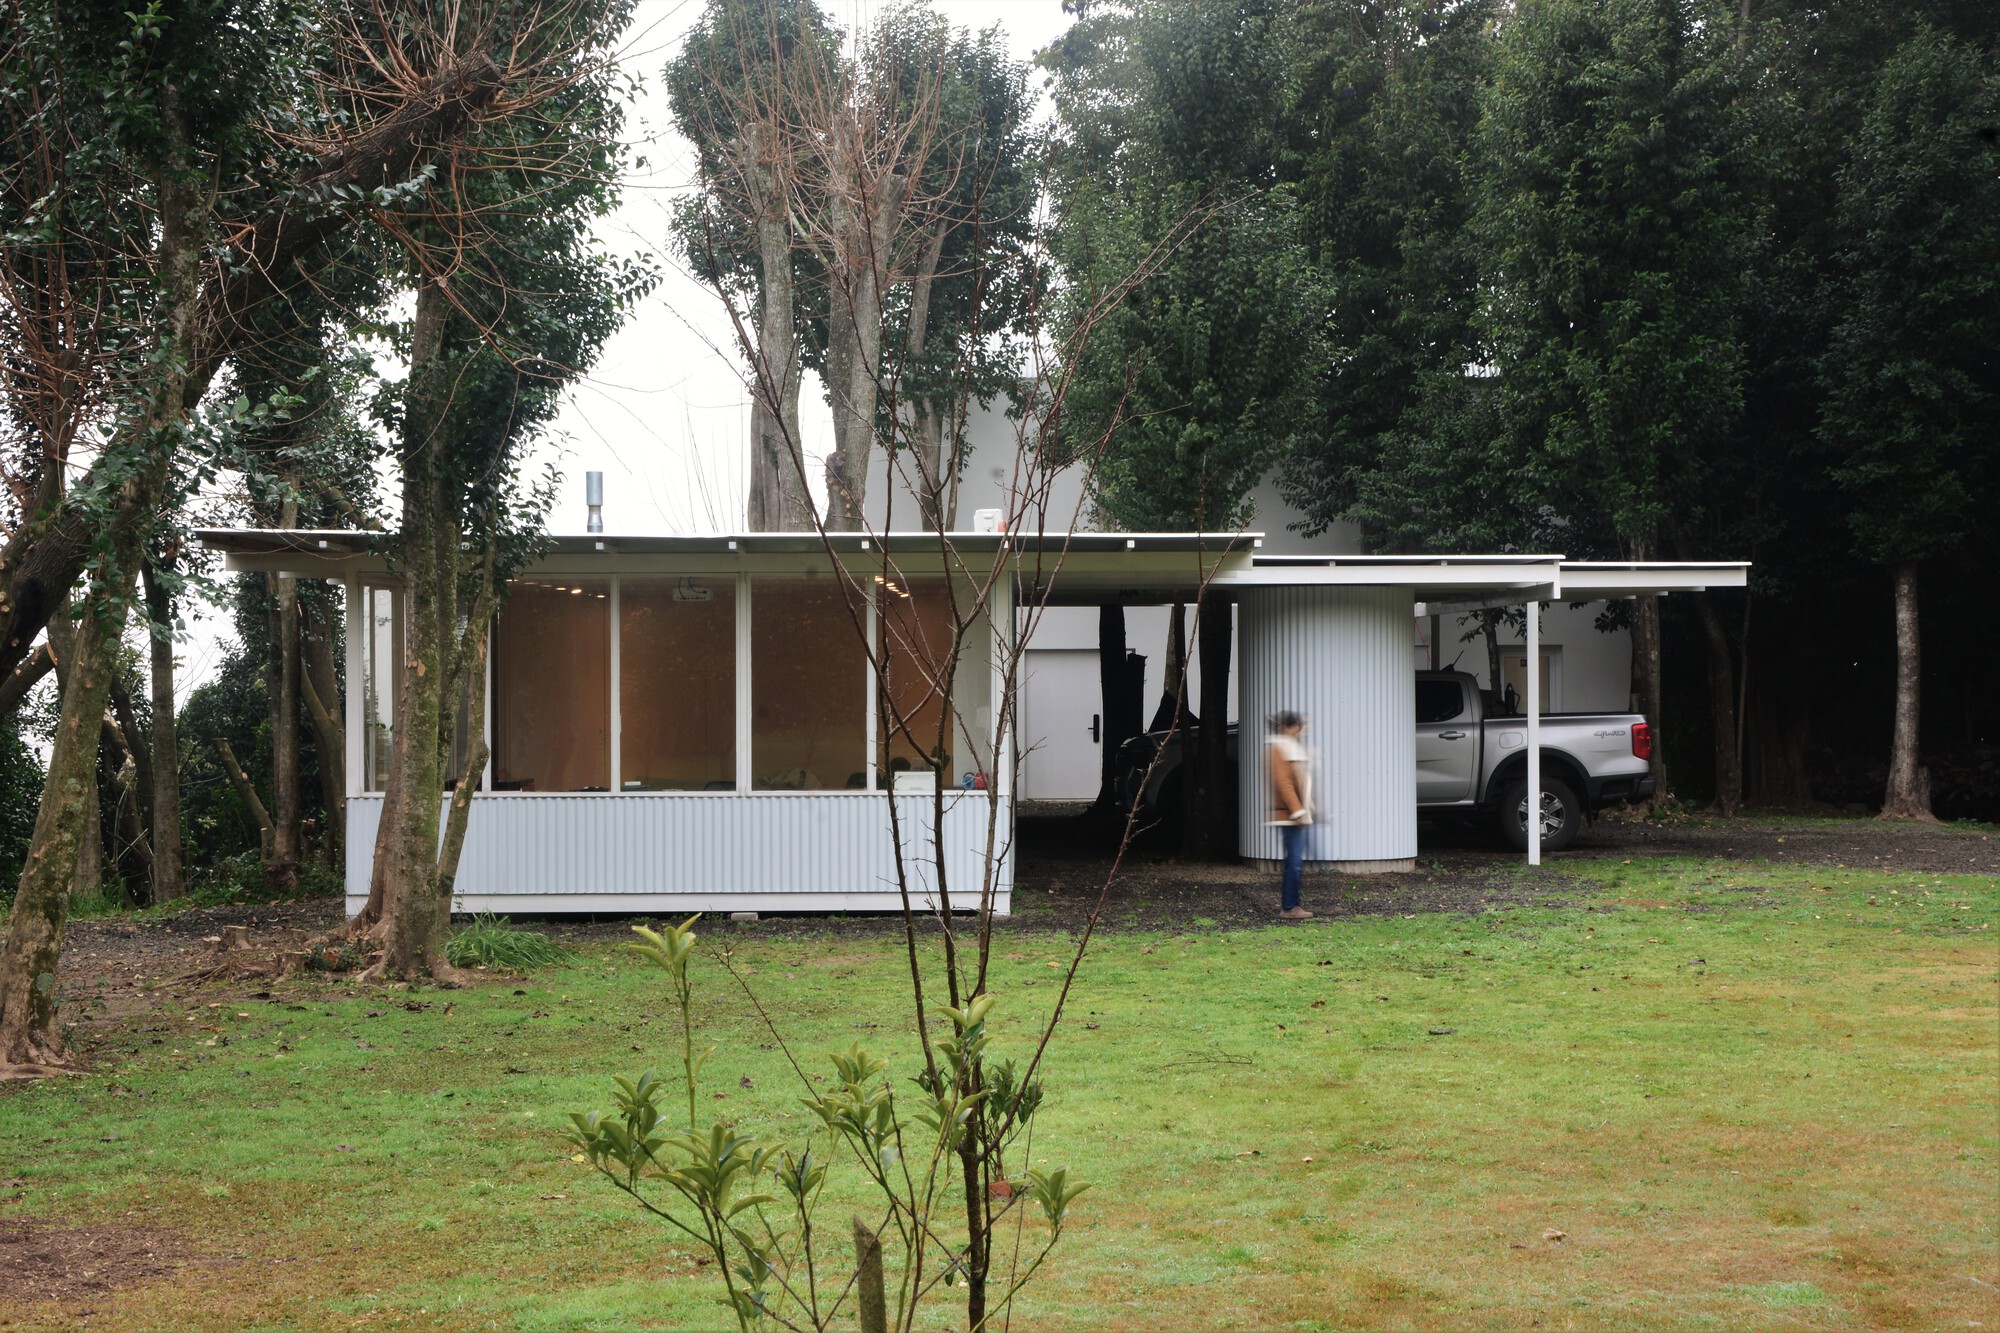
Captured through the lens of photographer Horacio Dupuy, the residence exemplifies a modern synthesis of raw structural materials—predominantly board-formed concrete and warm natural wood—with the surrounding landscape. The site itself plays a defining role in the spatial layout. Situated on a natural elevation, the house commands expansive, uninterrupted views of the adjacent wetlands, bridging the threshold between dense native vegetation and wide-open horizons.
Curated by Valentina Díaz, the project’s public release highlights Estudio Dupuy’s ongoing exploration of how domestic spaces can double as professional creative environments without compromising comfort, privacy, or ecological sensitivity. The dual-lot configuration allowed the architects to spread the programmatic requirements of the home and studio across the terrain, minimizing the building footprint’s visual disruption while maximizing exposure to sunlight and ventilation.
Chronology
The realization of Studio House represents the culmination of years of site-specific research, planning, and meticulous construction by Estudio Dupuy. While the official publication date by architecture platforms occurred in late August 2026, the genesis of the project stretches back significantly further:
- Early Conceptualization and Site Acquisition: Estudio Dupuy acquired the dual-lot parcel on the slopes of El Cazador, recognizing the unique potential of the dramatic topography and the ecological richness of the nearby wetlands. Initial site analysis focused on preserving existing mature trees and charting natural drainage patterns.
- Design and Permitting Phase: Over an intensive multi-month period, the architectural team finalized blueprints that balanced private residential quarters with expansive studio spaces. The design process prioritized low-impact intervention, ensuring that the heavy massing of the concrete structure would sit lightly upon the sloping terrain.
- Construction and Material Execution: Groundbreaking commenced with careful site excavation that respected the contour lines of El Cazador. The structural skeleton—utilizing board-formed concrete—was erected, followed by the integration of large glass panels and rich wooden elements that soften the industrial aesthetic.
- Interior Styling and Landscape Integration: The final stages involved the curated placement of interior furnishings, lighting design, and the seamless blending of the native flora with newly landscaped transitional outdoor zones.
- Official Reveal (August 2026): Studio House made its global debut, drawing widespread acclaim for its contextual sensitivity and sophisticated material palette.
Supporting Data
To fully appreciate the architectural rigor behind Estudio Dupuy’s Studio House, it is helpful to examine the quantifiable and qualitative elements that define the project:
- Location: El Cazador slopes, offering elevated vantage points over local wetlands.
- Site Parameters: Spans two adjacent, amalgamated land plots, allowing for a generous setback and optimized orientation.
- Primary Materials: Exposed board-formed concrete, warm-toned natural hardwoods, structural steel framing, and expansive floor-to-ceiling glass panes.
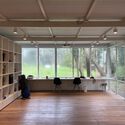
- Programmatic Divisions: Multi-functional layout featuring dedicated living quarters, an integrated professional studio workspace, and expansive outdoor decks designed to merge interior and exterior living.
- Visual Documentation: Comprehensive portfolio featuring over 20 professional architectural photographs captured by Horacio Dupuy, showcasing both daytime luminosity and nighttime interior glow.
- Editorial Curation: Curated for architectural review by Valentina Díaz, bridging critical discourse with contemporary residential design trends.
Official Responses and Design Philosophy
While contemporary residential architecture often struggles to balance the competing demands of a high-efficiency workplace and a serene domestic sanctuary, Estudio Dupuy approached the El Cazador project with a clear, unified philosophy.
According to the design team’s official notes provided for the project release, the primary objective was to "integrate the building into an environment defined by its topography, existing vegetation, and open views toward the wetlands." Rather than imposing a foreign geometry onto the natural slope, the architects allowed the contours of the land to dictate the terracing and vertical stratification of the house.
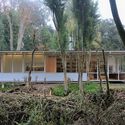
"The site is not merely a backdrop; it is an active participant in the architectural narrative," notes the design statement from Estudio Dupuy. By utilizing a dual-lot strategy, the firm successfully decentralized the building mass. This prevented the structure from dominating the neighborhood skyline, allowing it instead to recede into the native tree line while maintaining commanding sightlines outward toward the water and marshlands below.
Furthermore, the choice of materials reflects a conscious dialogue with the natural surroundings. The heavy, tactile presence of board-formed concrete grounds the building physically to the earth, echoing the rocky outcroppings and soil strata of the El Cazador slopes. In contrast, the extensive use of warm wood paneling and cabinetry introduces a human scale and organic texture, bridging the gap between the rugged exterior architecture and the refined interior living spaces.
Implications for Modern Residential Architecture
The completion and critical reception of Estudio Dupuy’s Studio House carry significant implications for contemporary residential and hybrid-use design, particularly in ecologically sensitive or topographically challenging environments.
1. The Rise of the Integrated "Live-Work" Sanctuary
In a post-pandemic world where remote work and creative independence have accelerated, the demand for dedicated, professional-grade studio spaces within residential settings has surged. Studio House offers a masterclass in how to combine these functions without sacrificing the tranquility of the home. By utilizing two distinct lots, the architects avoided the common pitfall of cramped or visually intrusive home-offices, proving that domestic peace and professional productivity can peacefully coexist under one cohesive architectural umbrella.
2. Contextual Sensitivity Over Tabula Rasa Design
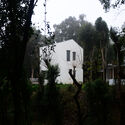
The project stands as a sharp rebuke to the "tabula rasa" approach—where developers clear-cut a site entirely before building. By designing around existing mature vegetation and working strictly with the natural slope of El Cazador, Estudio Dupuy demonstrates that modern luxury lies in environmental coexistence. The building’s low-impact footprint preserves local hydrology and microclimates, offering a blueprint for sustainable residential development in semi-wild or suburban-edge locations.
3. Material Honesty and Emotional Resonance
The architectural industry has witnessed a continuous evolution in the use of brutalist-leaning materials like concrete. However, Estudio Dupuy’s application avoids cold sterility by pairing the concrete with rich organic woods and transparent glass membranes. This tactile duality creates spaces that feel both monumental and deeply intimate—a trend likely to influence upcoming residential projects seeking emotional resonance through raw, unadorned materials.
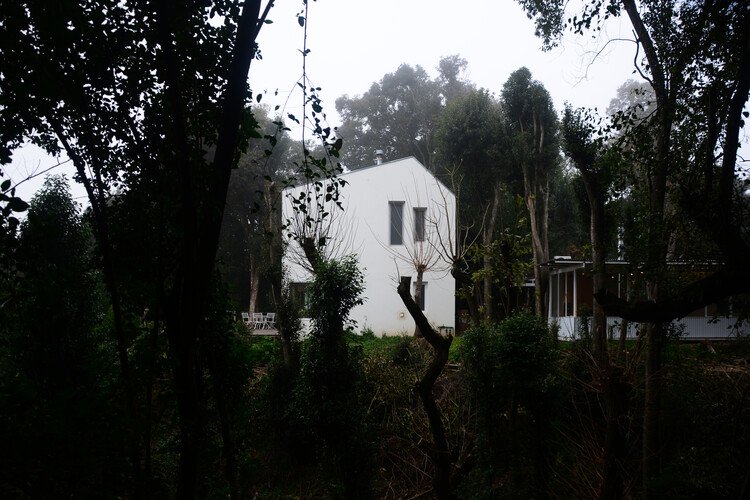
As architectural discourse continues to prioritize sustainability, mental well-being, and spatial flexibility, Estudio Dupuy’s Studio House on the slopes of El Cazador serves as a shining benchmark for what is possible when design ambition listens closely to the land.
