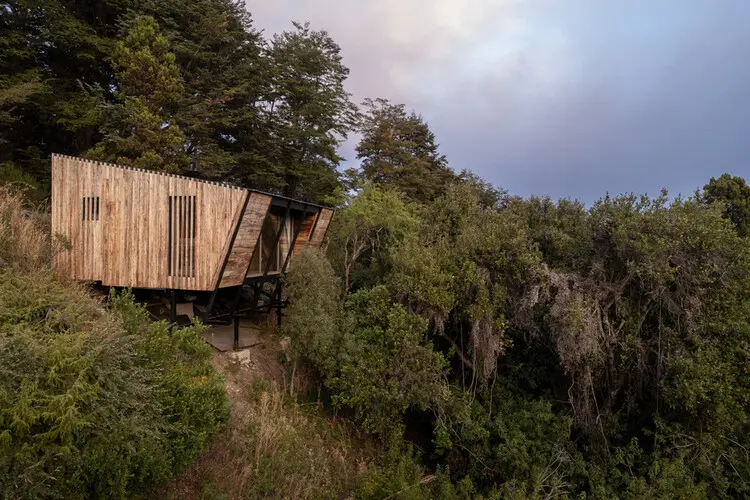
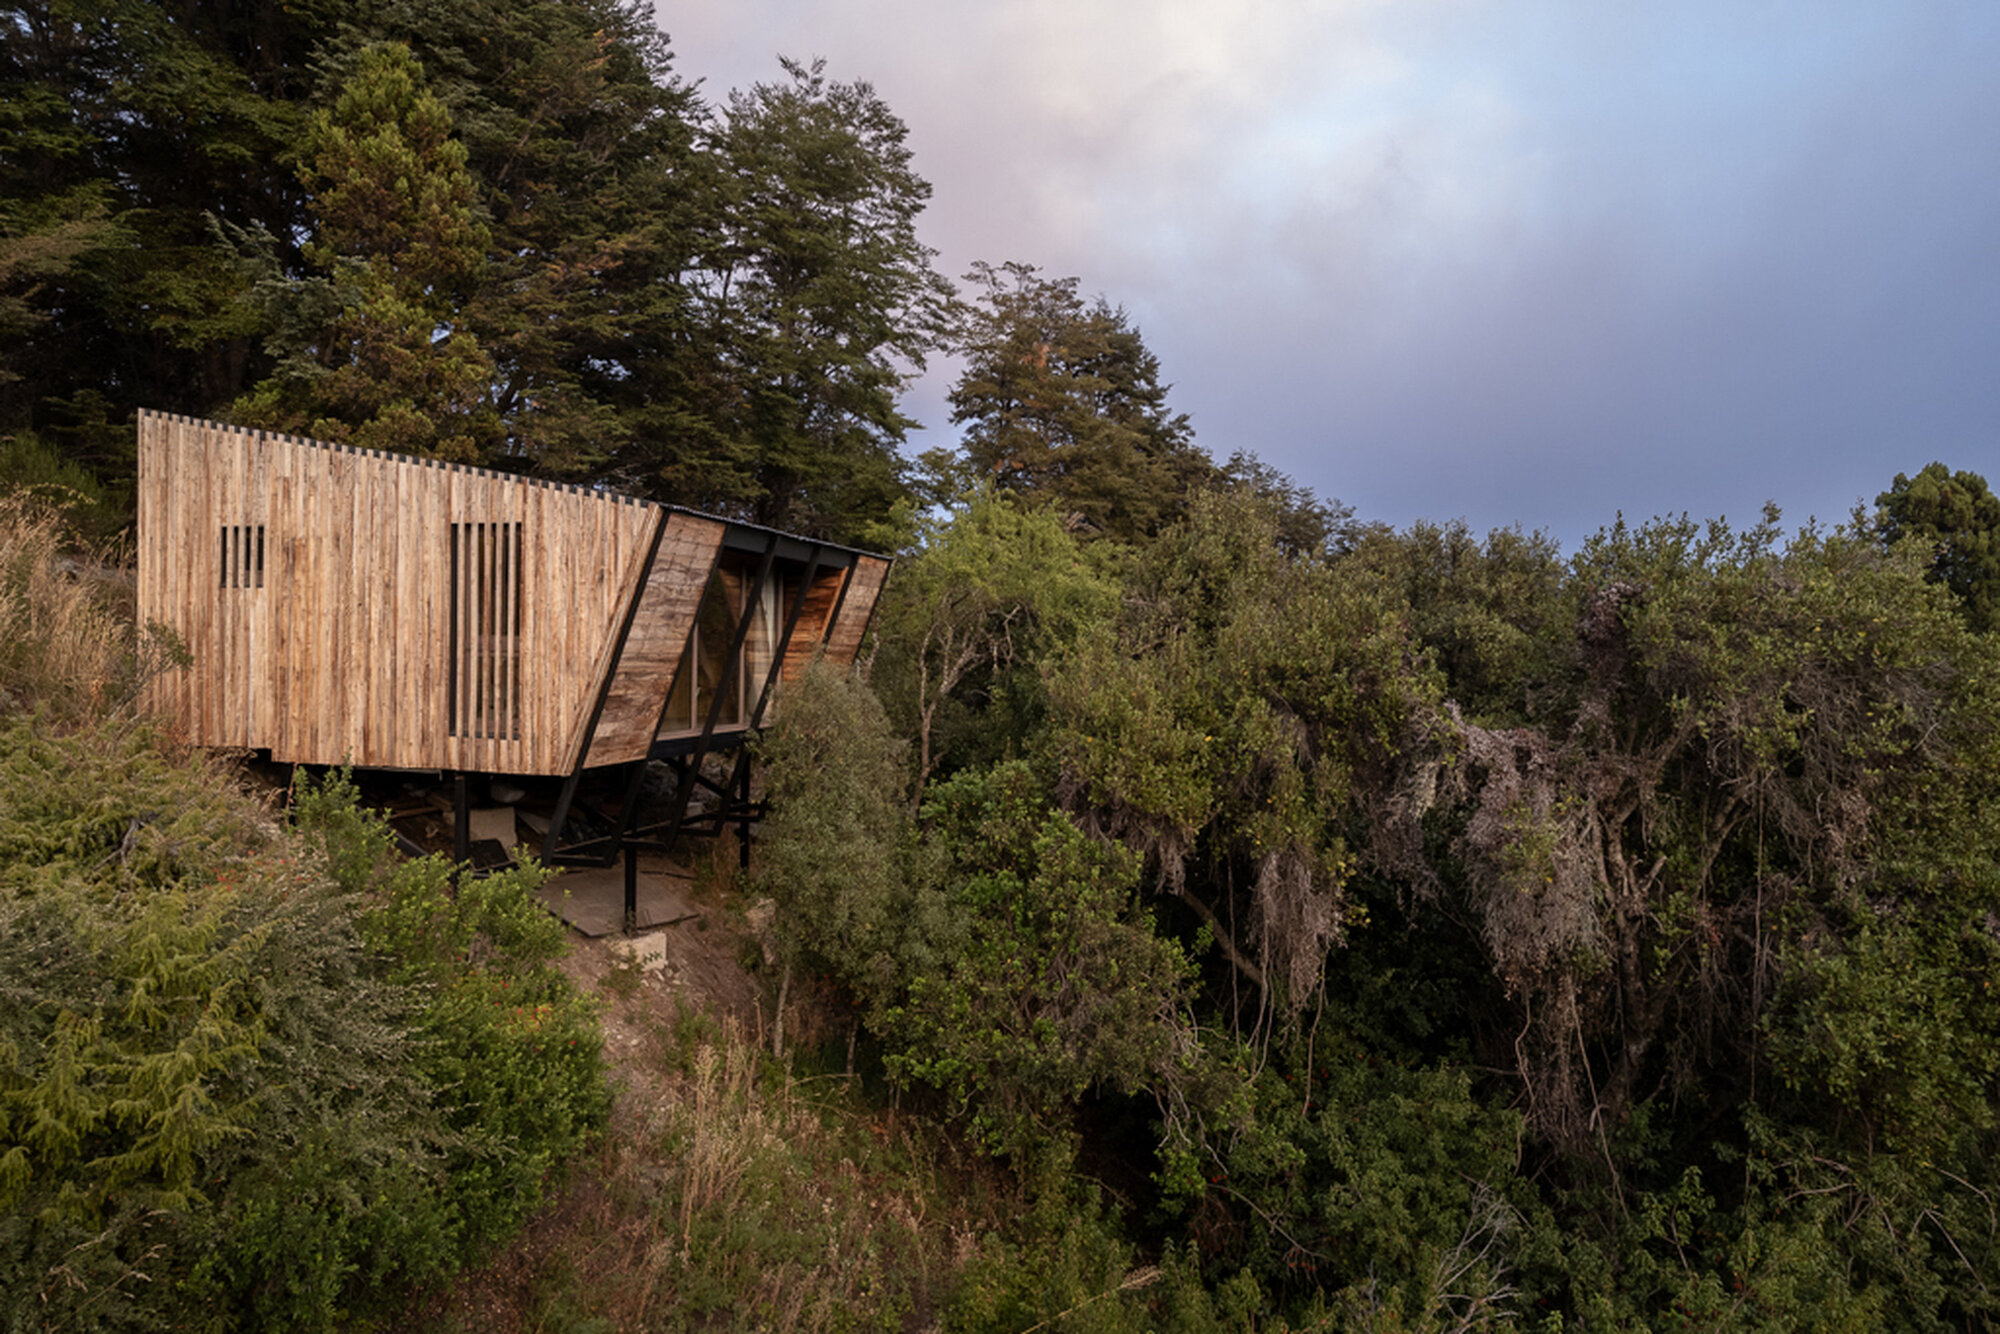
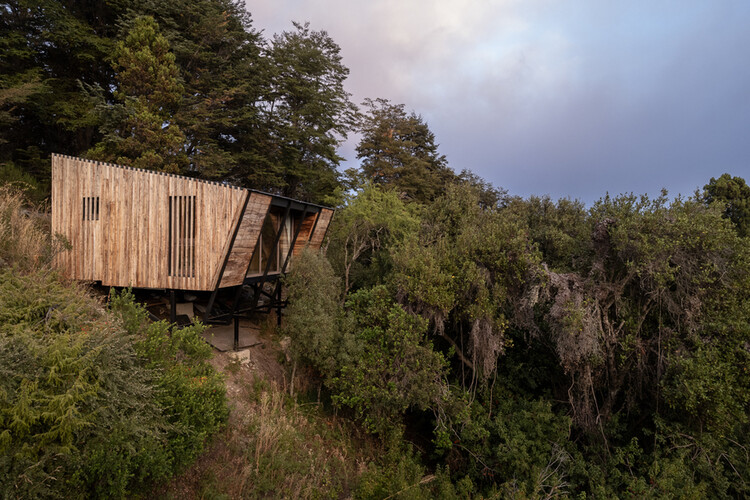
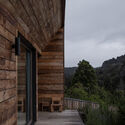
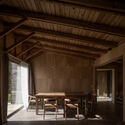
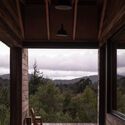
San Carlos de Bariloche, Argentina — Nestled within the breathtaking, rugged terrain of the Argentine Patagonia, a new architectural milestone has emerged. Designed by Engelman Estudio, El Trébol House (Casa El Trébol) is a masterclass in contextual architecture, proving that human habitation can coexist respectfully with a delicate, pristine ecosystem. Perched atop the highest elevation of the El Trébol neighborhood in San Carlos de Bariloche, Río Negro, the residence commands sweeping vistas of ancient forests and the glistening waters of Laguna El Trébol.
Rather than imposing an industrial or foreign aesthetic onto the landscape, Engelman Estudio utilized the site’s natural topography and dense native flora as the primary blueprint for the design. The resulting structure is not merely a house built on a site, but a built environment that emerges from it—translating a sensory, exploratory journey through nature into a permanent spatial experience.
Main Facts
Project Name: El Trébol House (Casa El Trébol)
Architecture Firm: Engelman Estudio
Location: San Carlos de Bariloche, Río Negro, Argentina
Setting: Steep slope within a dense native Patagonian forest (featuring coihues and pines), overlooking Laguna El Trébol.
Curator: Valentina Díaz
Photography: Luis Barandarian
Publication Date: August 26, 2026
The architectural concept defies standard residential design approaches. Set against a dramatic backdrop of steep slopes and dense foliage, El Trébol House abandons pre-established geometric forms in favor of an organic response to the terrain. The design process was fundamentally guided by the physical reality of the plot: an introspective, upward ascent through a towering canopy of coihue trees and pines, which ultimately opens up onto a rare flat plateau at the summit.
Engelman Estudio framed this transition as a "processional route." The layout of the home guides the human gaze and body progressively, moving from the enclosed, shadowed intimacy of the forest floor into expansive, light-filled living spaces that frame panoramic views of the horizon and the lake below.
Chronology of a Patagonian Vision
The realization of El Trébol House was a multi-phase endeavor that required meticulous planning, ecological sensitivity, and patience.
Phase 1: Site Analysis and Conceptualization (Pre-Construction)
When Engelman Estudio first surveyed the plot in the El Trébol neighborhood, the team recognized that the property’s primary asset was the journey itself. The steep incline and the density of the native coihue and pine ecosystem presented both structural hurdles and poetic opportunities. Instead of clearing the land to create a blank canvas, the architects decided to preserve the natural topography. They mapped out the "processional route"—the natural path visitors take when walking from the base of the slope to the upper flat area—and used this kinetic experience to dictate the home’s spatial layout.
Phase 2: Structural Engineering and Foundation Work
Building on a steep Patagonian slope requires careful geotechnical engineering to prevent soil erosion and protect the root systems of ancient trees. Construction focused on anchoring the building lightly to the earth, minimizing environmental disturbance. Structural frames were selected to withstand heavy Patagonian snowfalls and winds while supporting expansive glazing systems designed to capture the changing seasonal light.
Phase 3: Interior Craftsmanship and Materiality
With the structural envelope complete, attention shifted to the interior details. Wood and local materials were prioritized to echo the surrounding forest. Craftsmen worked meticulously to integrate structural beams, interior paneling, and tactile surfaces that create a continuous dialogue between the indoor spaces and the outdoor wilderness.
Phase 4: Completion and Public Reveal
Photographed by renowned architectural photographer Luis Barandarian and curated by Valentina Díaz, the completed El Trébol House was officially unveiled to the global architectural community in August 2026. The home instantly drew praise for its poetic integration of site-specific narrative and structural restraint.
Supporting Data and Architectural Metrics
While residential projects of this scale often prioritize square footage and luxury amenities, El Trébol House stands out for its deep commitment to ecological metrics and spatial efficiency:
Topographic Integration: The house spans two distinct zones—a lower anchoring tier embedded within the steep slope and an upper panoramic pavilion sitting on the natural flat summit.
Material Palettes: Over 70% of the visible structural and aesthetic finishes utilize sustainably sourced or locally available timber, heavily featuring native woods that weather gracefully under Patagonian climatic conditions.
Glazing Ratio: High-performance thermal double-glazing accounts for a significant portion of the perimeter walls, maximizing passive solar heating during harsh winters while framing precise, cinematic views of the coihue canopy and Laguna El Trébol.
Environmental Footprint: Zero mass-grading was performed on the site; the foundation adapts to the natural contours of the hill, ensuring that natural stormwater drainage paths and local wildlife corridors remained uninterrupted.
Official Perspectives and Design Philosophy
In their official design statement, the architects at Engelman Estudio elaborated on the philosophy that shaped the residence:
"Casa El Trébol stands on the highest point of the neighborhood of the same name in San Carlos de Bariloche… The project does not stem from a pre-established form, but rather from the unavoidable experience of the site: an introspective ascent through a forest of coihues and pines that culminates in a flat area open to the landscape."
The studio emphasizes that modern architecture in sensitive natural areas must act as a sensory "device" rather than a visual disruption.
"The architecture translates this journey into a processional route seeking stillness at the summit. The house was conceived as a device that guides the gaze, capturing the best views of the forest and, ultimately, the open horizon of Laguna El Trébol."
This perspective highlights a growing shift in contemporary Latin American architecture away from sterile minimalism and toward a grounded, phenomenological approach—where a building’s success is measured by how it alters and elevates the occupant’s awareness of their natural surroundings.
Implications for Modern Patagonian Architecture
The completion of El Trébol House arrives at a crucial time for San Carlos de Bariloche and the broader Andean-Patagonian region. As tourism and residential migration continue to surge, development pressures threaten the delicate ecosystems that make these landscapes desirable in the first place.
1. A Blueprint for Low-Impact Slope Development
Traditionally, building on steep, forested slopes in Patagonia involved aggressive terracing, extensive clear-cutting, and the importation of generic suburban building typologies. Engelman Estudio’s work demonstrates that contemporary design can achieve high levels of luxury and comfort while respecting grade changes and preserving native tree lines. This project serves as a compelling case study for municipal planners and developers looking to balance housing demands with ecological preservation.
2. Phenomenological Architecture in Practice
El Trébol House challenges architects to think beyond floor plans and elevations, encouraging a focus on temporal and spatial sequencing. By turning the act of walking up a hill into an architectural narrative, Engelman Estudio bridges the gap between landscape architecture and interior design. This methodology is likely to inspire a new generation of designers working in dramatic natural geographies worldwide—from the forests of the Pacific Northwest to the alpine regions of Europe.
3. Material Authenticity and Climate Resilience
With climate extremes becoming more pronounced, Patagonian architecture must grapple with heavy snow loads, fierce winds, and wildfire risks. The material choices seen in El Trébol House—combining robust structural engineering with warm, tactile timber cladding—showcase how modern buildings can achieve structural resilience without sacrificing visual harmony with their natural context.
Conclusion
El Trébol House is more than a secluded mountain retreat; it is a profound meditation on humanity’s relationship with the natural world. Through thoughtful site placement, rigorous spatial staging, and deep respect for the Patagonian forest, Engelman Estudio has crafted a timeless sanctuary. Perched above Laguna El Trébol, the house stands as a quiet sentinel—at once deeply rooted in the earth and wide open to the infinite sky.