

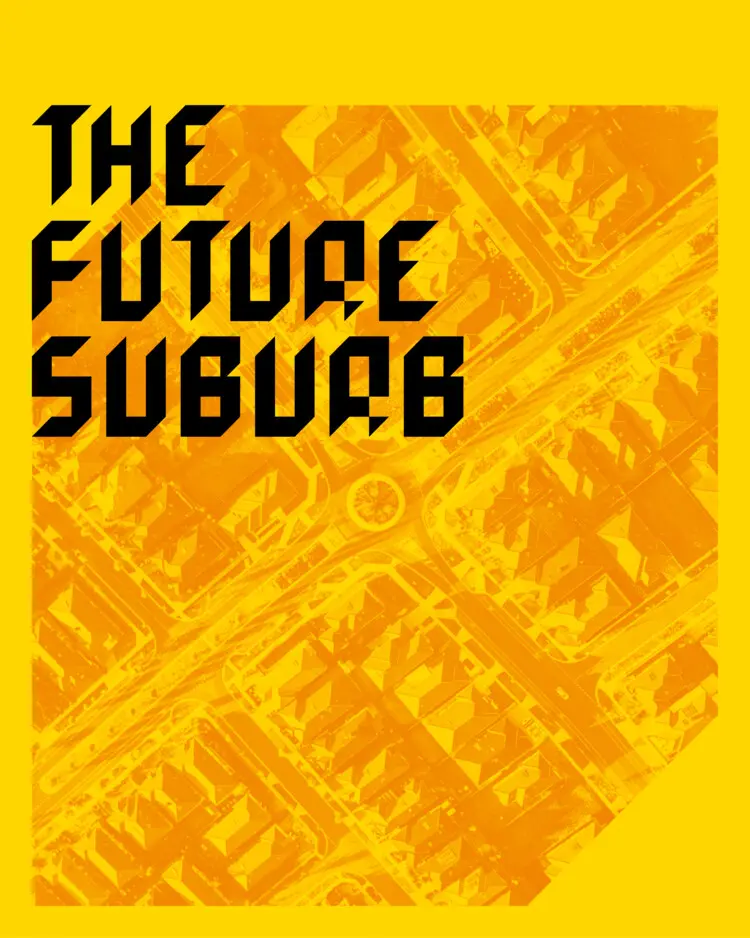
August 2026 — Across the globe, the metropolitan fringe is undergoing a quiet, profound revolution. Nowhere is this truer than in Australia, where the suburban dream—once synonymous with a quarter-acre block, a detached brick veneer home, and a quarter-hour commute down a car-choked motorway—is colliding with 21st-century realities of demographic shifts, cultural diversification, and economic pressures.
Yet, while the human fabric of the modern suburb has evolved into a vibrant, complex tapestry, the physical environment we continue to build remains stubbornly stuck in the past. This core contradiction serves as the genesis for The Future Suburb Symposium, a major intellectual and design gathering designed to tear down outdated assumptions about suburban life and rebuild them from the ground up.
Featuring striking visual documentation by renowned architectural photographer John Gollings, the symposium arrives at a critical juncture for urban planning. As cities grapple with housing affordability, climate adaptation, and the shifting dynamics of work and leisure, the event aims to bridge the gap between the lived reality of suburban residents and the generic, repetitive blueprints historically churned out by developers and municipal planners.
Main Facts: The Paradox of Contemporary Suburbanization
The central thesis of The Future Suburb Symposium is built upon a glaring dichotomy: while suburban social structures have become more inventive, culturally layered, and economically dynamic, the built form remains generic, repetitive, and chronically under-serviced.
For decades, urban theorists and architectural elites have dismissed the suburbs as monocultural, sterile spaces—pejoratively dubbed "doughnut cities" or seas of asphalt and lawn. However, demographers and sociologists point out that contemporary suburbs are actually hotbeds of multiculturalism, grassroots enterprise, and social resilience. New waves of migration, shifting family structures, and the post-pandemic decentralization of work have transformed outer-ring neighborhoods into bustling, multi-generational communities.
Despite these human-level transformations, the physical apparatus of the suburb has barely budged. Master-planned communities continue to rely on car-dependent grids, uniform housing typologies that fail to account for aging-in-place or multigenerational living, and commercial strips devoid of civic soul.
The symposium seeks to dismantle this status quo by approaching suburban futures from first principles. Rather than applying superficial cosmetic upgrades—such as planting more street trees or painting houses in trendy palettes—the event interrogates the very systemic, structural, and philosophical frameworks that govern how suburban environments are conceived, financed, and constructed.
Chronology: The Evolution of the Suburban Debate
To understand why The Future Suburb Symposium is necessary in 2026, it is vital to trace how the discourse around the outer-ring metropolitan landscape has shifted over the past half-century.
1. The Post-War Boom (1950s–1970s)
Following the Second World War, Australian cities experienced an unprecedented population boom. The government-backed suburban expansion provided returning soldiers and young families with affordable homeownership. The philosophy was simple: separate living from working, prioritize the private automobile, and supply uniform single-family housing on standardized plots.
2. The Critique of Sprawl (1980s–2000s)
As urban sprawl crept further outward, environmentalists, urban geographers, and planners began sounding alarms. The suburbs were heavily criticized for destroying natural habitats, generating massive carbon footprints through car dependency, and fostering social isolation. The planning response swung heavily toward "densification" and "compact cities," often treating the suburbs as a problem to be eradicated or strictly contained through urban growth boundaries.
3. The Recognition of Suburban Dynamism (2010s–Early 2020s)
A cultural pivot occurred as inner-city housing markets became prohibitively expensive. Millions of families, young professionals, and immigrant communities moved to the outer rings not out of nostalgic longing, but out of economic necessity. Consequently, these areas transformed. They became economic engines in their own right, featuring diverse culinary scenes, informal sharing economies, and localized hubs of innovation that defied the old "sleep-and-leave" stereotype.
4. The Future Suburb Initiative (Present Day)
Entering the mid-2020s, architects and urbanists realized that containing or ignoring the suburbs was no longer a viable strategy. With a significant majority of the urban population living outside inner-city cores, the focus shifted from fighting sprawl to redeeming it. The Future Suburb Symposium represents the maturation of this movement—moving past mere critique into actionable, systematic, and visionary interventions.
Supporting Data: The Anatomy of Modern Suburbia
While the symposium approaches the problem through a philosophical and design-forward lens, its urgency is underscored by hard economic and demographic data defining the modern Australian landscape.
- Population Distribution: More than 70% of residents in Australia’s major capital cities (such as Sydney, Melbourne, and Brisbane) now live in middle- and outer-ring suburban areas, dwarfing the populations of the inner-city urban cores.
- The Infrastructure Deficit: Studies from urban planning institutes show that outer suburban developments experience a multi-year lag in public transport provision, healthcare facilities, and cultural infrastructure compared to inner-city neighborhoods, forcing residents to rely disproportionately on private vehicles.
- Housing Mismatch: Standard suburban developments are still dominated by three-to-four-bedroom detached houses, despite shrinking average household sizes and a rapidly aging population that demands accessible, medium-density alternatives like townhouses, duplexes, and "granny flats."
- Economic Shift: Over the last decade, outer-ring suburbs have seen a significant rise in local entrepreneurship and home-based businesses, yet local zoning laws frequently restrict mixed-use commercial activities within residential pockets.
Six Pillars of the Symposium
The intellectual architecture of The Future Suburb Symposium is structured around six interconnected core themes. Each pillar represents a critical lens through which participants will dissect current failures and brainstorm future pathways.
1. The Life of the Suburbs
This track examines the lived human experience. Who are the people inhabiting today’s outer rings? How do they socialize, care for one another, and navigate cultural shifts? By mapping the actual social rhythms of suburbanites—rather than relying on outdated assumptions of the nuclear family—designers can better understand what communities truly value.
2. The Image of the Suburbs
Aesthetics matter. For generations, the visual language of the suburb has been dictated by mass-produced developer catalogues. This pillar explores how shifting the image of the suburbs—from generic tracts to sites of distinct regional, environmental, and cultural identity—can foster civic pride and challenge cultural snobbery toward outer-ring living.
3. The Suburbs as a System
Suburbs do not exist in a vacuum; they are complex socio-ecological systems. This theme investigates water management, energy grids, waste cycles, transport networks, and biodiversity corridors. Transforming the suburb requires viewing it not as a collection of isolated private lots, but as an integrated ecological organism capable of resource generation rather than depletion.
4. Modes of Practice
How do architects, urban designers, landscape architects, and policymakers actually operate within the suburban context? Traditional architectural practice is heavily weighted toward landmark inner-city towers or bespoke high-end residences. This track calls for new operational models, multi-disciplinary collaborations, and community-engaged practices capable of working at scale across vast tracts of land.
5. New Designs for the Suburbs
Moving beyond theory, this pillar focuses on tangible, physical interventions. It explores innovative housing typologies (such as missing-middle density), adaptive reuse of defunct retail strip malls and big-box parking lots, and the integration of productive landscapes (like urban agriculture and green infrastructure) directly into residential neighborhoods.
6. Speculative Provocations
To break free from incrementalism, the symposium dedicates a stream to radical, forward-looking design provocations. These visionary concepts ask "what if?"—challenging zoning laws, property ownership models, and technological limits to paint an inspiring, boundary-pushing portrait of what the suburb could become by mid-century.
Official Responses and Expert Perspectives
As the architectural community rallies around the event, urbanists, municipal leaders, and designers have weighed in on the pressing need to rethink suburban spaces.
Dr. Elena Vance, an urban sociologist specializing in metropolitan growth, notes that the historical disdain for suburbs has blinded policymakers to their potential:
"For decades, planning discourse suffered from an urban-centric bias. We romanticized the inner city while treating the outer suburbs as a necessary evil or an aesthetic wasteland. The reality is that the most vibrant cultural hybridization is happening on the urban fringe. What these communities need isn’t condescension from inner-city planners, but systemic tools to help them mature into complete, resilient neighborhoods."
Meanwhile, prominent architects involved in organizing the symposium emphasize that design must catch up with social reality:
"The paradox is glaring. You walk into a modern outer-ring suburb and find an incredibly diverse, entrepreneurial, and tight-knit community living inside homes and streetscapes designed for a 1950s sitcom. The Future Suburb Symposium is about closing that gap—ensuring that our built environment finally reflects the rich, dynamic lives of the people who inhabit it."
Implications: Building the Inclusive Suburb of Tomorrow
The outcomes of The Future Suburb Symposium extend far beyond academic discourse; they carry profound implications for the future of urban policy, real estate development, and environmental sustainability.
If successful, the frameworks developed during the symposium could serve as a master blueprint for cities worldwide facing similar suburban expansion challenges. By redefining the outer ring as a site of innovation rather than stagnation, planners can alleviate inner-city housing crises while creating healthier, more connected communities.
Key implications of this paradigm shift include:
- De-carification of Outer Suburbs: Integrating public transit spines, micro-mobility corridors, and local employment hubs to reduce the punishing commute times that currently drain suburban productivity and well-being.
- Environmental Regeneration: Transforming impervious asphalt deserts and manicured, water-hungry lawns into climate-resilient landscapes featuring native biodiversity, urban forestry, and decentralized water-sensitive urban design.
- Democratization of Design: Shifting away from top-down developer monopolies toward community-led master-planning, empowering residents to co-design their neighborhoods.
- Economic Decentralization: Updating zoning codes to allow localized commercial spaces, maker-spaces, and shared community facilities, turning sterile bedroom communities into self-sustaining local economies.
Ultimately, The Future Suburb Symposium challenges architects, planners, and citizens to abandon tired tropes and look toward the periphery with fresh eyes. By aligning the physical built form with the vibrant, diverse social reality of its inhabitants, the future suburb can finally shed its reputation as a compromise and emerge as one of the most exciting, inclusive frontiers of 21st-century design.
