

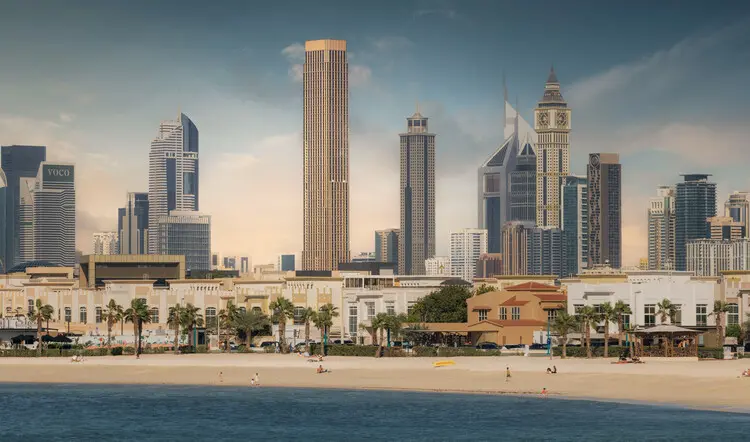
Dubai’s ever-evolving skyline has added another jewel to its crown with the completion and leasing launch of City Tower One. Designed by the renowned architecture firm Pelli Clarke & Partners, this 358-meter-tall (1,175-foot) skyscraper stands as a testament to modern architectural ambition, luxurious urban living, and engineering prowess.
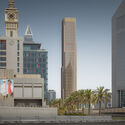
Located in the vibrant Trade Centre First neighborhood, the 93-story mixed-use titan occupies a prime arterial site connecting Sheikh Zayed Road to Al Badaa Road along Eleventh Street. Situated in close proximity to architectural icons such as Hazel Wong’s Emirates Towers and Killa Design’s Museum of the Future, City Tower One commands attention not only for its impressive physical stature but also for how it seamlessly integrates into the daily rhythms of Dubai’s bustling metropolis.
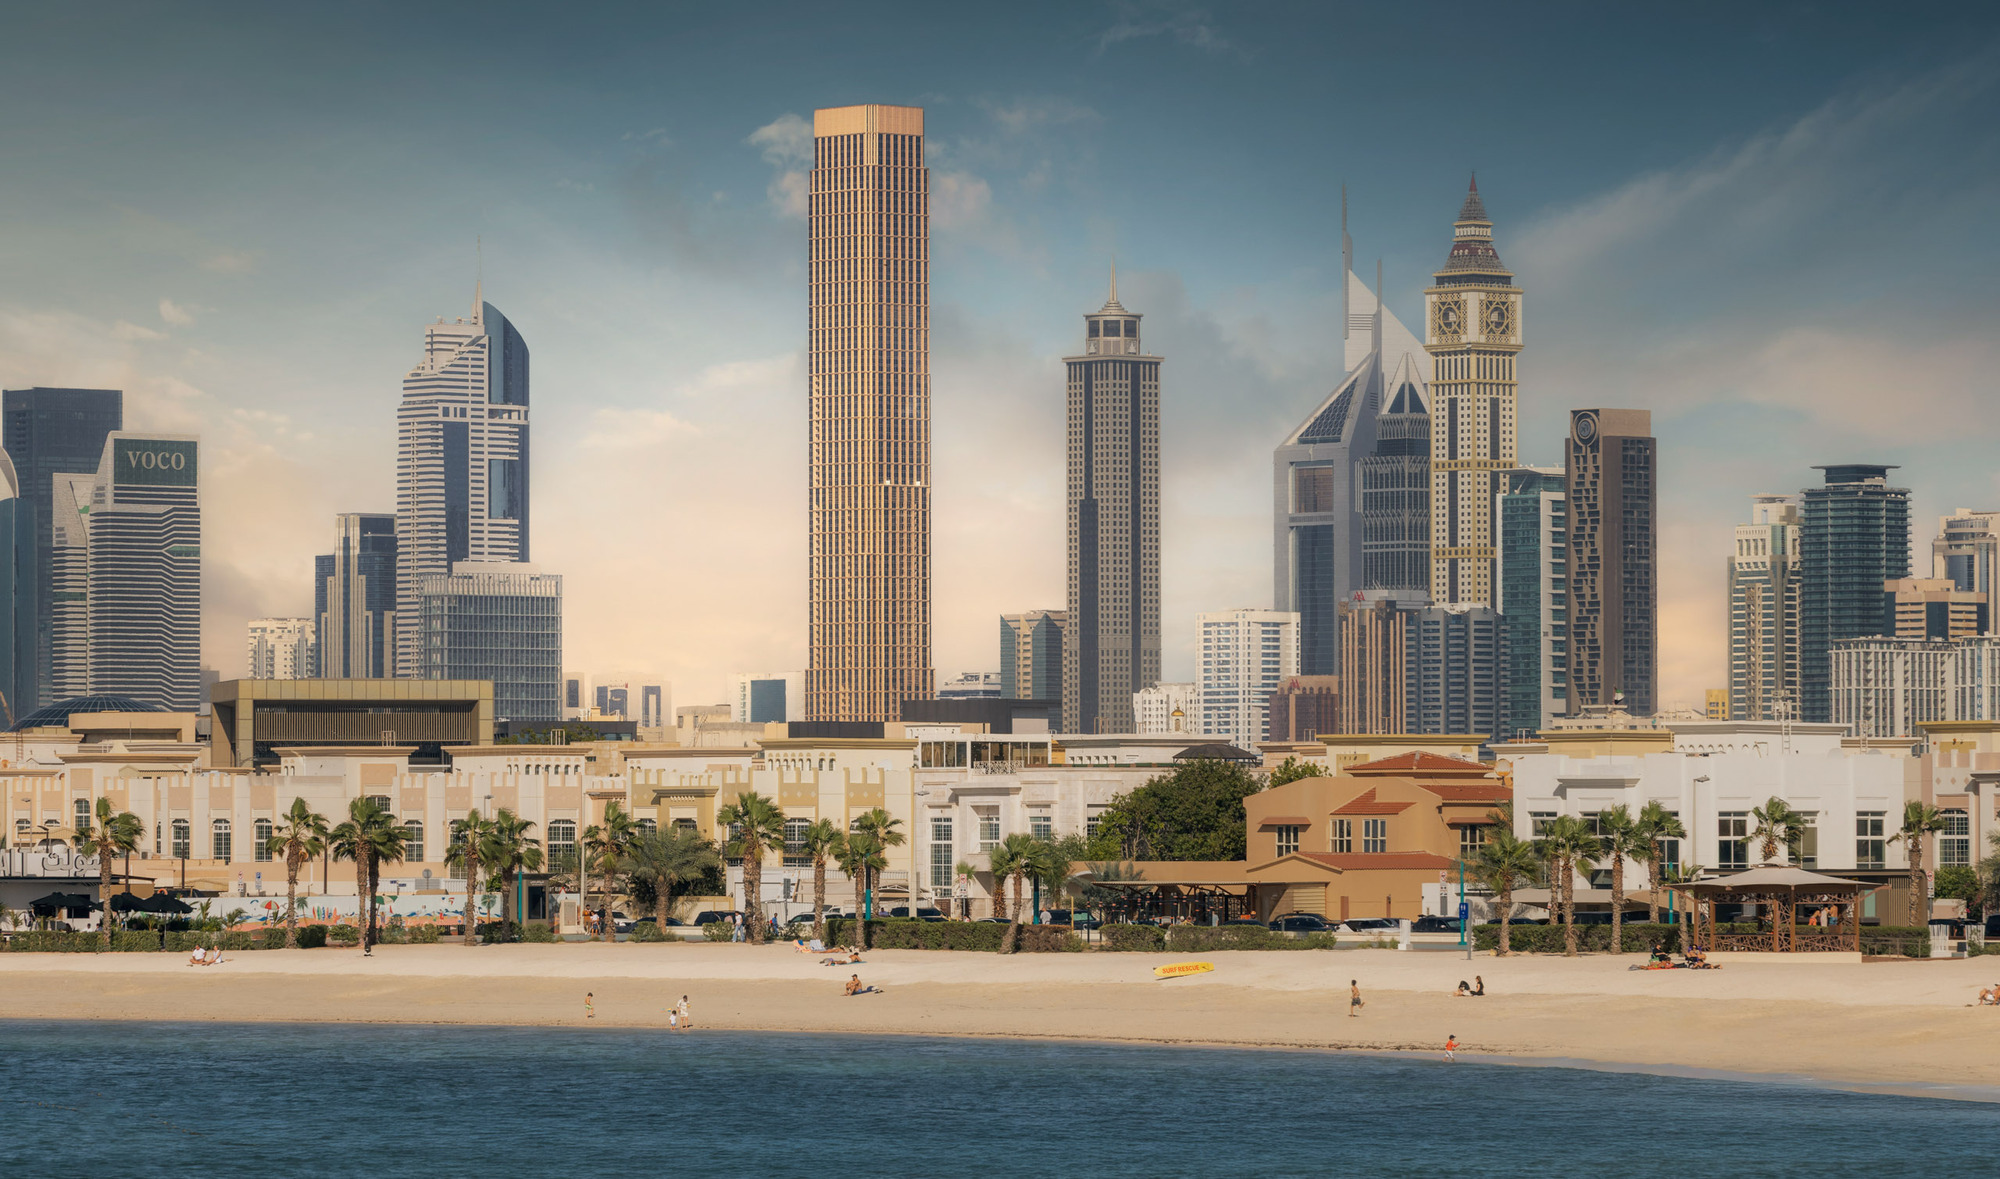
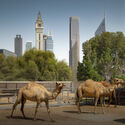
Recently, the tower’s striking presence and its relationship with the surrounding urban landscape were immortalized by celebrated local photographer Ahmad Alnaji, founder of SARAB Art Production. Through Alnaji’s fine-art architectural lens, the skyscraper transcends its physical form, emerging as both an artistic sculpture and an organic component of Dubai’s vibrant cityscape.
Main Facts: Anatomy of a Megatower
Rising nearly 360 meters into the desert sky, City Tower One is a masterclass in high-density, mixed-use vertical urbanism. Developed to accommodate a sophisticated blend of residential, commercial, and retail spaces, the tower houses 608 residential units ranging from compact studios to sprawling four-bedroom penthouses and lavish duplexes.
Despite its towering scale, the building prioritizes spatial luxury and privacy. Nearly half of all residential offerings are three-bedroom homes, distributed across low-density floors that feature only eight to nine residences per level. This thoughtful layout ensures a sense of exclusivity rare in buildings of this magnitude.
Architectural Highlights and Materiality
- The Champagne Facade: One of the most arresting features captured in Alnaji’s photography is the tower’s champagne-hued exterior, which shimmers dynamically under the intense desert sun, shifting tones from dawn to dusk.
- Mashrabiya-Inspired Interiors: The grand, light-filled ground-floor entrance lobby incorporates intricate aluminum screens inspired by traditional mashrabiya architecture. These screens modulate and dapple incoming sunlight, casting shifting geometric patterns across the interior spaces.
- The Skybridge and Amenity Deck: A nine-story parking structure serves as the foundation for an expansive, elevated rooftop amenity deck. Linked to the main tower via an architectural skybridge, this wellness and leisure oasis offers panoramic views of the Arabian Gulf and the iconic Burj Khalifa.
Comprehensive Amenities
City Tower One bridges the gap between urban convenience and resort-style living.
- Indoor Facilities: Residents enjoy a state-of-the-art gymnasium, a dedicated movement and yoga studio, a multi-purpose residents’ lounge, and secure children’s play areas.
- Outdoor Facilities: The rooftop deck features a sprawling infinity pool, a tennis court, beautifully landscaped lounge areas, children’s recreational zones, and a specialty café designed to foster community interaction.
Chronology of Development and Regional Context
The realization of City Tower One and its integration into Dubai’s architectural timeline highlights a period of intense, high-profile urban transformation across the United Arab Emirates throughout 2025 and 2026.
- June 2026: City Tower One officially completes construction and launches its leasing phase, welcoming its first wave of residents and commercial tenants into the Trade Centre First district.
- August 2026: Acclaimed photographer Ahmad Alnaji releases his extensive visual series documenting City Tower One, framing the skyscraper as a fine-art subject intertwined with Dubai’s daily urban life.
- December 11, 2026 (Upcoming): The Department of Culture and Tourism in Abu Dhabi announces the highly anticipated public opening of the Guggenheim Abu Dhabi, designed by Frank Gehry on Saadiyat Island.
- December 2025: Abu Dhabi’s Saadiyat Cultural District expands significantly with the public openings of Foster + Partners’ Zayed National Museum and Mecanoo’s Natural History Museum.
- Ongoing (2026): Architectural expansion continues across the UAE, highlighted by MVRDV’s winning competition design for a new 210-meter mixed-use tower in Downtown Dubai.
Supporting Data & Urban Metrics
To fully appreciate the scale and impact of City Tower One, urban planners and real estate analysts look at a range of structural and demographic indicators:
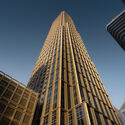
- Height: 358 meters (1,175 feet), positioning it securely among the towering giants of Sheikh Zayed Road.
- Floor Count: 93 stories above ground, supported by a 9-story integrated parking podium.
- Residential Capacity: 608 premium apartments, blending studios, multi-bedroom flats, duplexes, and ultra-luxury penthouses.
- Floor Plate Efficiency: An average of 8 to 9 units per floor, maintaining low-density living conditions despite the tower’s massive vertical footprint.
- Strategic Location: Trade Centre First, offering direct connectivity to major transportation arteries including Sheikh Zayed Road and Eleventh Street.
Official Responses and Artistic Perspective
The dialogue surrounding City Tower One extends far beyond structural engineering and real estate valuation; it touches on the profound cultural identity embedded in contemporary UAE architecture.
Photographer Ahmad Alnaji, whose SARAB Art Production has contributed to the visual identity of landmark projects by global practices such as Foster + Partners, UNStudio, and Killa Design, articulated the deeper philosophical purpose behind documenting the UAE’s built environment:
"Architecture is rarely just building. The UAE, in particular, has deliberately used architecture and cities to state who it is. Photographing that architecture as art rather than as product is a way of taking it seriously on its own terms."
By capturing City Tower One not merely as a commercial asset, but as a living sculpture reacting to light, shadow, and human movement, Alnaji emphasizes how modern skyscrapers function as cultural symbols. Real estate representatives for Pelli Clarke & Partners have similarly noted that the building was conceived to dialogue with its historic neighbors—such as Emirates Towers—while establishing a forward-looking vocabulary for residential luxury in the 21st century.
Implications for Dubai’s Architectural Future
The completion of City Tower One and its artistic documentation by Ahmad Alnaji carry several key implications for the future of urban development in Dubai and the wider Gulf region:
- Redefining High-Density Luxury: By restricting floor plates to eight or nine units and heavily investing in shared wellness infrastructure (such as the skybridge-linked amenity deck), City Tower One sets a new benchmark for livability in ultra-tall residential towers. It proves that vertical density does not have to compromise spatial comfort or community cohesion.
- The Intersection of Art and Real Estate: Alnaji’s work underscores a growing trend in the Middle East: the elevation of architectural photography into fine art. Developers increasingly recognize that how a building is visually narrated shapes its global prestige and cultural permanence.
- Synergy in the Skyline: Situated within walking distance of the Museum of the Future and Emirates Towers, City Tower One reinforces Trade Centre First as a dynamic nexus where historical milestones of Dubai’s boom years meet contemporary architectural innovation.
- A Broader Cultural Renaissance: City Tower One’s launch coincides with a monumental era for UAE culture and design, echoed by the rapid rollout of world-class cultural institutions in neighboring Abu Dhabi—including Frank Gehry’s Guggenheim, Foster + Partners’ Zayed National Museum, and Mecanoo’s Natural History Museum. Together, these developments signal a holistic national commitment to architectural excellence, positioning the UAE as a global capital for pioneering design.
