

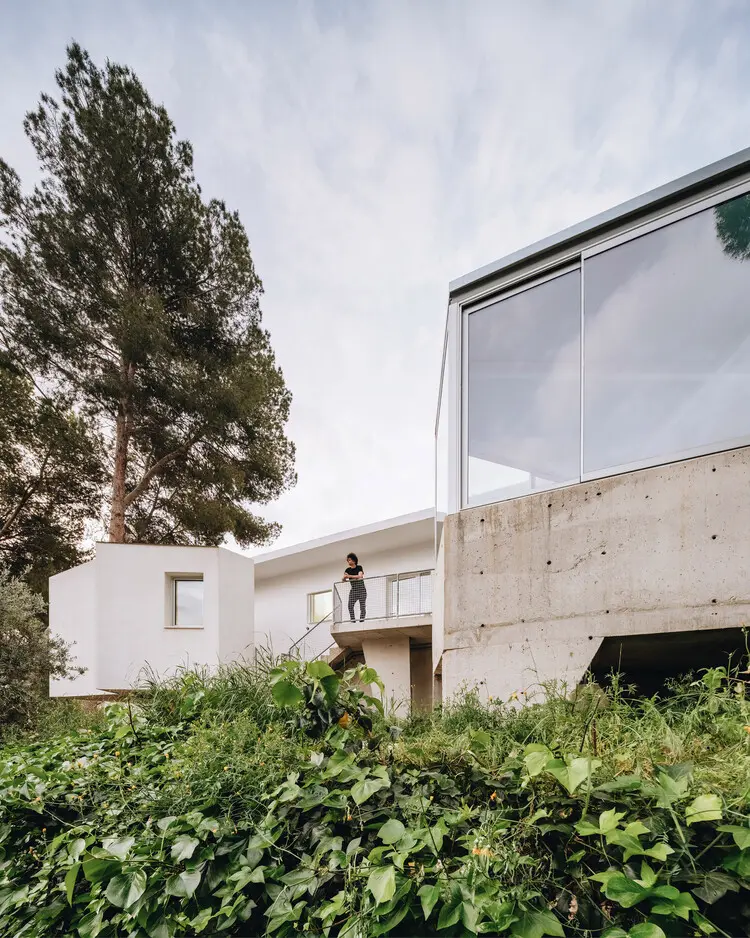
MURCIA, SPAIN — In an era where residential architecture often leans toward cookie-cutter developments and rapid expansions, thoughtfully executed transformations stand out as masterclasses in spatial adaptation. Enter Casa PB16, a striking home extension and renovation project located in a tranquil residential neighborhood on the sun-drenched outskirts of Murcia, Spain. Designed by the visionary minds of ESPECIE arquitectura—specifically led by architects Joaquín García Vicente and Tatiana Poggi—this project breathes new life into an existing structure, harmonizing contemporary design sensibilities with the demands of modern suburban lifestyles.
Curated for architecture enthusiasts and industry professionals alike, Casa PB16 has captured widespread attention following its recent feature on architectural platforms like ArchDaily. Boasting stunning exterior photography by David Frutos, the project showcases how thoughtful material choices, spatial reconfiguration, and structural additions can completely redefine a property’s relationship with its environment.
Main Facts: The Anatomy of Casa PB16
At its core, Casa PB16 is a comprehensive study in balance: balancing old and new, interior and exterior, and privacy with openness.
- Project Name: Casa PB16
- Architecture Firm: ESPECIE arquitectura (Joaquín García Vicente + Tatiana Poggi)
- Location: Suburban residential development, Murcia, Spain
- Project Type: Residential Extension and Renovation / Interior and Exterior Architecture
- Photographer: David Frutos
- Curator: Valentina Díaz
- Publication Date: August 28, 2026
The project addresses the evolving needs of its inhabitants by expanding the usable square footage of the original footprint while preserving the structural integrity of the base building. Rather than resorting to demolition—a resource-heavy and environmentally taxing approach—ESPECIE arquitectura chose the path of adaptive reuse and expansion. The intervention seamlessly integrates new architectural volumes with the existing envelope, creating a cohesive dialogue between past and present iterations of the home.
Chronology: The Evolution from Concept to Completion
The journey of Casa PB16 reflects a meticulous design process typical of high-end residential renovations. While the precise start date of construction remains private, the project’s lifecycle followed a rigorous trajectory from initial client consultations to its official unveiling in late summer 2026.
Phase 1: Spatial Assessment and Diagnosis
Before drawing a single line, the team at ESPECIE arquitectura conducted an exhaustive evaluation of the existing home on the outskirts of Murcia. The original structure, while structurally sound, suffered from spatial limitations and a disconnected layout that failed to take full advantage of Murcia’s luminous Mediterranean climate. The architects identified key bottlenecks in circulation, natural light distribution, and indoor-outdoor connectivity.
Phase 2: Conceptualization and Design Iterations
Joaquín García Vicente and Tatiana Poggi drafted a multi-layered expansion strategy. The design aimed to extend the living spaces outward and upward, carving out new functional zones without overwhelming the plot’s footprint. During this phase, material palettes were selected to withstand the intense regional heat while offering a sophisticated, timeless aesthetic.
Phase 3: Construction and Integration
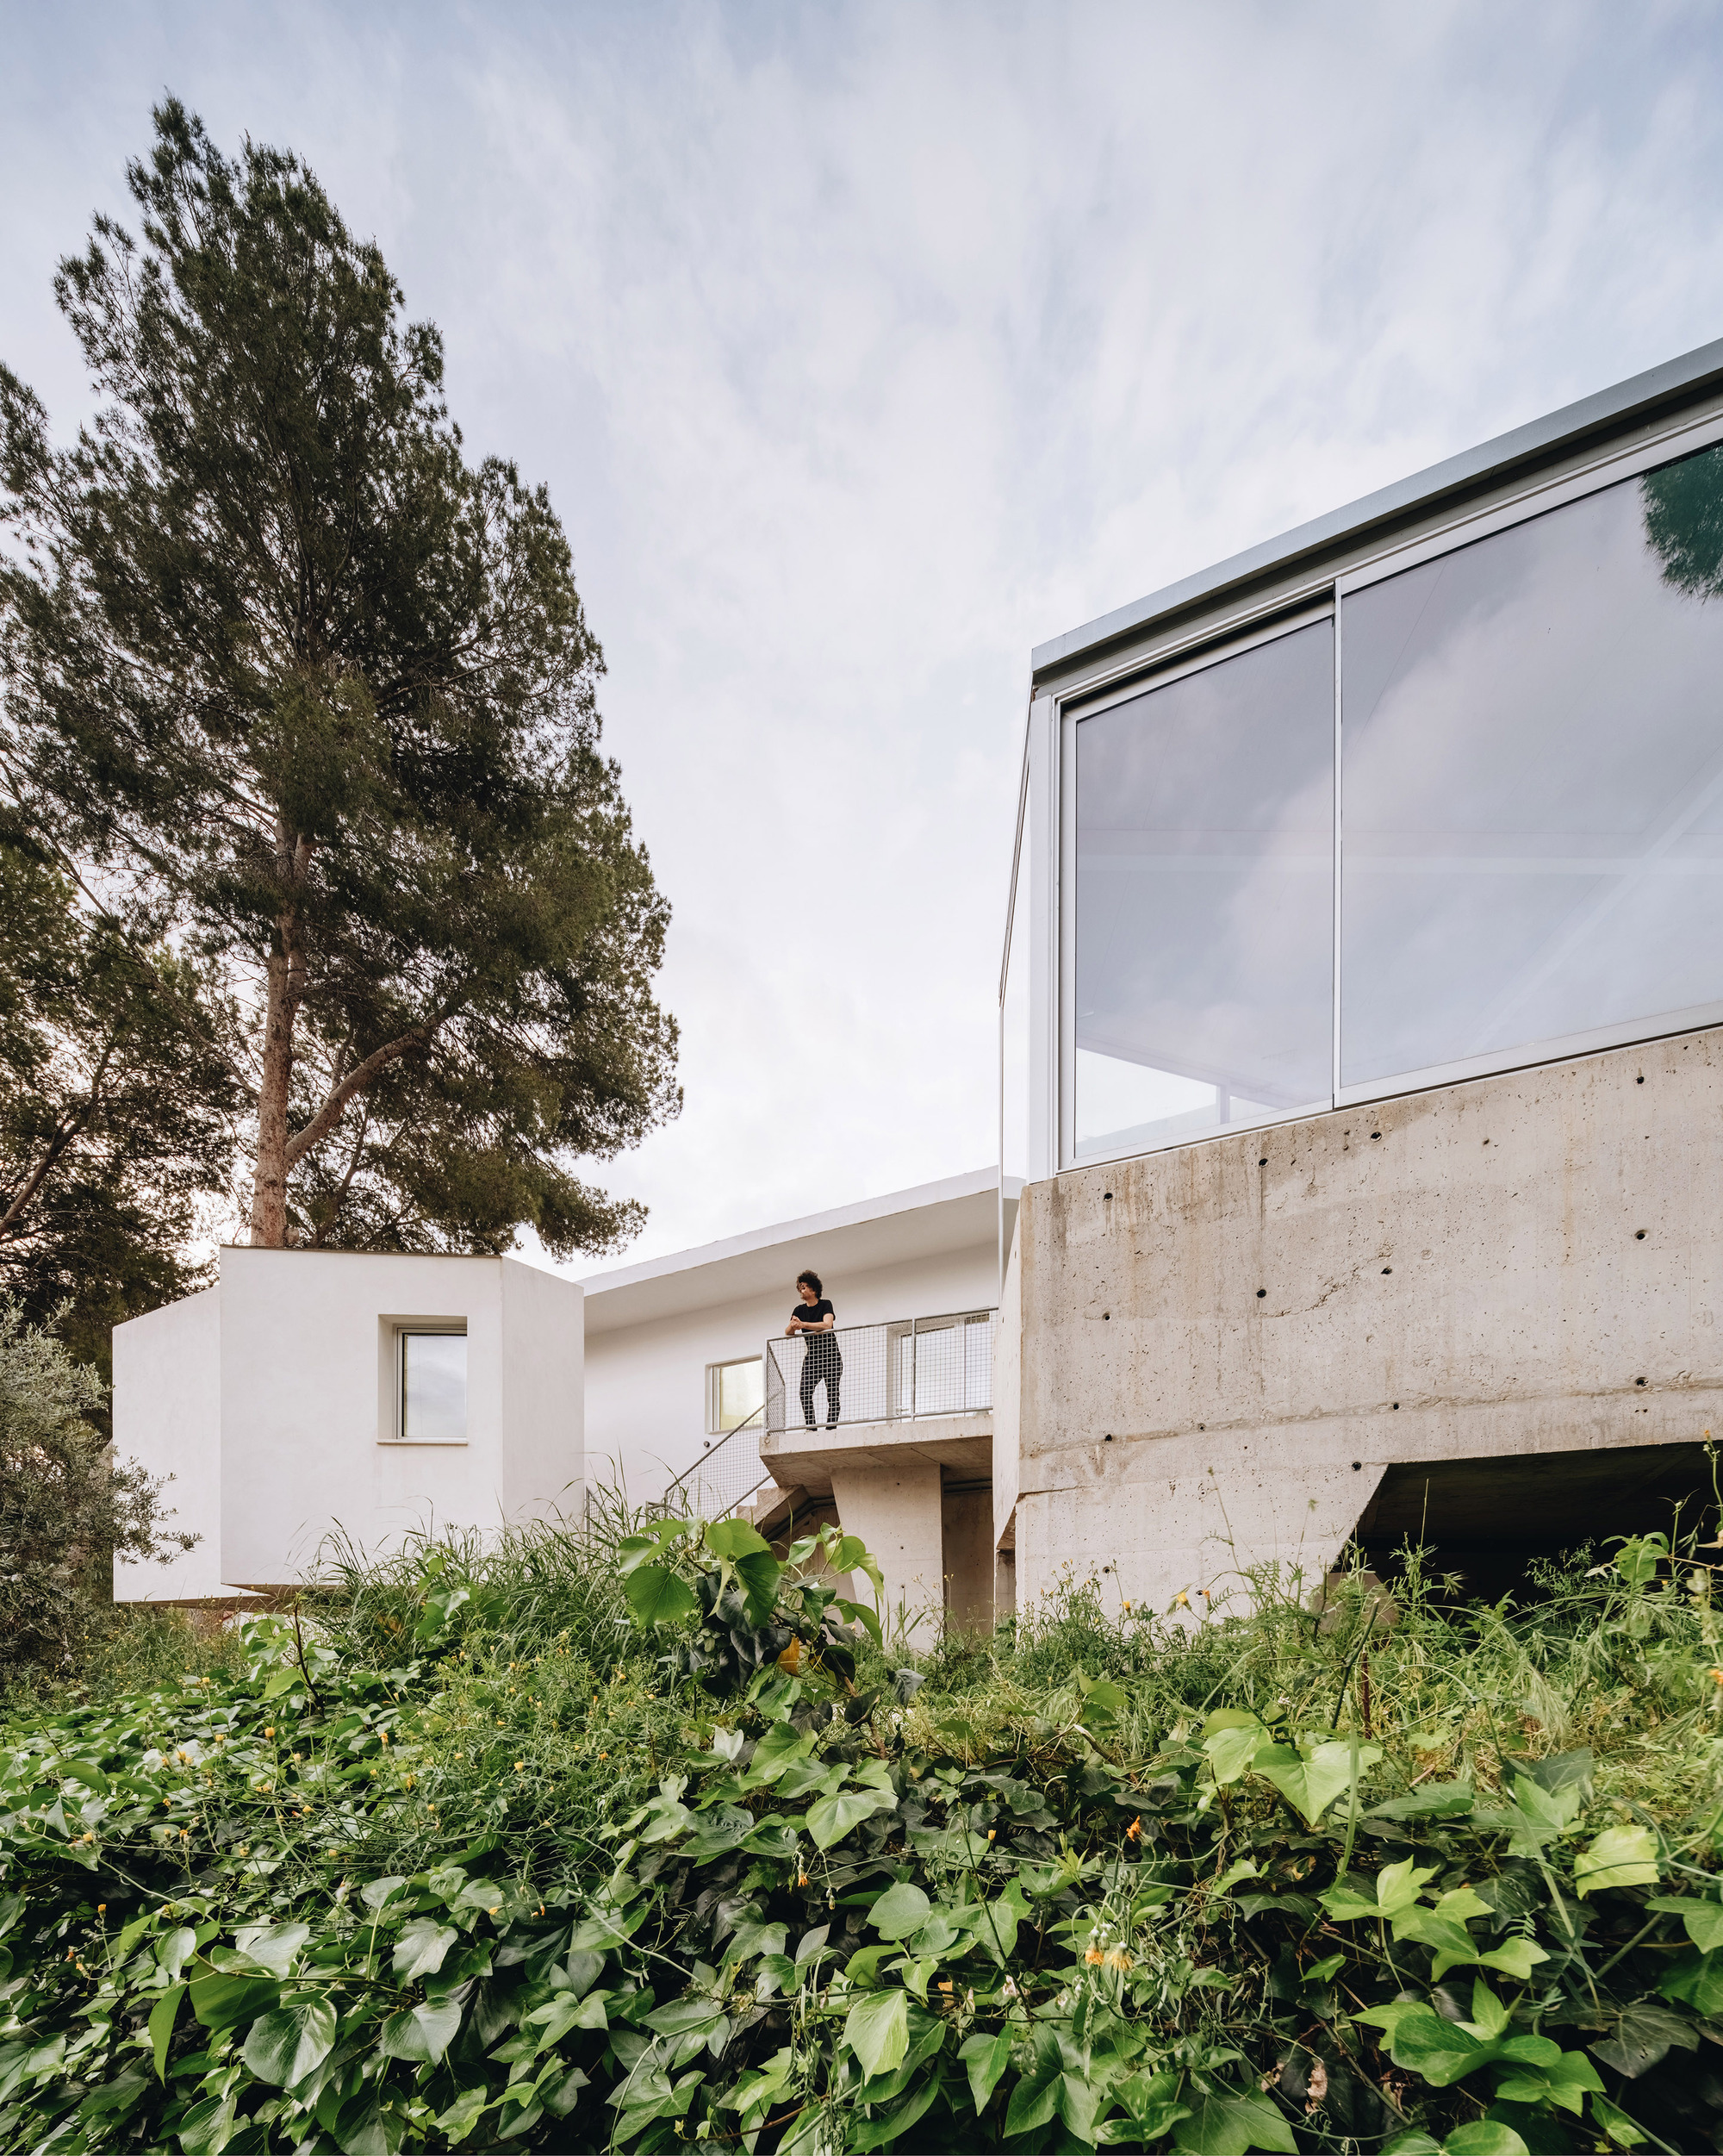
The physical transformation involved delicate structural engineering to anchor new volumes onto the existing framework. This phase prioritized minimizing disruption to the surrounding neighborhood while executing precise fabrication work—from framing the new balconies to installing expansive glass apertures that invite the exterior landscape inside.
Phase 4: Interior Styling and Public Reveal
Following final finishes, photographer David Frutos captured the project’s interplay of light, shadow, and texture. The project was officially published in August 2026, quickly generating international interest within the architectural community for its nuanced approach to suburban renewal.
Supporting Data & Architectural Insights
To understand the architectural significance of Casa PB16, one must examine the broader context of suburban housing in Murcia and the technical challenges overcome by ESPECIE arquitectura.
The Regional Context: Designing for the Climate
Murcia is characterized by a semi-arid climate, featuring scorching summers and mild winters. Architectural interventions in this region must account for thermal comfort without over-relying on mechanical cooling systems. ESPECIE arquitectura utilized strategic orientation, shading devices, and transitional zones—such as covered balconies and deep recesses—to naturally mitigate solar heat gain.
Materiality and Craftsmanship
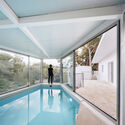
David Frutos’s photography highlights a sophisticated juxtaposition of textures. Smooth, minimalist white rendered walls meet warmer earthy tones, while crisp metal detailing frames the newly minted balconies and windows. Inside, the material palette remains restrained, allowing natural light to act as the primary design element. The seamless transition between indoor tiling and outdoor paving dissolves physical boundaries, making the home feel exponentially larger than its physical footprint.
Official Responses and Design Philosophy
While individual client statements remain confidential, the overarching design philosophy of ESPECIE arquitectura speaks volumes about their approach to the built environment.
In statements accompanying their portfolio works, principals Joaquín García Vicente and Tatiana Poggi consistently emphasize that architecture should not be viewed as a static monument, but as a living framework capable of adapting to human stories. Renovating an existing home requires a delicate touch—a blend of ego-free listening and bold creative execution.
"Every extension project is a conversation with what already exists," notes a representative overview of the firm’s philosophy. "You cannot simply impose a new idea onto a site; you must uncover the hidden potential of the original structure and guide it toward its next evolution."
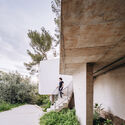
By respecting the architectural lineage of the original house while injecting modern geometric rigor and spatial fluidity, ESPECIE arquitectura has successfully navigated this delicate tightrope with Casa PB16.
Implications: What Casa PB16 Means for the Future of Suburban Renewal
The completion and reception of Casa PB16 carry significant implications for residential architecture, particularly within suburban developments across Southern Europe.
1. A Blueprint for Sustainable Urban Growth
As cities expand outward, suburban sprawl often results in monotonous, energy-inefficient housing stocks. Projects like Casa PB16 demonstrate a viable alternative: instead of tearing down and building anew, architects can upgrade and expand existing properties. This approach slashes carbon footprints by retaining embodied energy within the original concrete and masonry foundations.
2. Redefining Indoor-Outdoor Living
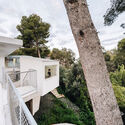
The COVID-19 pandemic permanently shifted how homeowners view their living spaces, elevating the demand for private outdoor sanctuaries. Casa PB16 responds to this cultural shift by treating balconies, terraces, and transitional thresholds not as mere afterthoughts, but as primary living spaces. This blurs the line between the domestic interior and the natural landscape of Murcia.
3. Elevating Regional Modernism
By showcasing how contemporary design can successfully merge with standard suburban housing typologies, ESPECIE arquitectura proves that high-end architectural innovation is not reserved exclusively for rural retreats or hyper-urban centers. Casa PB16 serves as an inspiration for homeowners and designers looking to inject creativity, sustainability, and luxury into ordinary suburban lots.
Conclusion
Casa PB16 by ESPECIE arquitectura is more than just a home extension; it is a testament to the power of thoughtful, context-aware design. By masterfully balancing light, material, and spatial organization, Joaquín García Vicente and Tatiana Poggi have transformed a standard suburban house into a refined sanctuary. As the architectural community continues to digest its impact, Casa PB16 stands proudly as a benchmark for modern residential renovation in Spain and beyond.
