Main Facts: The Transformation of an Industrial Relic
In the heart of Madrid’s culturally vibrant and increasingly dynamic Usera neighborhood, a compelling architectural metamorphosis has taken place. Originally functioning as a cold storage facility for a local pastry business, a 215-square-meter industrial relic has been comprehensively reimagined into Doble Erre: a cutting-edge hybrid infrastructure tailored for contemporary creative production.
Curated by Valentina Díaz and captured through the lens of architectural photographer David Zarzoso, the project stands as a testament to adaptive reuse. It bridges the gap between historical industrial architecture and the fluid, evolving demands of the twenty-first-century creative economy. Designed by Morphism—a forward-thinking spatial design, interior design, and architecture studio led by Aquiles Jarrin, in close collaboration with collaborator Lautaro Bianchi—Doble Erre is purposefully engineered to host practices sitting precisely at the intersection of art, design, and technology.
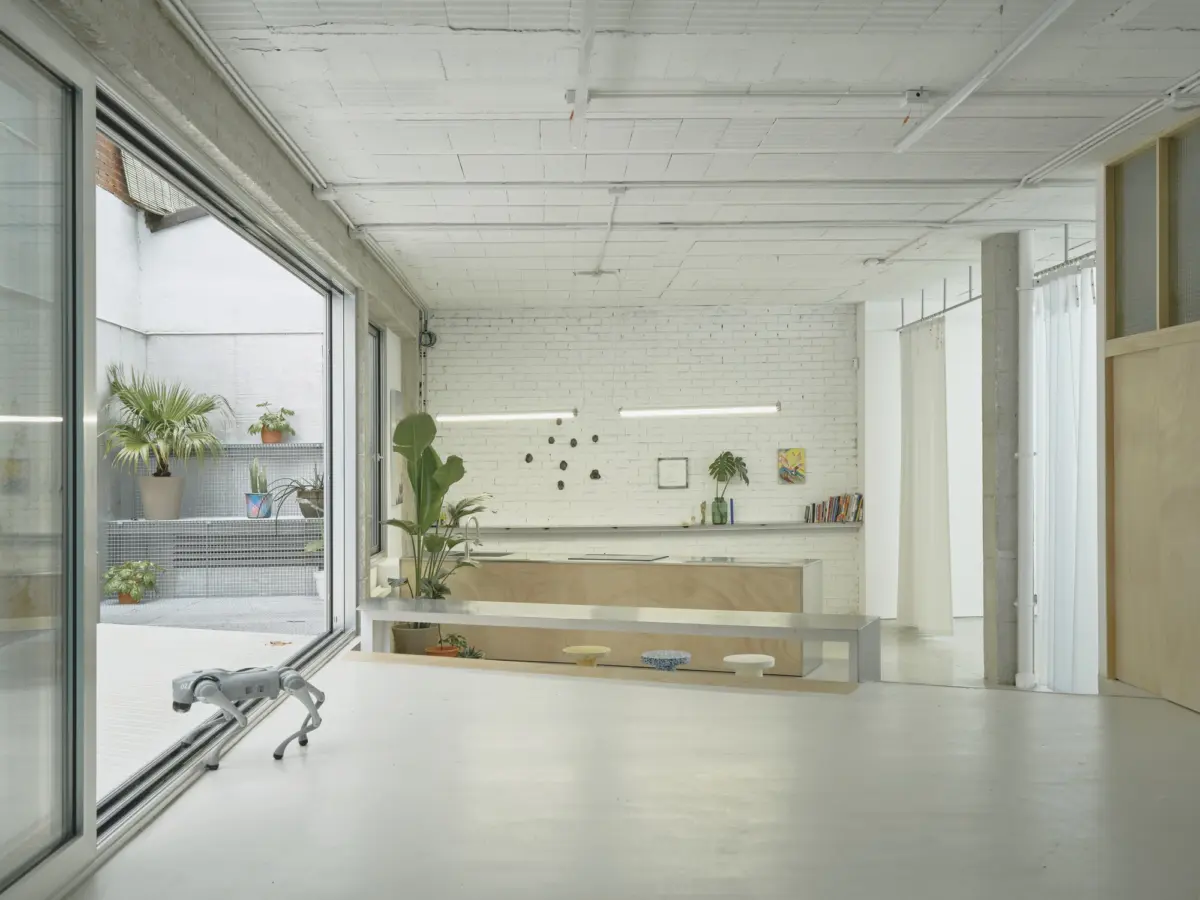
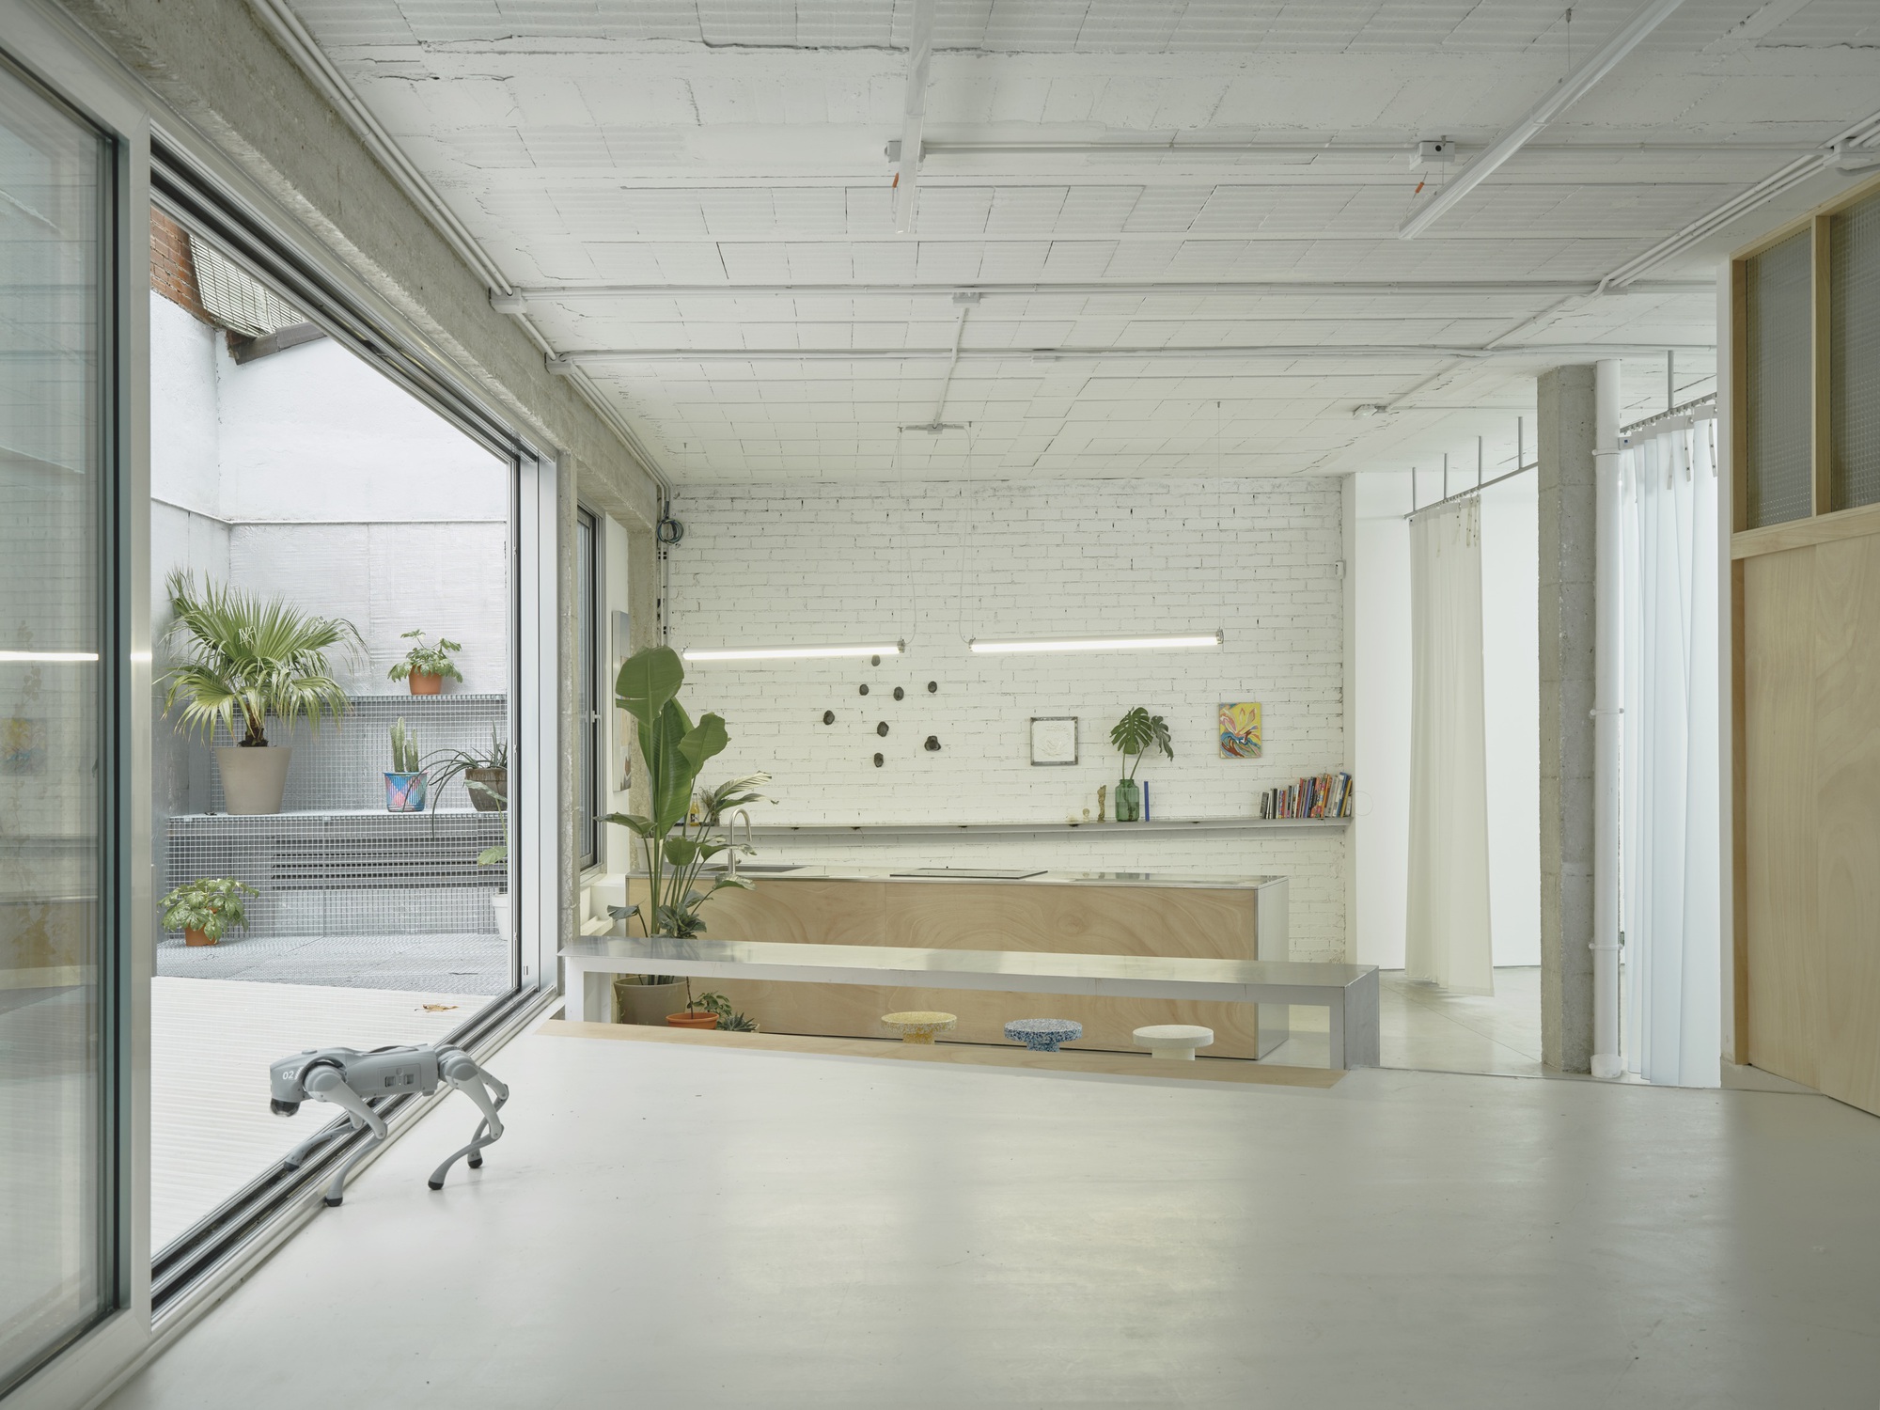
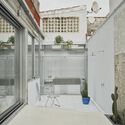
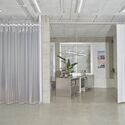
Rather than erasing the site’s utilitarian past, the design team embraced its gritty industrial DNA, fusing raw materiality with highly flexible spatial programming. The resulting 215 m² footprint is cleverly distributed across versatile exhibition zones, specialized workshops, an integrated communal kitchen, and a private exterior courtyard. This layout provides an ecosystem where creators can seamlessly transition from conceptual ideation to physical fabrication, testing, and public presentation.
Chronology: From Pastry Refrigeration to a Modern Creative Hub
The realization of Doble Erre was not a swift overnight endeavor, but rather a deliberate, multi-phased architectural undertaking rooted in urban renewal and adaptive reuse strategies currently sweeping across European capitals.
Phase 1: Deconstruction and Historical Assessment
Before any creative programming could take place, the architects faced the monumental task of stripping away decades of industrial insulation and refrigeration infrastructure. Originally built to maintain sub-zero temperatures for pastry storage, the space was heavily compartmentalized, dark, and hermetically sealed from the exterior environment.
Morphism began by evaluating the structural integrity of the core building elements—primarily raw concrete and foundational steel supports. The deconstruction process peeled back layers of outdated cladding, exposing the raw structural bones of the building. This phase was critical in determining how natural light could be introduced into a previously windowless, heavy-duty industrial envelope.
Phase 2: Spatial Reconfiguration and Hybrid Programming
Once the interior was cleared to its structural shell, the design team—led by Aquiles Jarrin and Lautaro Bianchi—formulated a spatial layout that challenged traditional architectural categorization. They recognized that modern creative practices do not fit neatly into isolated cubicles or standard white-cube galleries.
During this phase, the floor plan was delineated into zones of differing thermal, acoustic, and visual privacy. The front of the facility was allocated for public-facing exhibitions, allowing art and technological prototypes to interface directly with the Usera neighborhood. Moving deeper into the footprint, the workshops were established as heavy-duty working zones. Simultaneously, the integration of a central kitchen and the carving out of an exterior courtyard introduced vital communal and open-air breathing spaces to balance the intensive technical work happening inside.
Phase 3: Material Integration and Detailing
With the macro-layout established, the project entered its fine-tuning phase. This involved the meticulous introduction of tactile finishes—specifically balancing cold industrial elements like exposed concrete with warm, organic wood detailing. Lighting tracks, digital infrastructure conduits, and modular partitions were installed to ensure the space could continuously morph and adapt to shifting programmatic requirements. Doble Erre officially opened its doors, establishing itself as a vital node in Madrid’s alternative cultural infrastructure.
Supporting Data & Spatial Breakdown
Understanding the spatial efficiency of Doble Erre requires a closer look at how its 215 square meters are allocated to maximize utility without feeling congested.
Total Surface Area: 215 m²
Location: Usera Neighborhood, Madrid, Spain
Architectural Firm: Morphism (Led by Aquiles Jarrin, in collaboration with Lautaro Bianchi)
Curatorial Direction: Valentina Díaz
Primary Photography: David Zarzoso
Key Programmatic Zones:
Exhibition Areas: Flexible, high-ceiling zones designed for digital art installations, design showcases, and public presentations.
Workshops: Dedicated fabrication and development zones outfitted for cross-disciplinary technological and material experiments.
Communal Kitchen: A social nexus designed to foster informal dialogue, community meals, and networking among resident creators.
Exterior Courtyard: An open-air micro-climate modifier that floods the interior core with natural light and ventilation while offering an outdoor staging ground.
The material palette is purposefully dualistic. Structural concrete dominates the heavy zones, providing thermal mass, acoustic dampening, and a rugged aesthetic foundation. Conversely, custom carpentry and timber elements are introduced in areas designated for human interaction, softening the industrial harshness and creating a welcoming, tactile environment.
Official Responses and Design Philosophy
In their official design statement, the architects at Morphism elaborated on the conceptual framework underpinning Doble Erre, emphasizing the philosophy of "hybrid infrastructure."
"Doble Erre is not merely an interior design project; it is an infrastructural platform designed to support the bleeding edge of contemporary cultural production," notes the design team. "By taking a defunct industrial relic—a machine once designed exclusively to preserve goods—and repurposing it into a machine for generating ideas, we wanted to question the boundaries between workspace, gallery, and social terrain."
Aquiles Jarrin and Lautaro Bianchi intentionally avoided the slick, over-sanitized aesthetic common in modern tech incubators. Instead, they leaned into the honest imperfections of the original pastry storage facility.
"Industrial architecture carries a memory," the architects explain. "The scars left on the concrete walls from past installations, the sheer volume of the spaces, and the heavy-duty structural grids provide a character that new construction simply cannot fabricate. Our role was not to erase this history, but to curate a dialogue between the industrial past and the digital, cross-disciplinary future."
Curator Valentina Díaz further emphasized the cultural significance of the project’s location. Placing a high-tech, multi-disciplinary art and design hub in Usera—a neighborhood historically characterized by working-class roots and a burgeoning multicultural community—disrupts the traditional geographic concentration of Madrid’s elite cultural institutions.
Implications: The Future of Adaptive Reuse in Urban Centers
The completion of Doble Erre carries significant implications for urban planners, architects, and cultural strategists working within major European metropolitan areas. As cities like Madrid experience densification and rising real estate costs, the traditional models for funding and housing creative spaces are rapidly breaking down.
1. The Rise of Hybrid Infrastructures
Doble Erre points toward a future where single-use spaces are increasingly obsolete. In an era where boundaries between disciplines are dissolving—where artists code, engineers sculpt, and designers fabricate—physical infrastructure must follow suit. By housing workshops, galleries, and social spaces under one roof, the project demonstrates how small-to-medium-footprint urban interventions can yield maximum programmatic density.
2. Decentralization of Cultural Production
Historically, cultural and technological experimentation in Madrid has been heavily concentrated in central districts like Centro or Chamberí. By establishing Doble Erre in Usera, Morphism contributes to a broader decentralization movement. This shift helps distribute cultural capital more evenly across urban peripheries, fostering grassroots community engagement and preventing the hyper-gentrification typical of traditional arts districts.
3. Circular Economy and Spatial Preservation
Demolishing old industrial buildings carries a heavy carbon footprint. Projects like Doble Erre highlight the immense potential of adaptive reuse as a sustainable architectural strategy. By preserving the primary structural mass of the former cold storage facility, the project minimizes embodied carbon while simultaneously preserving the unique architectural heritage of Madrid’s industrial eras.
Ultimately, Doble Erre stands as a masterclass in spatial transformation. It proves that with visionary architectural direction, structural ingenuity, and a deep respect for industrial history, forgotten utilitarian spaces can be successfully reborn as the dynamic crucibles of tomorrow’s culture.