

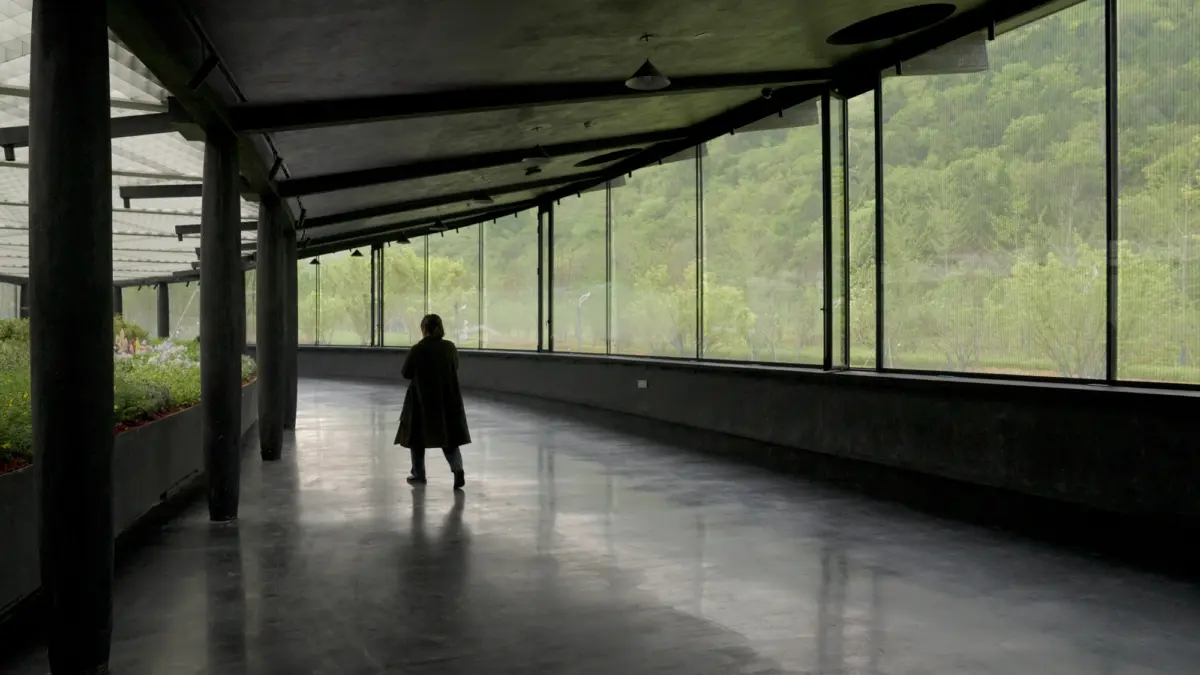
NANJING, CHINA — In an era where public parks often default to generic, prefabricated amenities, architectural innovation is increasingly found in the thoughtful integration of infrastructure, landscape, and human experience. Enter the "Floral Pavilion" in Tangshan, Jiangning District, Nanjing—a striking project designed by the visionary studio genarchitects. Curated by Han Shuang, this botanical-themed rest pavilion and its accompanying railway station challenge conventional landscape architecture by weaving functional public utility into a deeply contextual, nature-immersed narrative.
Set against the scenic backdrop of Tangshan’s sprawling parklands, the Floral Pavilion is more than just a place to catch a breath or grab a refreshment; it represents a sophisticated approach to park-based mobility and architectural storytelling.
Main Facts: Architecture Rooted in Botany and Transit
The Floral Pavilion is part of a larger infrastructural and architectural master plan within Tangshan’s park system. Situated not far from a newly designed small railway station—which forms an integral node in the park’s recreational transit network—the pavilion serves multiple purposes for weary travelers and casual strollers alike.
- Project Name: Floral Pavilion
- Architectural Firm: genarchitects
- Curator: Han Shuang
- Location: Tangshan, Jiangning District, Nanjing, China
- Primary Function: Public rest pavilion, visitor amenity center, and park railway station integration
- Thematic Focus: Garden plants and botanical immersion
- Core Amenities: Public restrooms, shaded resting areas, dining/refreshment spaces, and seamless transit connections
Unlike standard park facilities that isolate utility from aesthetics, genarchitects has merged the transit experience with environmental design. The small railway station acts as a gateway, guiding visitors along a scenic rail route, while the string of themed rest pavilions—of which the Floral Pavilion is a standout—offers tailored spatial experiences. Dedicated to the rich diversity of garden plants, the Floral Pavilion uses its structural form and interior layout to blur the boundaries between built environment and living flora.
Chronology: From Concept to Botanical Reality
While the official debut of the project in late August 2026 marks its public unveiling, the genesis of the Floral Pavilion stretches back through a meticulous process of master-planning, site analysis, and community-centric design integration in the Jiangning District.
Phase 1: Master-Planning the Park Infrastructure (Early Development)
Tangshan’s local administration recognized the need to upgrade the park’s visitor experience, balancing sprawling green spaces with efficient internal mobility. The conceptualization of a miniature railway system arose as a sustainable and charming solution for moving visitors across expansive park zones. Alongside the tracks, architects were tasked with designing strategic nodes—stations and rest pavilions—that would prevent urban fatigue among parkgoers.
Phase 2: Commissioning genarchitects and Thematic Zoning
Genarchitects was brought on board to conceptualize a series of rest pavilions. Rather than rolling out a cookie-cutter prototype, the design team decided that each pavilion should possess a distinct identity tied to the local ecology and cultural heritage of Nanjing. For the Tangshan site, the team established a botanical narrative, giving birth to the "Floral Pavilion."
Phase 3: Construction and Integration (2025–2026)
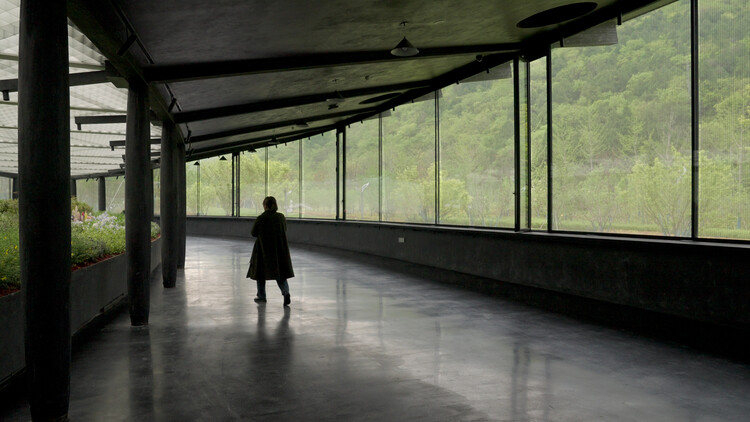
The construction phase required delicate coordination between civil engineers laying the miniature railway tracks and the architectural team erecting the pavilion. Care was taken to preserve existing mature trees and topography. The structure was crafted to frame views of the surrounding gardens, ensuring that the interior dining and resting spaces felt contiguous with the exterior landscape.
Phase 4: Public Launch and Curation (August 2026)
Curated by Han Shuang, the project was officially presented to the architectural and public spheres, quickly drawing acclaim for its delicate interplay between transit infrastructure and garden architecture.
Supporting Data and Spatial Dynamics
To fully appreciate the scope of the Floral Pavilion, one must look at how genarchitects utilized spatial sequencing and material selection to create a harmonious public environment.
Integrating Transit and Pause
The park’s railway system is designed to reduce the physical burden of exploring the vast Tangshan landscape. However, transit requires pauses. The spatial relationship between the railway platform and the Floral Pavilion is calibrated to a human scale. Visitors disembarking from the train are immediately greeted by low-slung, welcoming rooflines and permeable facades that invite exploration.
Programmatic Breakdown
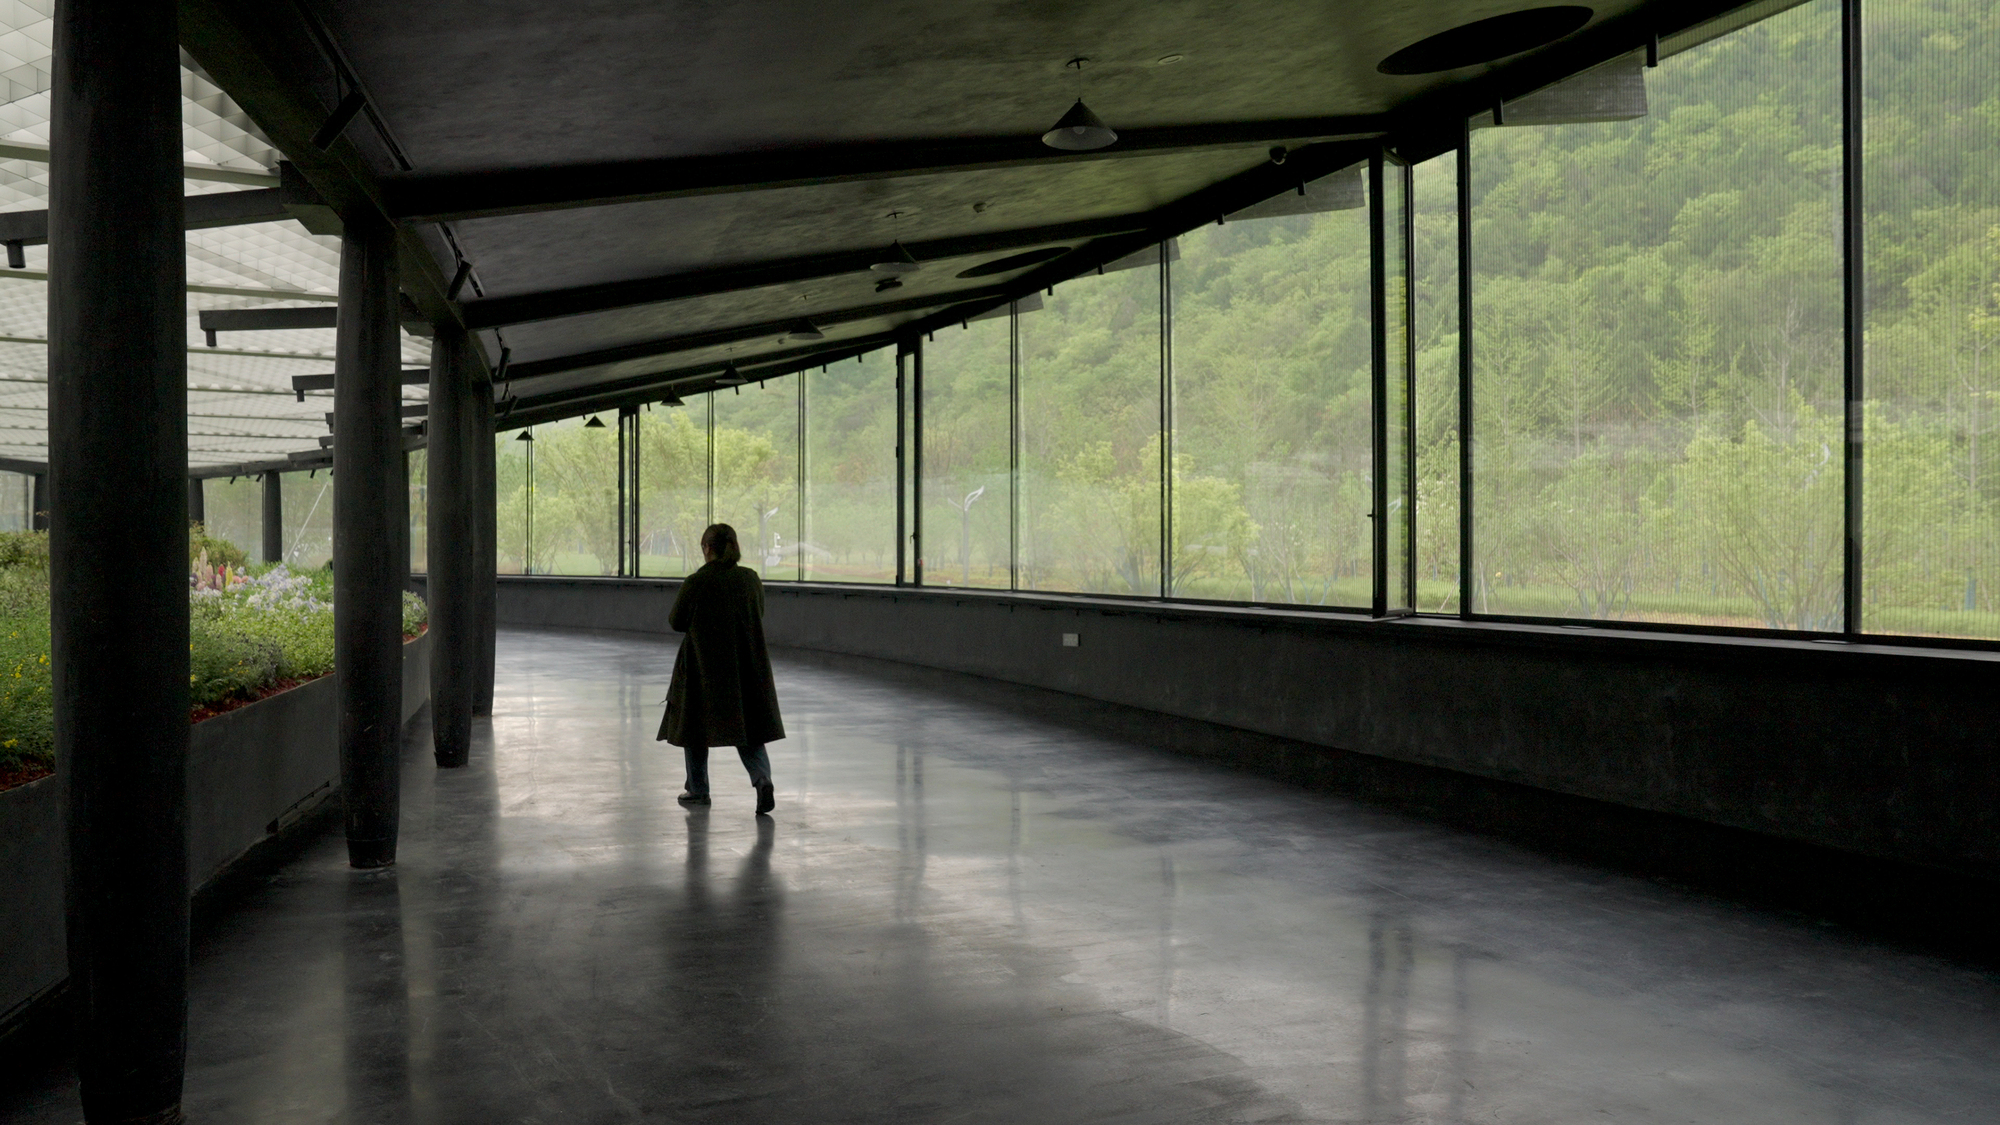
- Circulation and Thresholds: Open-air corridors and transitional porches shield visitors from the elements while maintaining uninterrupted sightlines to the railway platform and adjacent gardens.
- Interior Comforts: The pavilion houses essential public conveniences—including universally accessible restrooms—discreetly integrated so as not to disrupt the serene atmosphere.
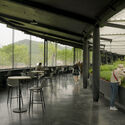
- Dining and Refreshment Zones: Enclosed and semi-enclosed dining spaces allow visitors to enjoy light meals while surrounded by curated interior plantings and framed views of external garden beds.
Official Responses and Curatorial Insights
The philosophy driving the project has garnered praise from design critics and curators alike. Han Shuang, the curator of the project, emphasized the importance of storytelling in public architecture.
"Public spaces in modern cities often suffer from a lack of emotional resonance," notes the curatorial framework surrounding the project. "By anchoring the Floral Pavilion in the specific theme of garden plants, genarchitects has transformed a simple rest stop into an educational and sensory encounter. It forces visitors to slow down, look around, and reconnect with the natural rhythms of Tangshan."
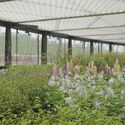
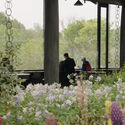
Representatives from genarchitects noted that the design challenge lay in avoiding the trap of thematic kitsch. Rather than building a pavilion shaped like a flower—a literal interpretation that often compromises functional integrity—the architects chose to make the building a neutral canvas that highlights the surrounding flora. The architecture steps back, allowing the seasonal blooms, local shrubbery, and changing daylight to act as the primary design elements.
Implications: The Future of Park Architecture in China
The completion of the Floral Pavilion by genarchitects signals a broader shift in how Chinese municipalities approach public infrastructure and recreational landscapes.
1. Moving Beyond Monumentality
For decades, rapid urbanization led to a preference for monumental public buildings that prioritized scale over intimacy. Projects like the Floral Pavilion prove that civic architecture can achieve profound impact through subtlety, responsiveness, and human-scaled design. By focusing on the micro-interactions between a visitor, a railway platform, a public restroom, and a garden view, genarchitects elevates everyday civic infrastructure.
2. The Resurgence of Thematic Public Networks
By designing a series of rest pavilions with distinct themes across the Tangshan park system, Jiangning District has established a new benchmark for park planning. Instead of walking through a monotonous landscape, visitors embark on an architectural and botanical journey. Each pavilion acts as a chapter in a larger spatial story, encouraging longer stays, deeper exploration, and a greater appreciation for local biodiversity.
3. Sustainability Through Context
Environmental sustainability in architecture is frequently measured solely through mechanical systems and energy ratings. However, the Floral Pavilion demonstrates a cultural and spatial sustainability: buildings that fit so well into their context that they feel permanent, necessary, and beloved by the community. By preserving the local topography and celebrating regional garden plants, the project fosters a deeper ecological consciousness among the public.
Conclusion
The Floral Pavilion in Tangshan is a testament to what is possible when architecture, landscape, and infrastructure engage in a collaborative dialogue. Through the refined vision of genarchitects and the curatorial oversight of Han Shuang, a routine park amenity has been elevated into a destination in its own right. As cities continue to densify, spaces like the Floral Pavilion offer a vital blueprint for how we can integrate nature, transit, and community into tranquil, beautifully designed sanctuaries for all.
