

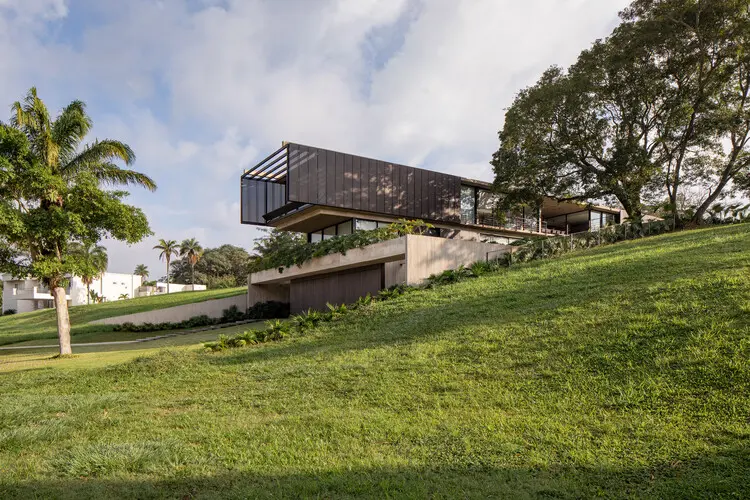
August 2026 — In contemporary residential architecture, the greatest challenge often lies not in what is built, but in how a structure negotiates the terrain it occupies. For architecture studio Sommet, the design of Casa Galerías—unveiled in late August 2026—represents a masterclass in topography-driven design. Implants itself on a steeply sloping site, the residence reframes a notoriously difficult landscape constraint as its primary structural and poetic driver. Curated by Valentina Díaz, the project moves away from the archaic tradition of subduing nature through heavy earthworks, opting instead for a symbiotic relationship where the land dictates the architecture.
Captured through the lens of architectural photographer Paul Renaud, Casa Galerías stands as a testament to modern spatial choreography, raw material expression, and the seamless integration of indoor living with the surrounding wilderness.
Main Facts: The Anatomy of Casa Galerías
- Project Name: Casa Galerías
- Architectural Practice: Sommet
- Curator: Valentina Díaz
- Photography: Paul Renaud
- Publish Date: August 27, 2026
- Site Characteristics: Extremely steep, sloping terrain characterized by native vegetation and dynamic geological contours.
- Design Philosophy: Topography as an organizing framework rather than a hurdle; programmatic distribution dictated by natural ground sections.
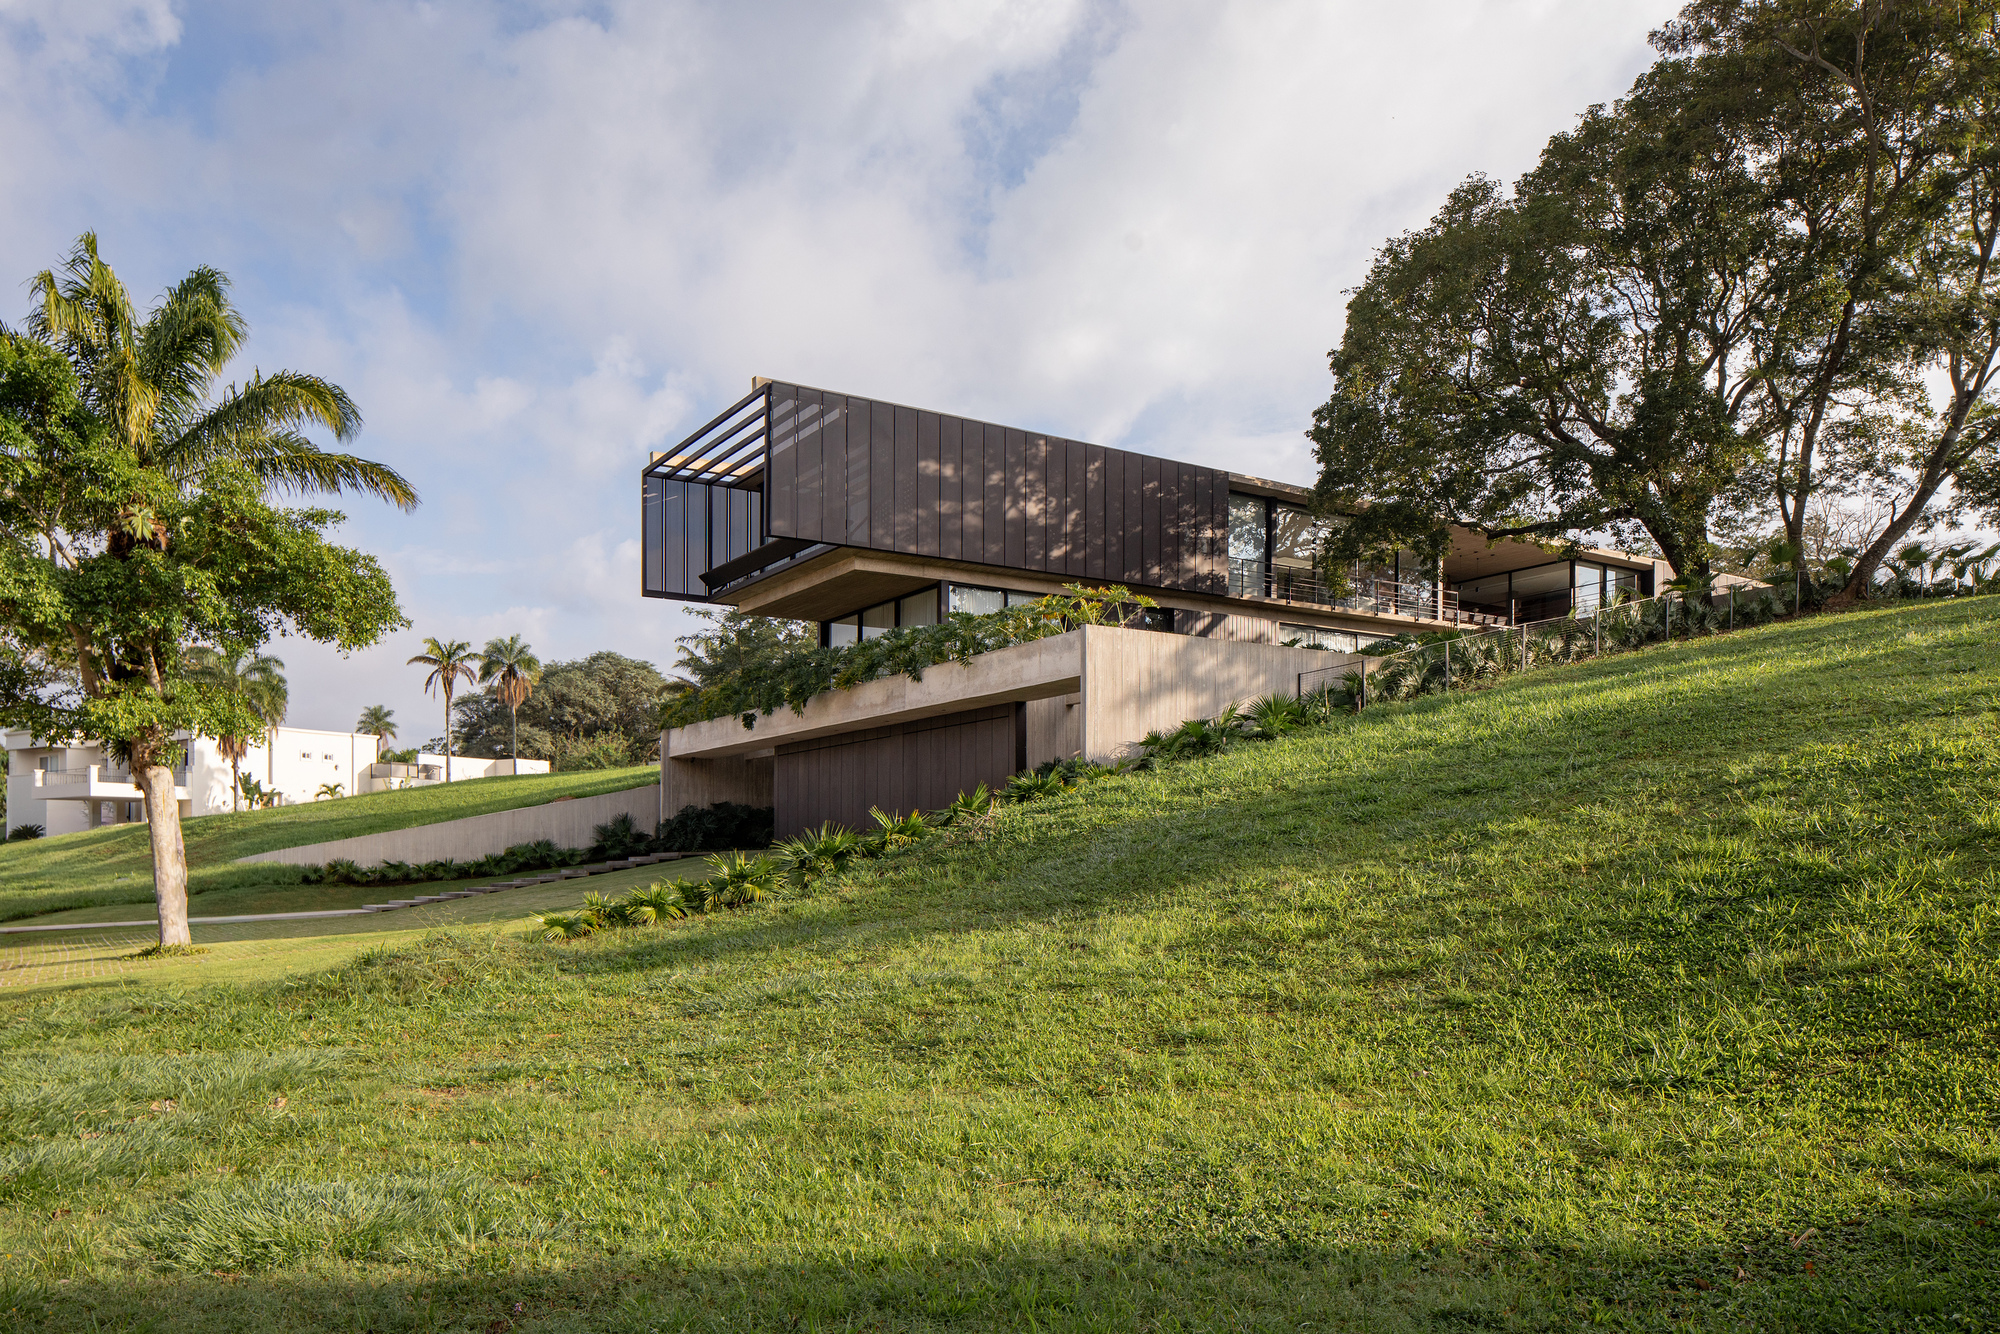
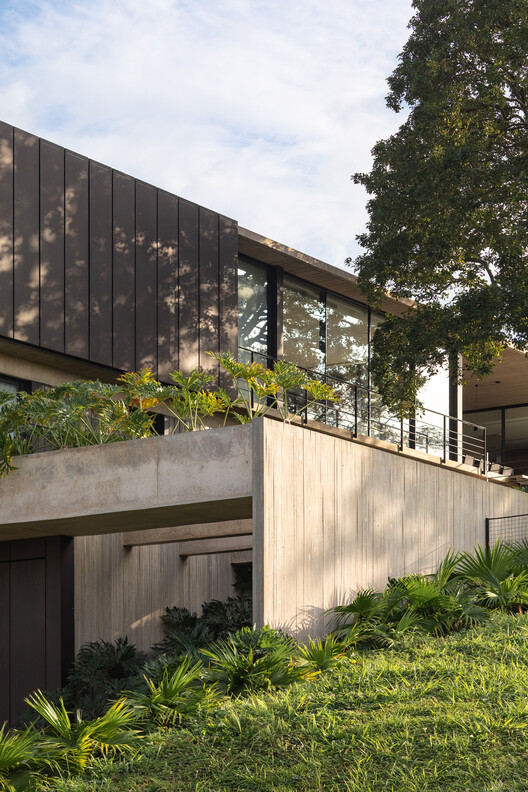
At its core, Casa Galerías is defined by its responsiveness to the earth. Rather than leveling the hillside—a common practice that disrupts local hydrology and destroys existing ecosystems—Sommet chose to follow the natural contours of the terrain. The natural section of the site dictates the exact placement of the house, carefully organizes its complex interior program, and curates shifting perspectives between the constructed spaces, dense local flora, and sweeping distant horizons.
Chronology: From Concept to Realization
The realization of Casa Galerías is the result of years of meticulous planning, site analysis, and sensitive construction methodologies. While the official portfolio debut took place in August 2026, the trajectory of the project highlights the rigorous demands of building on challenging topography.
Phase One: Site Analysis and Topographical Mapping (Early Conception)
When Sommet first encountered the parcel, the steep grade presented immediate challenges for conventional residential layouts. Traditional flat-plat blueprints were discarded early in the design process. Instead, the architectural team engaged in extensive topographical mapping to understand how water flowed across the site, where the most robust pockets of vegetation existed, and how different elevations could be harnessed to create natural separation between public and private zones.
Phase Two: Programmatic Integration and Structural Strategy
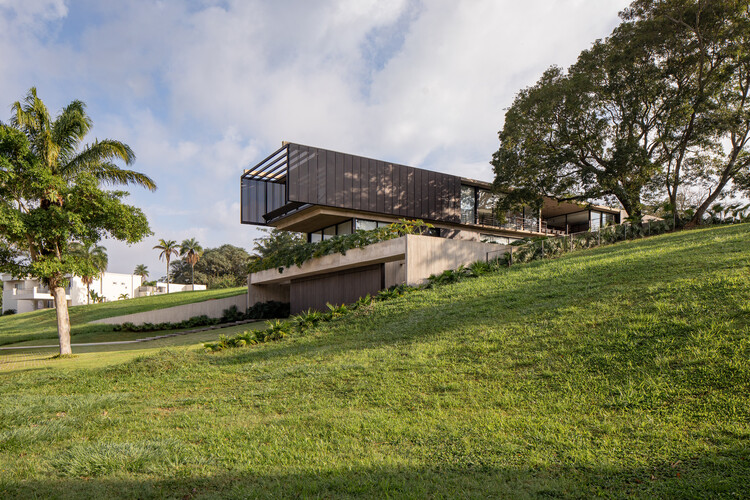
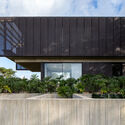
Rather than imposing a singular, monolithic volume onto the slope, the architects divided the programmatic requirements of the home into stepped tiers. This allowed the building to "step down" the hillside. The rooflines and floor plates respond dynamically to the slope, ensuring that every level maintains a direct, physical connection to the outdoors. During this phase, material selection was finalized, favoring elements that would age gracefully alongside the natural environment—prominently featuring board-formed concrete, large expanses of structural glass, and locally sourced stone.
Phase Three: Construction on a Sloping Site
Executing the construction phase required specialized engineering to minimize excavation disturbance. Pier foundations and cantilevered structural systems were employed to anchor the building into the hillside securely while leaving the natural drainage paths largely uninterrupted. This phase emphasized precision, as the alignment of interior galleries and exterior terraces had to correspond perfectly with eye-level sightlines framed by the surrounding canopy.
Phase Four: Interior Curation and Photography (August 2026)
As finishing touches were applied, the spaces were transformed into a living gallery—hence the moniker Galerías. The interior architecture acts as a neutral backdrop designed to frame shifting natural light and landscape views like pieces of art. Architectural photographer Paul Renaud documented the finished project, capturing the interplay of heavy concrete textures against the soft, organic qualities of the surrounding trees.
Supporting Data and Spatial Dynamics
To truly understand Casa Galerías, one must examine how circulation, spatial hierarchy, and environmental interaction function across a multi-tiered vertical section.
- Vertical Circulation: Because the house spans multiple elevations dictated by the slope, vertical movement is treated as a scenic journey rather than a mechanical necessity. Staircases and transitional corridors are positioned alongside glazed facades, turning everyday movement through the house into an immersive engagement with the landscape.
- Materiality: The tectonic language of the house relies heavily on tactile surfaces. Raw concrete dominates the primary structural skeleton, providing thermal mass and structural honesty. This is counterbalanced by warm timber accents and expansive glass panels that dissolve the boundary between inside and outside.
- Microclimate Control: The strategic embedding of lower levels into the earth provides natural insulation, stabilizing indoor temperatures year-round. Meanwhile, upper levels are oriented to maximize cross-ventilation and capture prevailing breezes moving up the valley, reducing mechanical cooling loads.
Official Perspectives: The Architect’s Statement
In the official text provided by Sommet, the studio expands on the philosophical framework underpinning the residence:
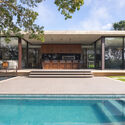
"Implanted on a steeply sloping site, Casa Galerías begins with a fundamental premise: understanding topography not as a difficulty to be overcome, but as the condition that structures the project. The natural section of the terrain determines the implantation, organizes the program, and establishes different relationships between the spaces of the house, the vegetation, and the landscape."
This statement rejects the Cartesian grid approach to site planning—where land is flattened to accommodate a standardized footprint. Instead, Sommet treats the site as an active participant in the design dialogue. By allowing the slope to dictate the floor levels, the architecture creates dynamic ceiling heights, sunken living spaces, and elevated viewing platforms that could never exist on a flat parcel of land.
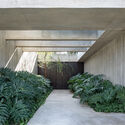
Curator Valentina Díaz further emphasizes how this approach elevates the domestic experience: "The architecture does not compete with the site; it listens to it. Every room offers a distinct dialogue with the earth, turning a domestic routine into a continuous spatial exhibition."
Implications for Modern Residential Architecture
Casa Galerías arrives at a time when architects are increasingly forced to build on marginal, steeply sloped, or environmentally sensitive lands due to urban sprawl and geographical limitations. Sommet’s project offers a vital blueprint for future developments facing similar constraints.
1. Redefining Site Resistance
Historically, engineering has focused on overcoming nature—flattening hills, clearing forests, and altering natural drainage to fit rigid architectural templates. Casa Galerías demonstrates that working with the land yields superior aesthetic, spatial, and ecological outcomes. By letting the topography dictate the program, the building achieves a low-impact footprint that feels rooted and inevitable.
2. The Rise of "Topographical Architecture"
As climate consciousness grows, the architectural discipline is shifting away from energy-intensive site manipulation. Projects like Casa Galerías show how stepped sections and terraced designs can naturally manage runoff, preserve topsoil, and maintain local ecosystems while still delivering luxurious, highly functional modern living spaces.

3. Experiential Spatial Sequencing
Beyond its ecological merits, the project proves that topography enhances spatial drama. By varying elevations organically, architects can craft homes where no two rooms share the exact same relationship to the outdoors. One space might be deeply burrowed into the cool earth like a subterranean refuge, while the floor above floats dramatically over the canopy, offering panoramic views of the horizon.
Conclusion
Casa Galerías by Sommet is much more than a striking residential commission; it is a conceptual realignment of how humans build upon the earth. By embracing the steep incline of its site rather than fighting it, the design team has forged a seamless union between rugged topography and refined residential living. Through thoughtful programming, honest materiality, and a deep respect for the natural contours of the land, Casa Galerías sets a high benchmark for contemporary architecture in complex landscapes—proving that the best design solutions are often already written in the terrain itself.
