

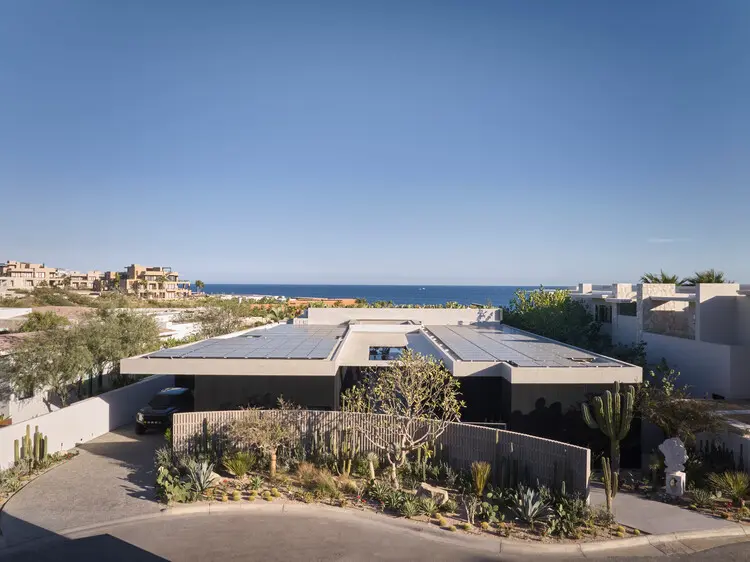
San José del Cabo, Mexico — Perched dramatically on an elevated coastal site overlooking the vast, rolling expanses of the Pacific Ocean and the Sea of Cortez, Casa Loto stands as a striking testament to contemporary residential architecture. Designed by the renowned Ezequiel Farca Studio and masterfully captured through the lens of architectural photographer Fernando Marroquin, this single-story sanctuary redefines modern luxury living in Baja California Sur. Curated by Valentina Díaz, the project is a masterclass in spatial choreography, seamlessly blending raw natural elements, precise structural geometry, and a deep, respectful dialogue with its breathtaking marine environment.
Main Facts
- Project Name: Casa Loto
- Architecture & Interior Design Firm: Ezequiel Farca Studio
- Location: San José del Cabo, Baja California Sur, Mexico
- Typology: Single-story residential architecture / Coastal luxury housing
- Key Site Feature: Elevated coastal terrain offering panoramic ocean views
- Visual Documentation: Fernando Marroquin
- Curatorial Oversight: Valentina Díaz
- Publication Date: August 29, 2026
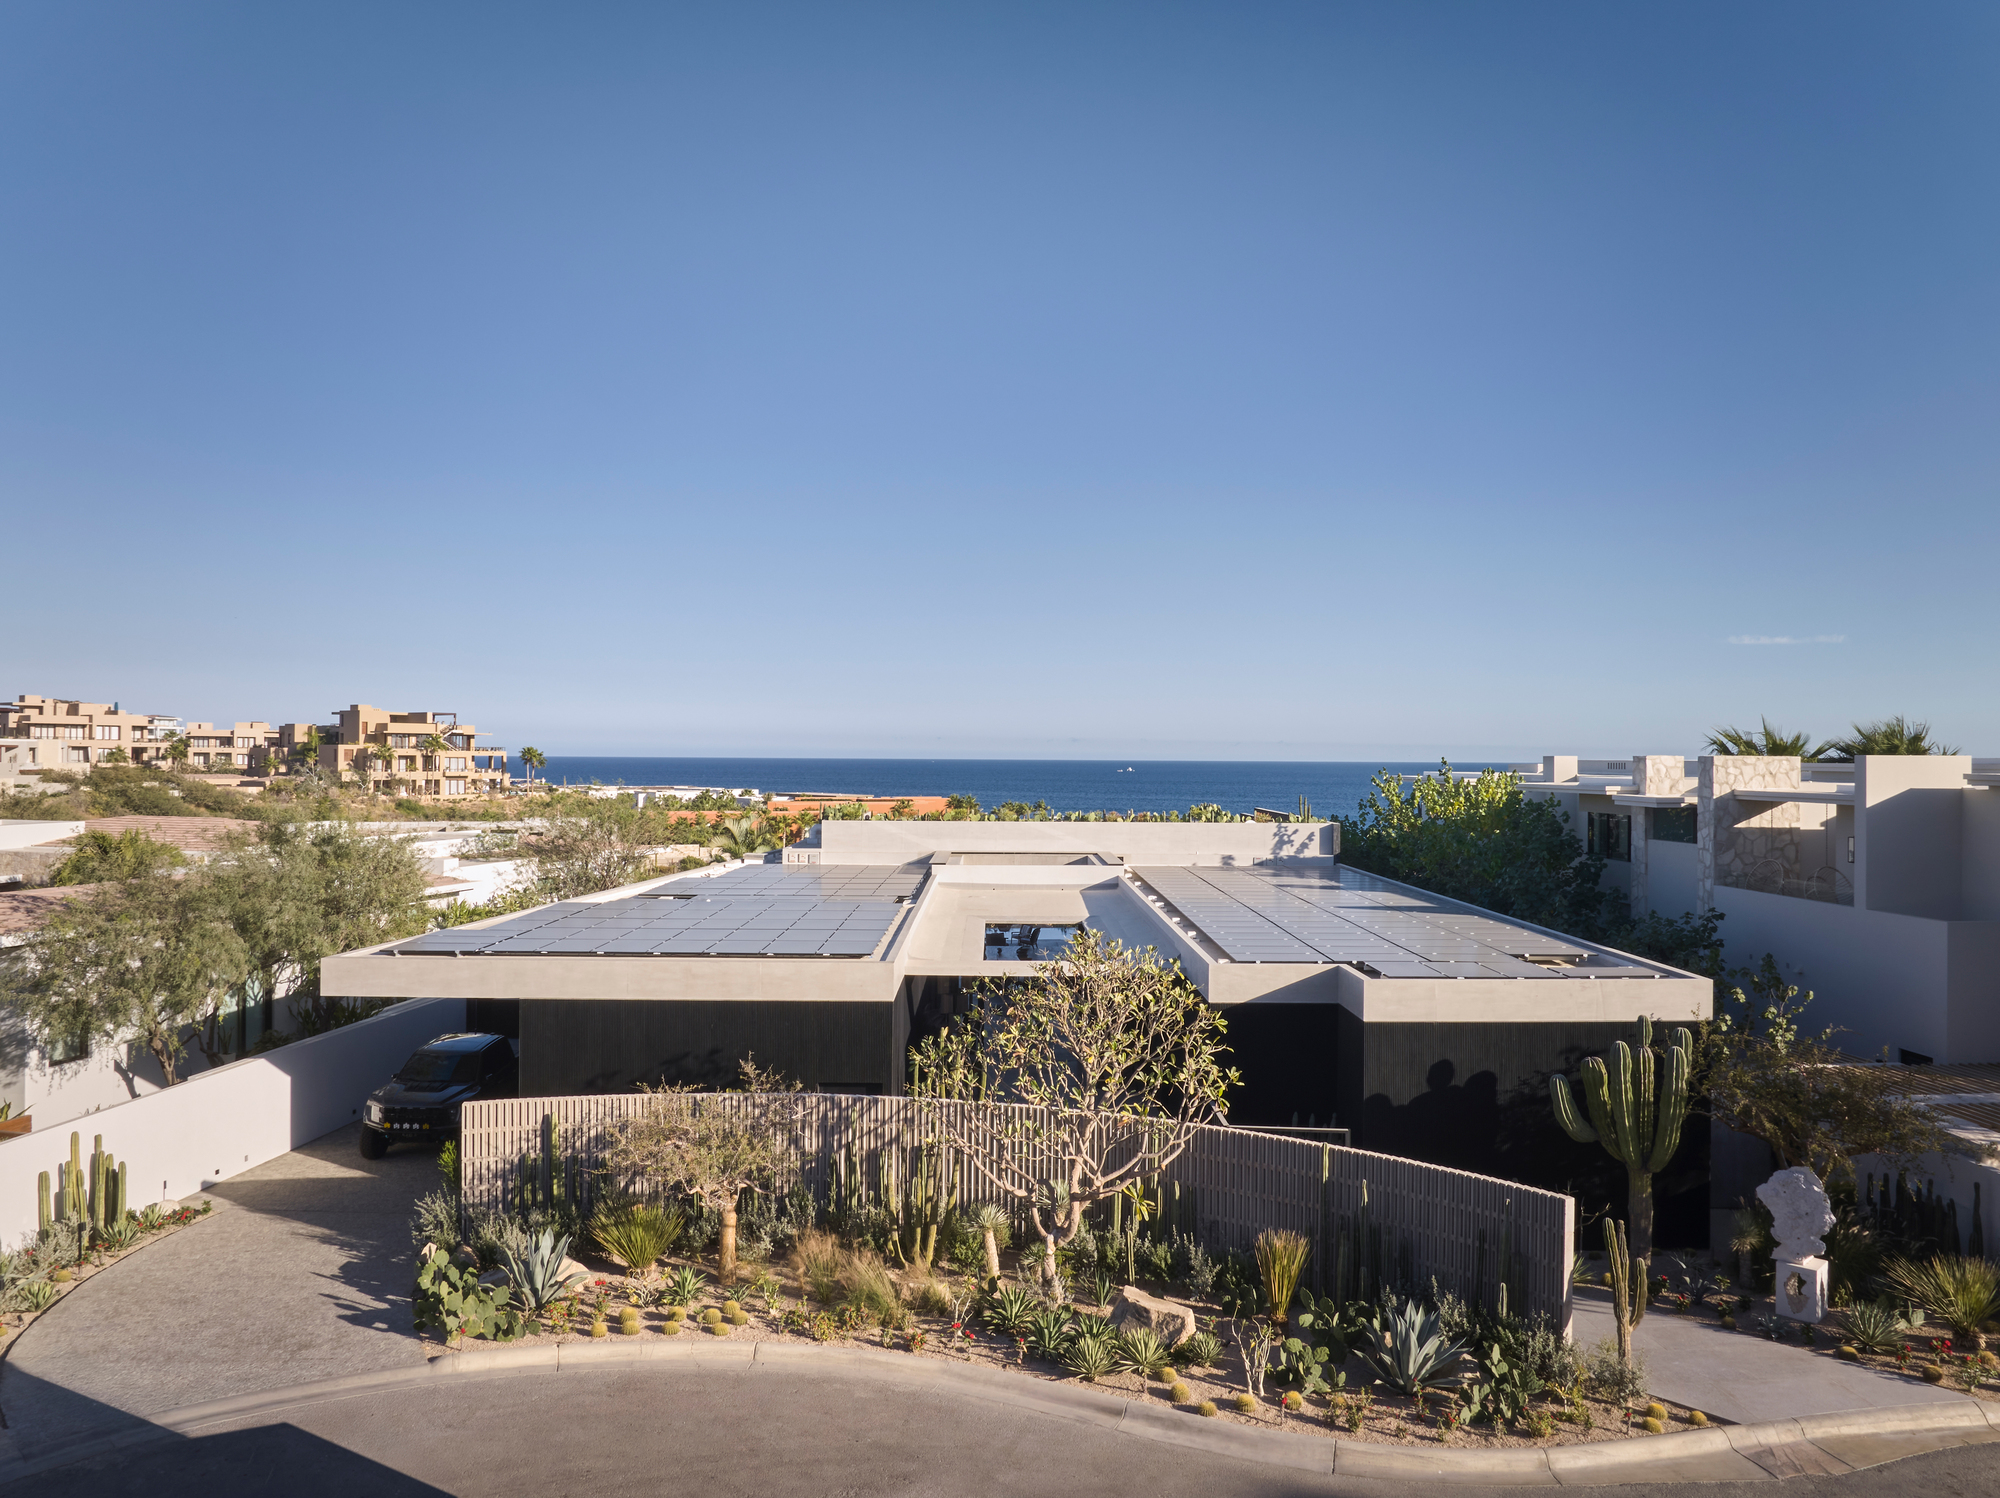
At its core, Casa Loto is defined by a rigorous yet intuitive architectural concept. Organized along a distinct longitudinal axis, the residence orchestrates a deliberate arrival sequence that draws inhabitants and visitors alike from the structured entry point directly toward an expansive, open-air living and leisure hub. This central gathering space frames uninterrupted, panoramic vistas of the ocean, effectively dissolving the boundaries between interior habitation and exterior landscape.
Chronology of the Project: From Concept to Coastal Reality
The realization of a project as contextually sensitive and structurally precise as Casa Loto requires a carefully paced timeline of vision, site analysis, design refinement, and meticulous execution.
Phase 1: Site Acquisition and Preliminary Vision (Early Conceptualization)
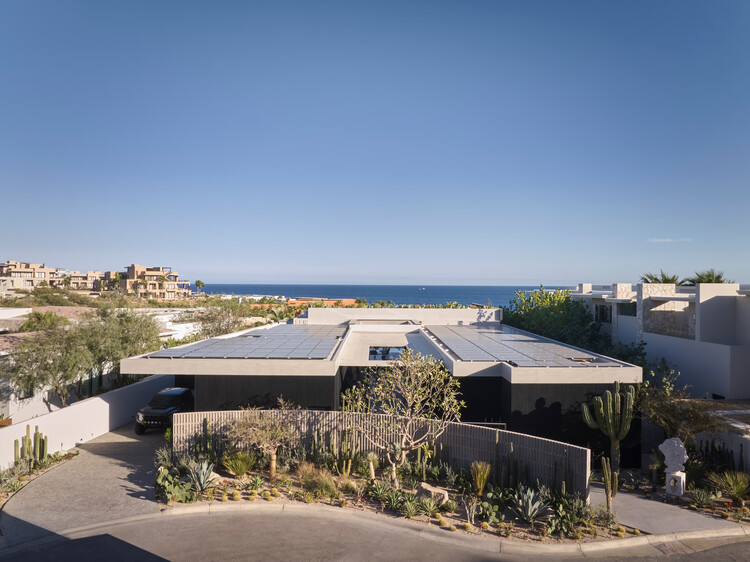
The journey of Casa Loto began with the identification of a rare, elevated plot in San José del Cabo. Recognizing the parcel’s immense potential—namely its dramatic topography and unobstructed sea views—Ezequiel Farca Studio approached the site with a strategy centered on preservation and framing. Rather than imposing an overbearing multi-story structure that would disrupt the natural slope, the team envisioned a low-profile, single-story footprint that would hug the contour of the land.
Phase 2: Spatial Programming and Axis Development
With the single-story mandate established, the studio focused on the internal organization of the home. Architects established a dominant longitudinal axis that would serve as the spine of the residence. This linear layout was intentionally designed to transform movement through the house into a theatrical experience. Every step along the main corridor guides the eye forward, building anticipation before finally opening up into the dramatic, light-filled social zones facing the ocean.
Phase 3: Material Selection and Interior Architecture
As the structural framework took shape, the focus shifted inward. Ezequiel Farca Studio integrated a palette that honors the vernacular of Baja architecture while elevating it through contemporary refinement. Warm timbers, local stones, and bespoke millwork were selected to interact dynamically with the intense coastal sunlight. Indirect lighting strategies were engineered to enhance the natural textures of wood and stone, creating shifting moods as day transitions into night.

Phase 4: Final Construction, Curation, and Photography
The concluding phase involved the fine-tuning of interior furnishings, outdoor decking, and landscape integration. Curated by Valentina Díaz and documented extensively by Fernando Marroquin, Casa Loto was finalized as a holistic ecosystem of design. Every chair, partition, and sightline was calibrated to ensure that functionality never compromised aesthetic purity.
Supporting Data and Architectural Anatomy
To fully appreciate Casa Loto, one must examine the specific design mechanisms and spatial strategies employed by Ezequiel Farca Studio.

The Longitudinal Axis as a Spatial Spine
In modern residential design, circulation is often treated as a mere necessity. At Casa Loto, however, circulation is elevated to a primary design feature. The longitudinal axis dictates how privacy and social interaction are balanced. Private quarters—such as bedrooms and contemplative spaces—are discreetly anchored along the flanks of this axis, while communal areas occupy the terminus, acting as the grand finale of the spatial journey.
Single-Story Integration and Topography
Designing on an elevated coastal site presents unique engineering and aesthetic challenges, including exposure to high winds, salt air, and intense solar radiation. By opting for a single-story layout, Ezequiel Farca Studio successfully mitigated wind-load issues while ensuring universal accessibility across the home. Furthermore, the low-slung architecture ensures that the residence maintains a low visual profile from neighboring vantage points, preserving the natural silhouette of the Cabo coastline.
Materiality, Light, and Microclimate Control
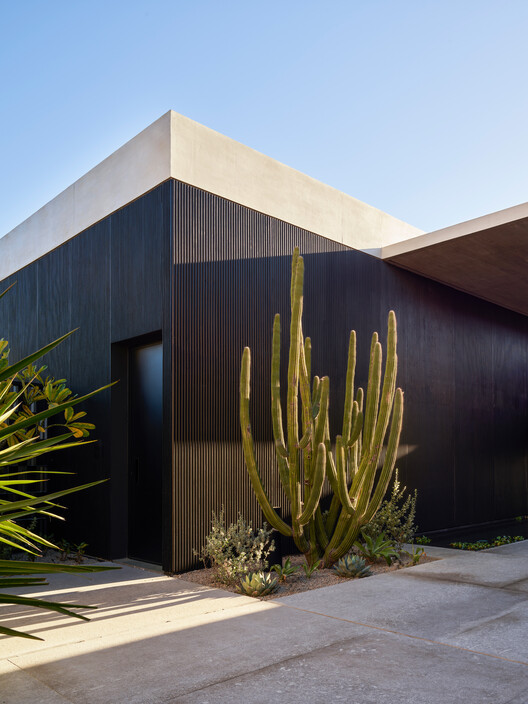
The interplay between shadow and light is central to Casa Loto’s architectural identity. Deep roof overhangs and strategic louver systems filter the harsh Mexican sun, casting geometric shadows across polished concrete and timber floors. This passive climate control strategy reduces reliance on mechanical cooling systems while bathing the interior in a soft, diffused glow. The material palette—comprising locally sourced stone, rich architectural woods, and expansive glass panels—creates a tactile connection to the earth while maintaining an air of understated elegance.
Official Perspectives and Architectural Statements
While architectural critics have lauded Casa Loto for its restraint and spatial clarity, the true ethos of the project stems from the philosophy of Ezequiel Farca Studio. Known for creating spaces that emphasize timelessness over fleeting trends, the firm approaches each commission as a dialogue between human habitation and the natural world.
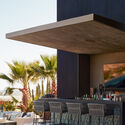
In project notes provided by the architects, the design team emphasizes that luxury in a coastal setting is not defined by excess, but by connection. "A home like Casa Loto must not compete with the ocean; it must serve as a silent frame for it," architectural notes suggest. By prioritizing horizontal sightlines, unencumbered indoor-outdoor flow, and a deeply tactile material selection, the studio has crafted a refuge that honors its setting rather than dominating it.
Valentina Díaz, in her curatorial framing of the project, highlights the fluidity of the living spaces: "The transition from the enclosed, contemplative zones of the entry sequence to the fully open, breeze-swept pavilion facing the sea represents a masterclass in spatial decompression. The architecture breathes with the ocean."
Implications for Modern Coastal Architecture
Casa Loto arrives at a pivotal moment in contemporary resort and coastal design, offering several broader implications for architects, developers, and homeowners alike.
1. The Resurgence of Single-Story Living on Sloped Terrain
In many luxury markets, the default response to a prime view lot is to build vertically—maximizing height to capture ocean panoramas from upper levels. Casa Loto challenges this convention. By demonstrating that a single-story residence can achieve equally dramatic, if not superior, spatial impact, the project encourages a more integrated, grounded approach to coastal topography. It respects the scale of the landscape and minimizes structural bulk.

2. Contextual Regionalism vs. Global Minimalism
San José del Cabo has long been a canvas for various interpretations of luxury architecture, ranging from ultra-futuristic glass boxes to hyper-traditional Spanish colonial revivals. Ezequiel Farca Studio charts a third path through "contextual regionalism"—a design language that utilizes local materials and respects local climate realities while adhering to a clean, globally resonant modernist aesthetic. This approach ensures that the architecture feels authentic to Baja California Sur without feeling dated or overly localized.
3. Wellbeing and the Architecture of Decompression
As urban density increases, high-end residential design is increasingly tasked with providing psychological refuge. Casa Loto’s meticulous arrival sequence and spatial decompression—moving from the compressed, shadowed entry to the expansive, light-drenched ocean terrace—acts as a spatial ritual of unwinding. This psychological dimension of architecture highlights the growing importance of designing homes that actively promote mental wellbeing, stress reduction, and a return to sensory grounding.

Conclusion
Casa Loto by Ezequiel Farca Studio is far more than a luxury seaside villa; it is a carefully calibrated architectural instrument tuned to the rhythms of the Pacific. Through its rigorous longitudinal organization, respectful single-story profile, masterful handling of light and shadow, and profound connection to the San José del Cabo coastline, the residence sets a new benchmark for contemporary Mexican residential design. As it stands proudly above the surf, Casa Loto proves that true architectural brilliance lies not in shouting for attention, but in masterfully framing the beauty of the world around it.
