

Main Facts
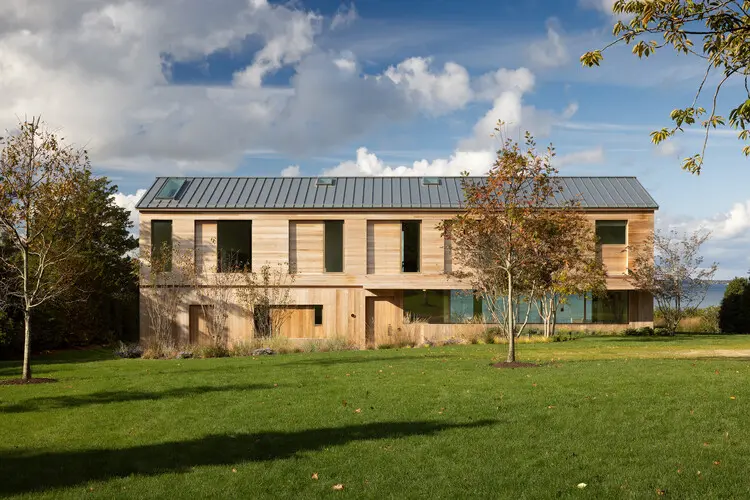
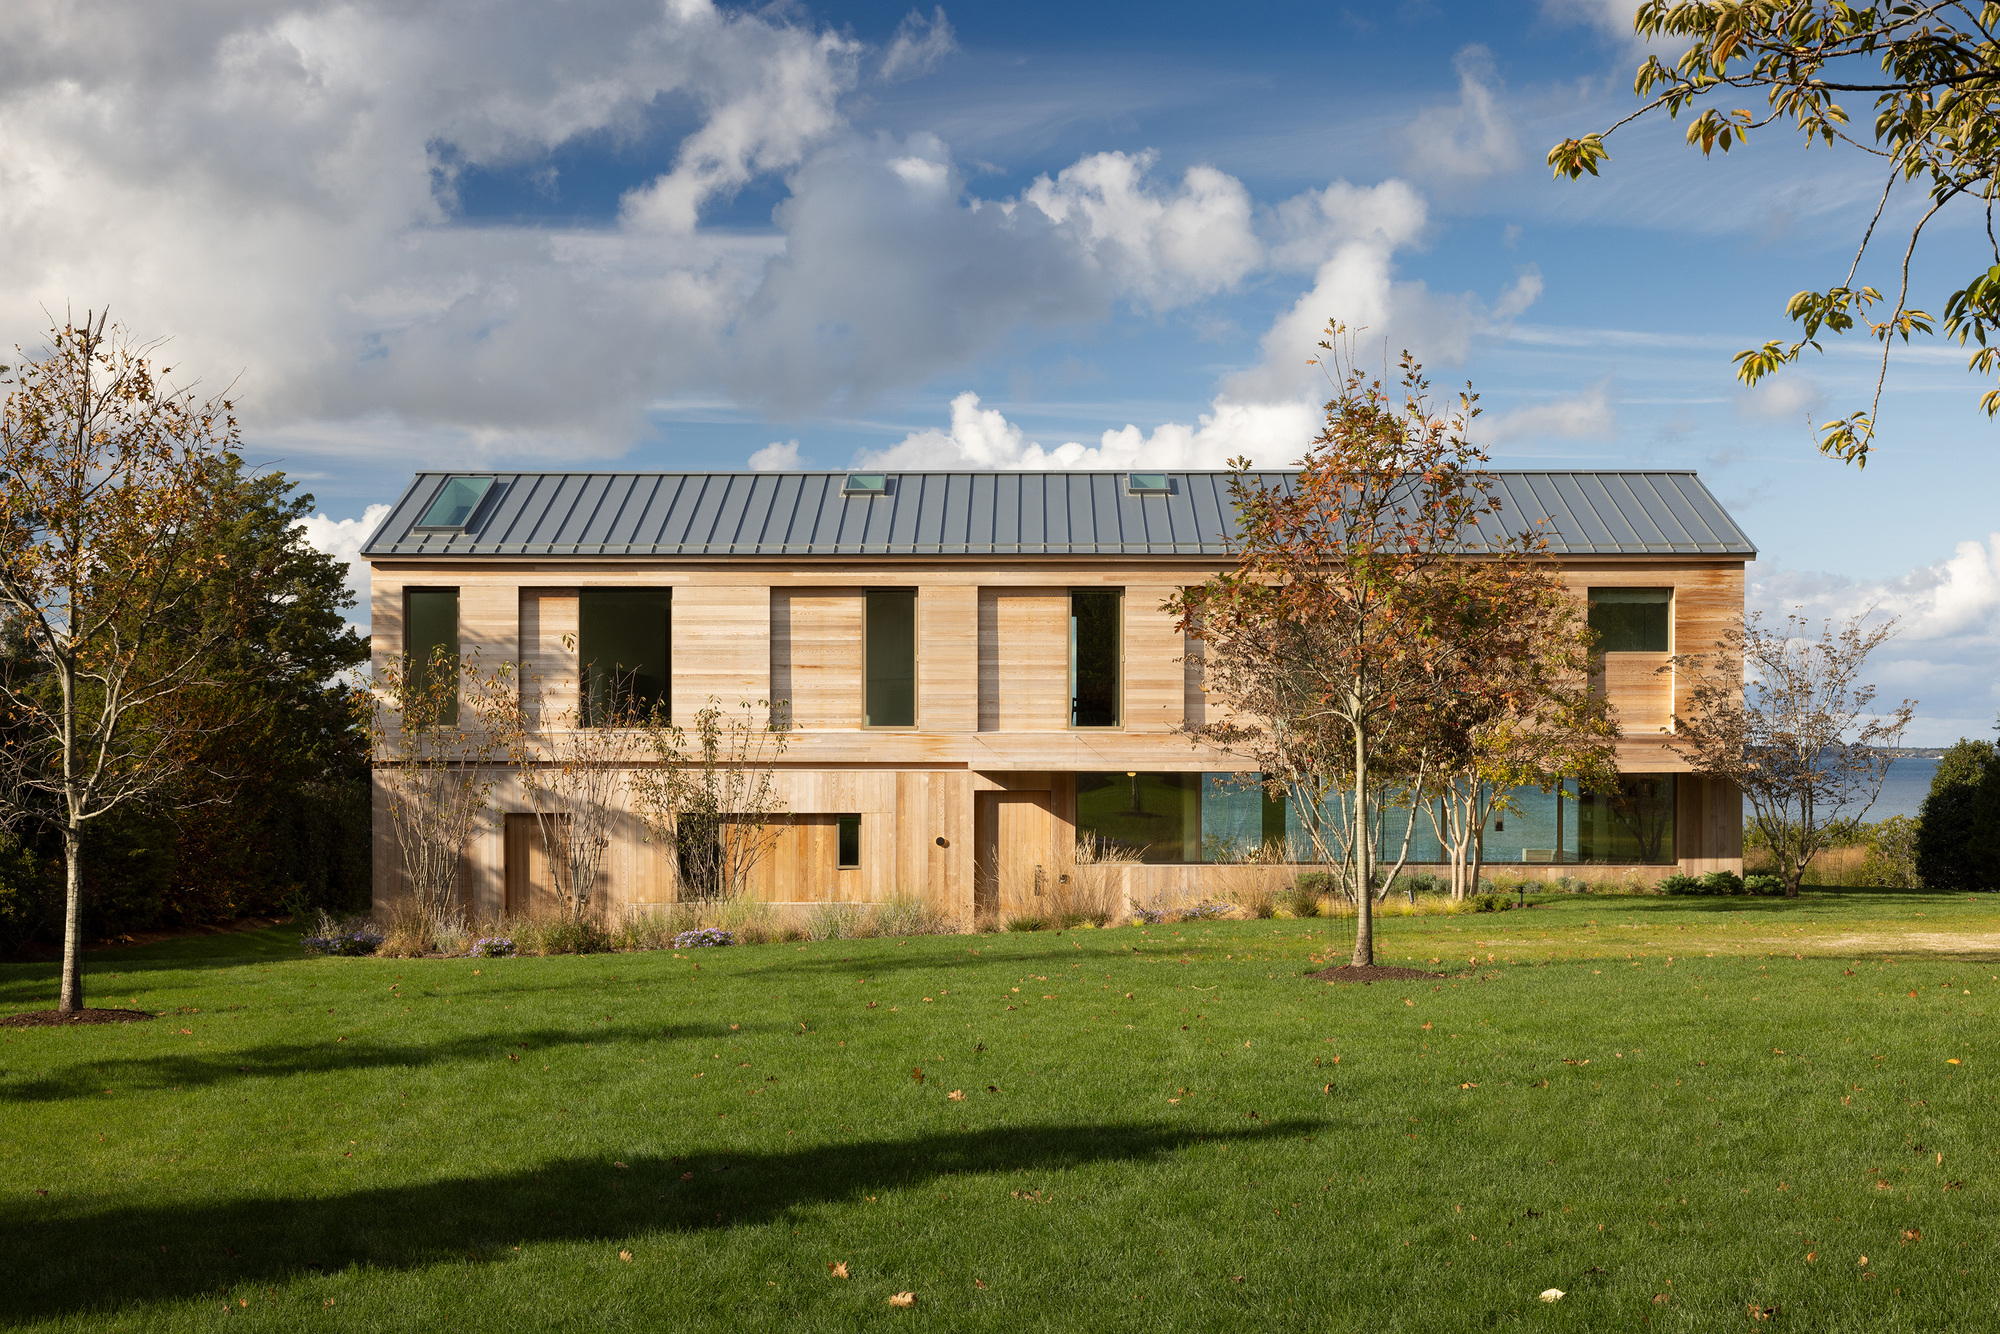
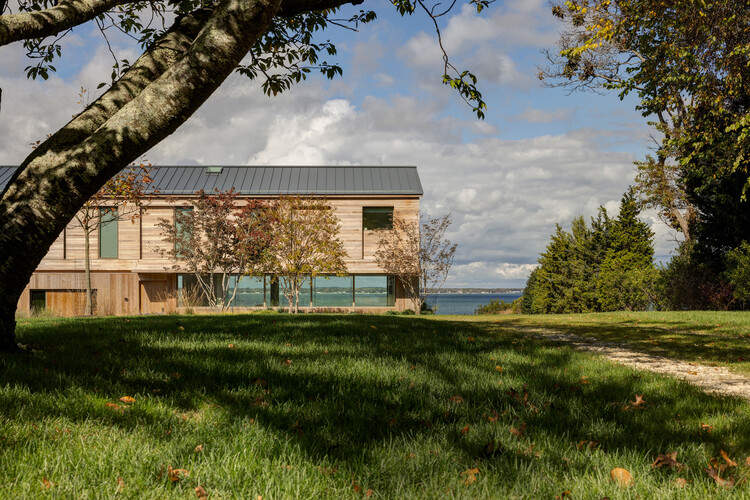
Perched high above the shimmering expanse of Peconic Bay, the High Bluff House, designed by the acclaimed architecture and design studio Mapos, stands as a masterclass in contextual modernism. This striking residential project redefines coastal living, stepping away from the high-octane, hyper-glamorous excesses traditionally associated with the nearby Hamptons. Instead, High Bluff House champions an ethos of quiet luxury, deep environmental integration, and a profound respect for local culture and topography.
Key project details include:
- Project Name: High Bluff House
- Architectural Firm: Mapos
- Photography: Michael Biondo
- Curator: Susanna Moreira
- Location: Peconic Bay coastline, New York
- Core Materials: Concrete, regional wood, glass, and exposed structural elements that merge the interior with the surrounding landscape.
- Primary Focus: Sustainable design, framing panoramic water views, and fostering generational family connectivity.
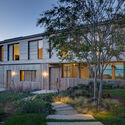
The property—comprising a main residence and an auxiliary barn-style structure—employs a material palette that mimics the natural tones of the sandy bluffs and native coastal scrub. With expansive glazing, sheltered courtyards, and open-air wooden decks, High Bluff House successfully bridges the gap between rugged natural isolation and refined, contemporary comfort.
Chronology: From Concept to Coastal Reality
The journey of High Bluff House spans several phases of careful site analysis, community alignment, and meticulous construction.
Phase 1: Site Discovery and Vision (Early Planning)
Long before the first foundation was poured, the design team at Mapos spent months studying the microclimate and topography of the Peconic Bay coastline. Unlike the ocean-facing side of the East End, the bay side offers a distinct atmosphere defined by calmer waters, dramatic bluffs, and rich maritime history. Mapos recognized that the site required an architectural approach that did not dominate the landscape, but rather folded into it. The vision crystallized around creating a sanctuary centered on outdoor activities—such as kitesurfing, paddleboarding, and long, unhurried dinners—rather than ostentatious display.
Phase 2: Design and Material Selection
During the architectural design phase, Mapos focused on balancing mass and transparency. The placement of the primary residence and the accompanying barn was mapped out to maximize solar orientation while protecting outdoor living spaces from harsh coastal winds. Material selection became a priority, emphasizing durability against salt air and weathering. Concrete foundations anchor the structures to the earth, while rich, warm woods provide a tactile contrast that softens the modern geometry.
Phase 3: Construction and Craftsmanship
The build phase required delicate engineering due to the height and fragile nature of the sandy bluffs. Contractors worked under strict environmental guidelines to prevent soil erosion and preserve the native root systems of the surrounding flora. Artisans crafted custom wood finishes, seamless indoor-outdoor thresholds, and specialized glazing systems designed to withstand coastal nor’easters while disappearing visually when opened to the bay breezes.
Phase 4: Completion and Public Reveal (Fall 2023 – Late 2026)
Following its completion and subsequent photography by Michael Biondo, the project gained significant architectural acclaim. The release of the project details in late 2023 culminated in its broad digital publication in September 2026, positioning High Bluff House as a defining precedent for modern coastal architecture in the Northeast.
Supporting Data and Architectural Breakdown
To fully understand the brilliance of High Bluff House, one must examine its structural layout, environmental responsiveness, and spatial programming.
Spatial Layout & Zoning
- The Main House: Oriented entirely toward Peconic Bay, the primary residence features an open-plan living, dining, and kitchen area flanked by floor-to-ceiling glass walls. Private family quarters are tucked into more private wings, ensuring both communal connectivity and personal solitude.
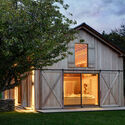
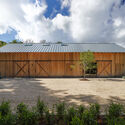
- The Auxiliary Barn: Serving as a flexible secondary volume, the barn structure borrows from regional agrarian architecture. Clad in weather-resistant wood, it functions as a workshop, gear storage for water sports equipment, and overflow guest quarters.
- Courtyards and Decks: Interstitial outdoor rooms—including protected central courtyards and cantilevered wooden decks—create micro-climates that allow the inhabitants to enjoy the outdoors regardless of shifting wind directions off the bay.
Environmental and Contextual Metrics
- Site Footprint Integration: Over 65% of the immediate surrounding landscape was left entirely untouched to preserve the natural slope of the bluff and local wildlife corridors.
- Thermal Performance: High-performance triple-glazed windows and insulated concrete forms (ICFs) drastically reduce the energy load required for heating and cooling, achieving high marks in passive thermal regulation.
- Material Sourcing: More than 70% of the exterior and structural wood was sourced regionally, minimizing transportation emissions and ensuring the building ages gracefully in harmony with local weathering patterns.
Official Responses and Design Philosophy
The architects and design curators behind High Bluff House have been vocal about the deeper cultural shift the project represents. In statements provided by Mapos, the firm emphasized a deliberate move away from architectural ego.
"On the high, sandy bluffs overlooking Peconic Bay, a new community is emerging as an alternative to the ultra-glamorous Hamptons scene," notes the architectural brief. "Along this coastline, kitesurfing, paddleboarding, reading and long dinners with family and friends carry the most weight. The community here values timeless design, a connection to nature, respect for context and culture and family time above all."
Critics and curators have echoed these sentiments. Susanna Moreira, who curated the project for presentation, highlighted how Mapos managed to translate a relaxed lifestyle into spatial geometry. Rather than designing a home meant to be viewed from afar as a monument, Mapos engineered an instrument for living—one that amplifies the sound of the wind, frames the changing colors of the bay at sunset, and offers a quiet backdrop for human connection.
Implications for Future Coastal Architecture
The completion and reception of High Bluff House carry profound implications for the future of residential design, particularly in affluent coastal regions traditionally dominated by ostentatious displays of wealth.
1. A Shift from Spectacle to Sanctuary
For decades, high-end American coastal architecture—especially in areas like Long Island’s East End—has leaned toward maximalism, oversized footprints, and stylistic bravado. High Bluff House models a compelling counter-narrative. By prioritizing understated luxury, vernacular forms (such as the modern barn), and psychological well-being, the project demonstrates that modern affluence can be expressed through restraint, privacy, and environmental stewardship.
2. Ecological Sensitivity on Fragile Coastlines
As climate change accelerates rising sea levels and intensifies coastal erosion, building on sandy bluffs presents immense engineering and ethical challenges. Mapos’s approach—combining minimal ground disruption, robust yet sympathetic foundation engineering, and the preservation of native root structures—provides a blueprint for responsible coastal development. It proves that architectural beauty does not have to come at the expense of ecological health.
3. Redefining Regionalism
High Bluff House successfully modernizes the vernacular architecture of the Northeast agricultural and maritime landscape. By blending the pragmatic typology of the regional barn with sleek, contemporary detailing, Mapos has established a design language that respects history while fearlessly looking forward. This fusion of old and new offers a sustainable path forward for architects working within culturally rich, historic coastal communities.

Ultimately, High Bluff House is more than just a private residence; it is a cultural artifact signaling a maturation in contemporary architectural values—where the true luxury is not how much a house stands out, but how deeply it belongs to its place.
