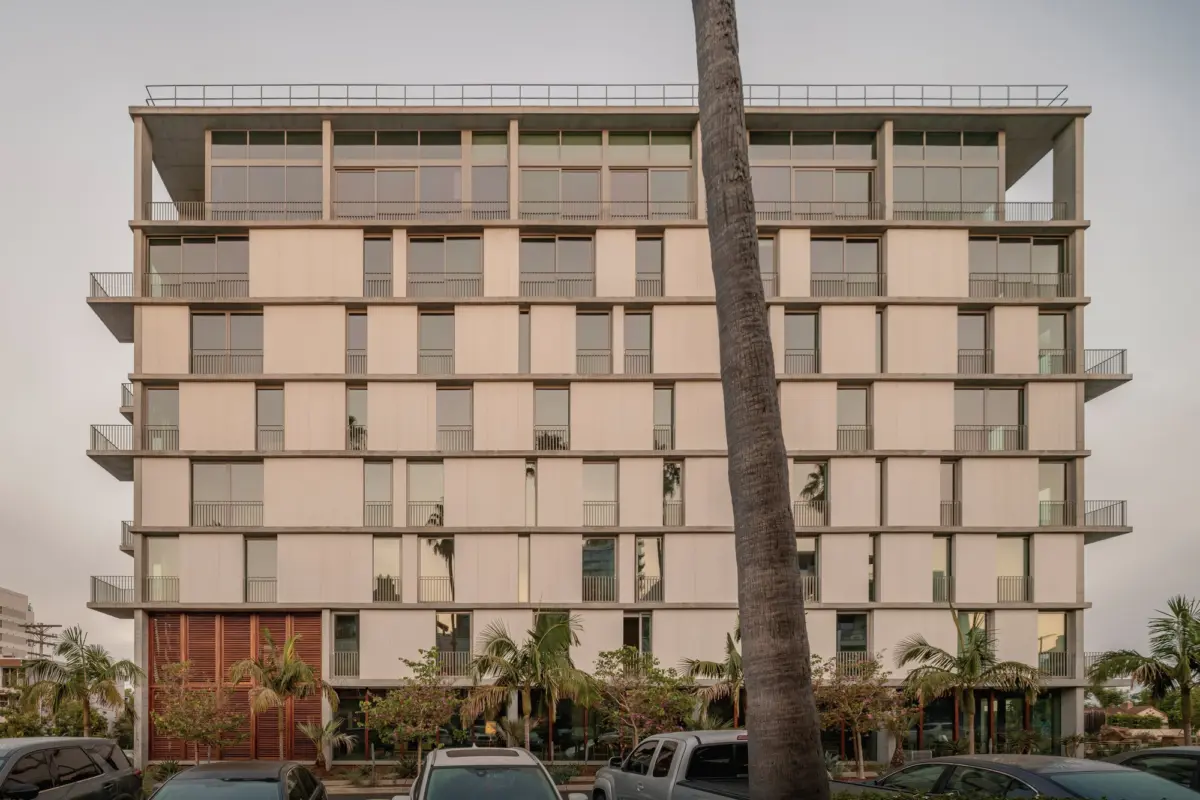
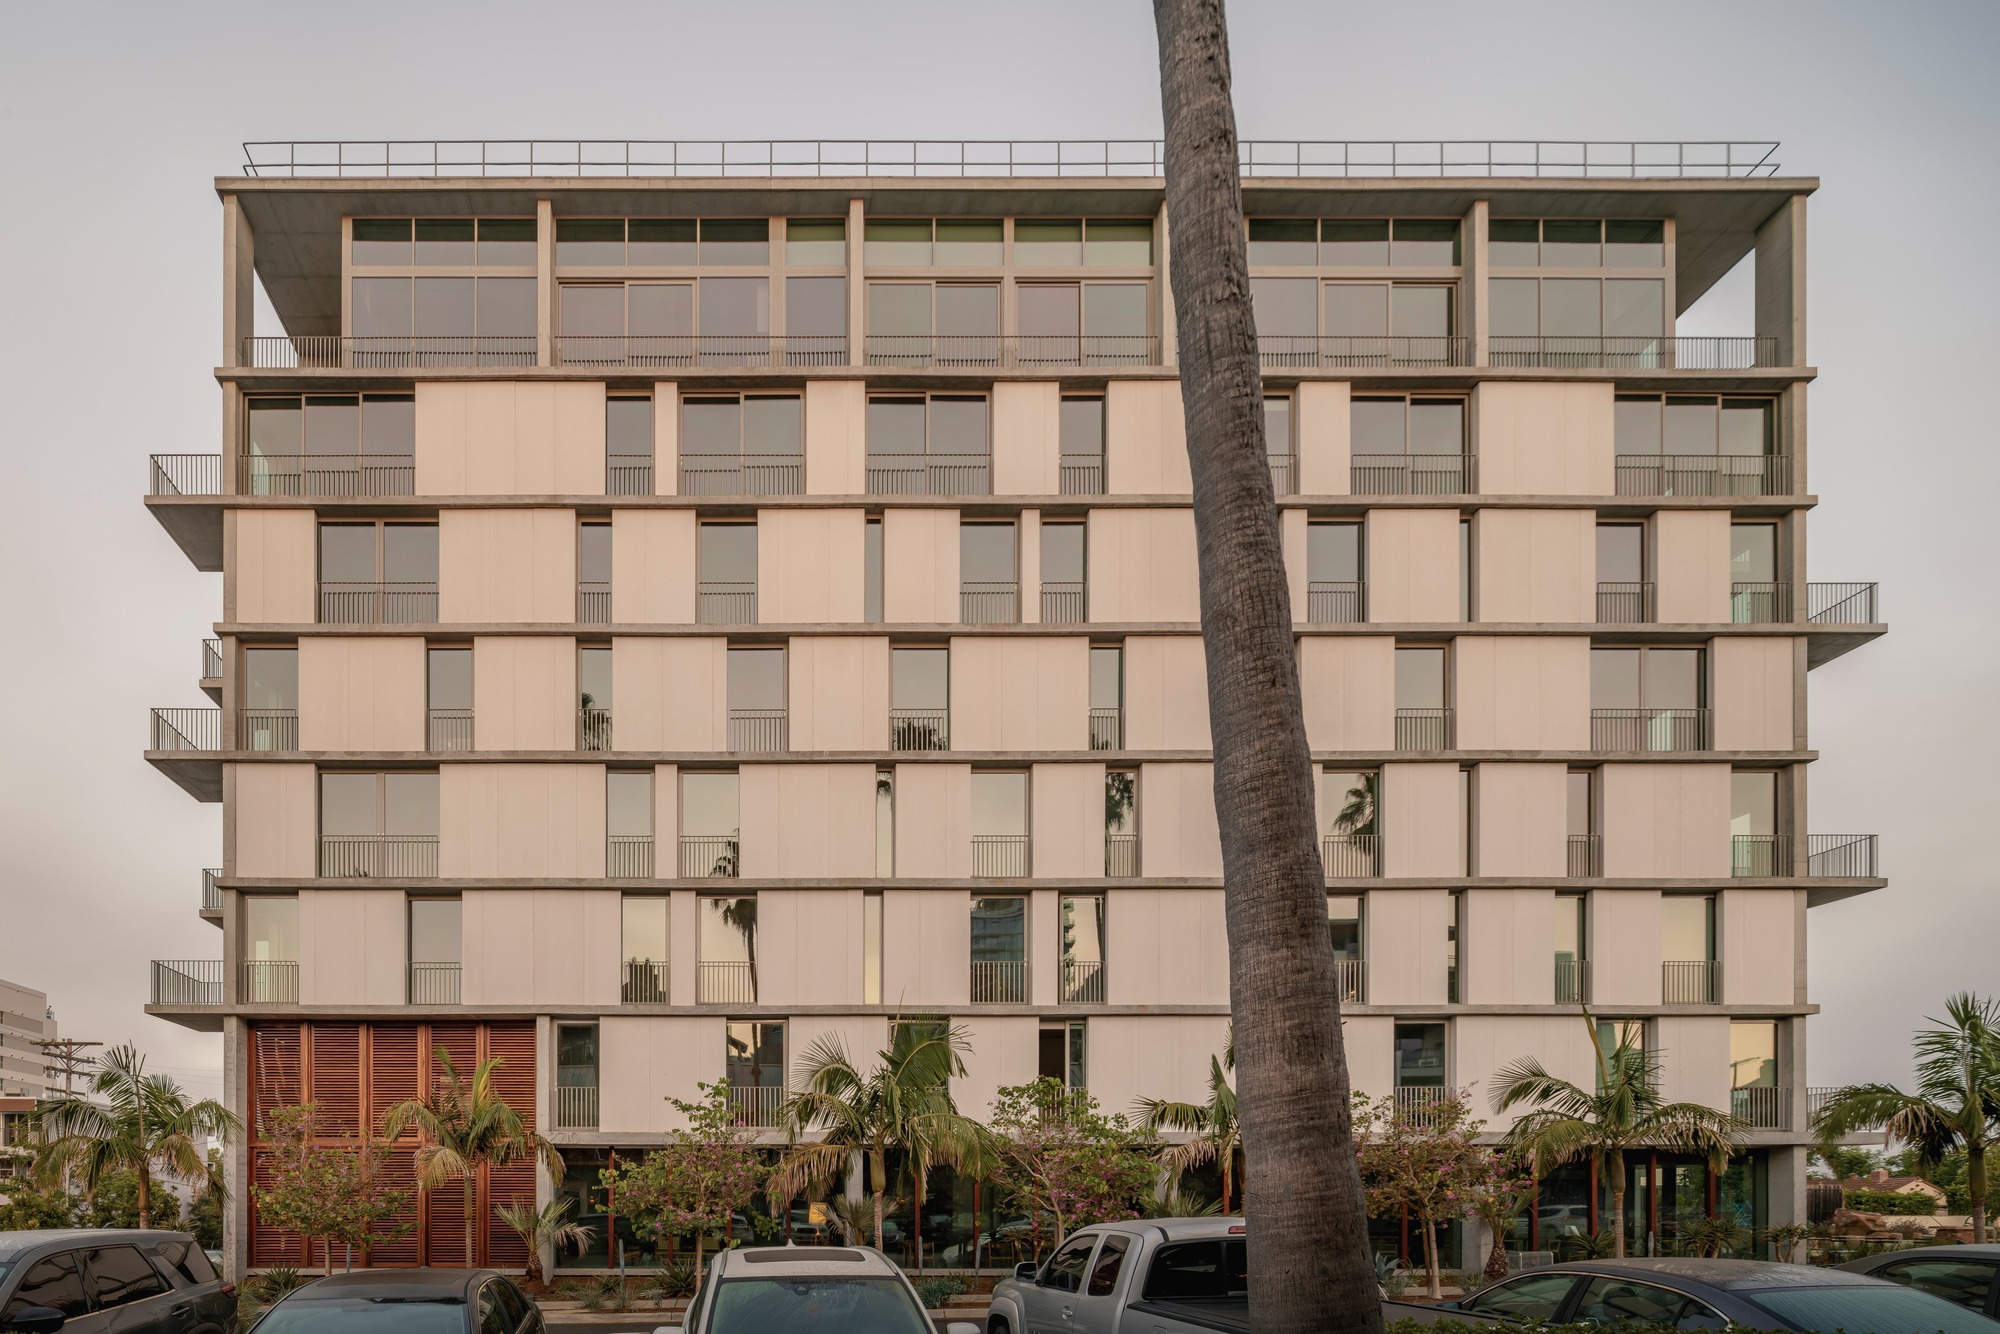
SAN DIEGO — In an era dominated by monolithic vertical developments that often sever the connection between private density and public life, architect Jeff Svitak has introduced a refreshing paradigm of urban integration. Rising at the vibrant intersection of Third Avenue and Nutmeg Street, the newly completed KAYA building stands as a testament to contextual architecture. Curated for the global architectural community and photographed by Cesar Béjar, KAYA does not merely occupy space; it listens to it.
Positioned gracefully alongside San Diego’s newest urban park, KAYA bridges the gap between the natural topography of local canyons, the bustling energy of the cityscape, and the sweeping horizon of the Pacific Ocean. By eschewing self-indulgent, predetermined forms in favor of deep environmental and social listening, Jeff Svitak has crafted a porous, permeable, and deeply community-oriented structure that redefines modern urban living.
Main Facts: The Anatomy of KAYA
KAYA is a multi-family residential and mixed-use project that re-evaluates how high-density architecture can actively contribute to its surrounding neighborhood rather than imposing upon it.
Location: San Diego, California (Intersection of Third Avenue and Nutmeg Street)
The building’s spatial layout is fundamentally shaped by its unique geographical coordinates. Rather than turning its back on the street, KAYA uses its structural mass to frame views of the adjacent park, capturing the prevailing coastal breezes and maximizing natural daylighting. The project successfully negotiates the delicate threshold where urban grit meets natural serenity.
Chronology: The Evolution of a Contextual Vision
The realization of the KAYA building is the result of years of meticulous planning, design iteration, and a commitment to redefining San Diego’s urban fabric.
Phase 1: Conceptualization and Contextual Analysis (2022–2023)
The genesis of KAYA began with a fundamental question posed by Jeff Svitak: How can a building listen to its neighborhood rather than impose itself upon it? Instead of sketching sweeping abstract forms on a blank slate, the design team spent months analyzing the pedestrian flows, microclimates, and existing public life around Third Avenue and Nutmeg Street. They recognized that the impending development of the adjacent urban park presented a rare opportunity to weave architecture directly into the civic landscape.
Phase 2: Design Development and Materiality (2023–2024)
During the design phase, Svitak’s team prioritized porosity and permeability. Floor plans were adjusted to ensure that interior spaces bled seamlessly into exterior balconies and communal zones. Material selection focused on tactile, grounding elements—most notably warm woods, exposed structural beams, and expansive glass facades that frame the canyon and ocean views. Every elevation was treated as a responsive membrane rather than a static wall.
Phase 3: Construction and Urban Integration (2024–2026)
Construction took place amidst the rapid densification of San Diego’s urban core. Despite logistical challenges typical of urban infill projects, the build team meticulously executed the complex geometric interfaces required to align KAYA with the human scale of the streetscape and the sweeping expanses of the new park.
Phase 4: Completion and Public Unveiling (September 2026)
Officially completed and showcased to the architectural world in late 2026, KAYA opened its doors, instantly drawing critical acclaim for its nuanced approach to neighborhood integration. Photographed expertly by Cesar Béjar, the building’s interplay of shadow, light, wood textures, and urban connectivity was broadcast globally via platforms like ArchDaily.
Supporting Data: Architectural Metrics and Spatial Dynamics
To truly understand KAYA’s impact, one must look closely at the architectural metrics and design strategies employed by Jeff Svitak Inc.:
Spatial Porosity Index: By incorporating recessed balconies, open-air circulation corridors, and transparent ground-floor interfaces, KAYA achieves a high degree of visual and physical permeability. Approximately 35% of the building’s perimeter actively engages with public sightlines.
Material Life-Cycle: The heavy reliance on sustainably sourced timber and durable exterior cladding reduces the project’s embodied carbon footprint while establishing a warm, tactile dialogue with the natural elements of the nearby canyon.
Microclimate Optimization: Window placements and balcony overhangs were engineered using solar-path data specific to San Diego, reducing mechanical cooling loads by an estimated 20% compared to standard regional multi-family developments.
Direct symbiotic extension of the adjacent urban park
Official Responses and Critical Reception
The architectural community has responded with widespread enthusiasm for KAYA’s departure from standard corporate real estate models.
In the official design statement provided by Jeff Svitak Inc., the firm emphasized the philosophical grounding of the project:
"KAYA does not invent the park or the nearby cafes; instead, it understands their value and translates it into porous, permeable, and community-oriented architecture. Our goal was to create a symbiotic relationship between the private inhabitant and the public pedestrian."
Curator Valentina Díaz, who highlighted the project for international audiences, noted that KAYA represents a vital shift in West Coast architecture:
"In a landscape often driven by speculative maximum square footage, Jeff Svitak has chosen to invest in spatial generosity. KAYA proves that density does not have to come at the expense of community life."
Early resident testimonials and local urban planning boards have similarly praised the project. Neighborhood advocates have highlighted how the ground-level transitions soften the urban edge, making the walk from Third Avenue to the park feel fluid, safe, and engaging.
Implications: Setting a New Standard for Urban Infill
The completion of the KAYA building carries profound implications for the future of urban design, particularly in growing coastal cities across North America.
1. Redefining the Public-Private Threshold
For decades, high-density residential architecture has tended toward fortress urbanism—gated entries, tinted glass, and an aggressive separation from the street. KAYA shatters this precedent. By treating the building envelope as a permeable filter, Svitak demonstrates that multi-family housing can enrich the public realm. Future developers may look to KAYA as a blueprint for how private residential projects can enhance, rather than detract from, neighboring public parks and civic spaces.
2. Contextualism Over Generic Modernism
As cities increasingly begin to look alike due to globalized construction methods, KAYA stands as a robust defense of site-specific design. By taking direct cues from San Diego’s unique topography—the convergence of canyon ecosystems, urban grids, and ocean horizons—the project anchors itself deeply in its locality. It challenges architects to look beyond mood boards and Pinterest feeds, urging them to listen to the pre-existing rhythms of the neighborhoods they build within.
3. Biophilic and Tactile Sustainability
KAYA’s interior photography reveals a sophisticated integration of biophilic design principles. The prominent use of wood, exposed structural beams, and natural daylighting underscores a growing psychological need for tactile environments in an increasingly digital world. This material honesty not only elevates the living experience for residents but also points toward more sustainable, human-centric construction methodologies.
Conclusion
The KAYA building by Jeff Svitak is far more than an exercise in contemporary aesthetics; it is a masterclass in urban listening. By allowing the context of San Diego—its parks, its canyons, its streets, and its people—to dictate its form, KAYA transcends the traditional limitations of residential architecture. It stands as a shining example of how buildings can converse with their cities, offering a blueprint for a more permeable, humane, and connected urban future.