By Global Architecture & Design Desk Published September 2026
Main Facts
In an era defined by climate urgency, rapid urbanization, and an insatiable demand for raw building materials, the architectural community faces a profound identity crisis. Traditional construction remains one of the world’s largest consumers of natural resources and a leading contributor to global carbon emissions. Enter Casa Circular, a striking single-family residential project designed by visionary architect Ignacio Muñoz.
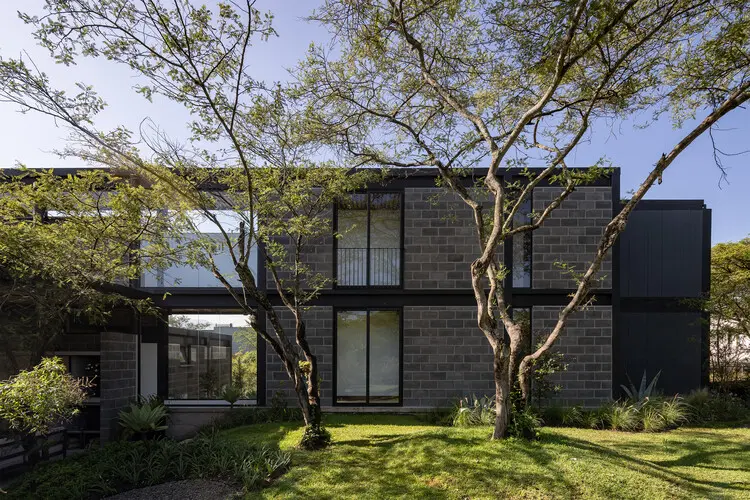
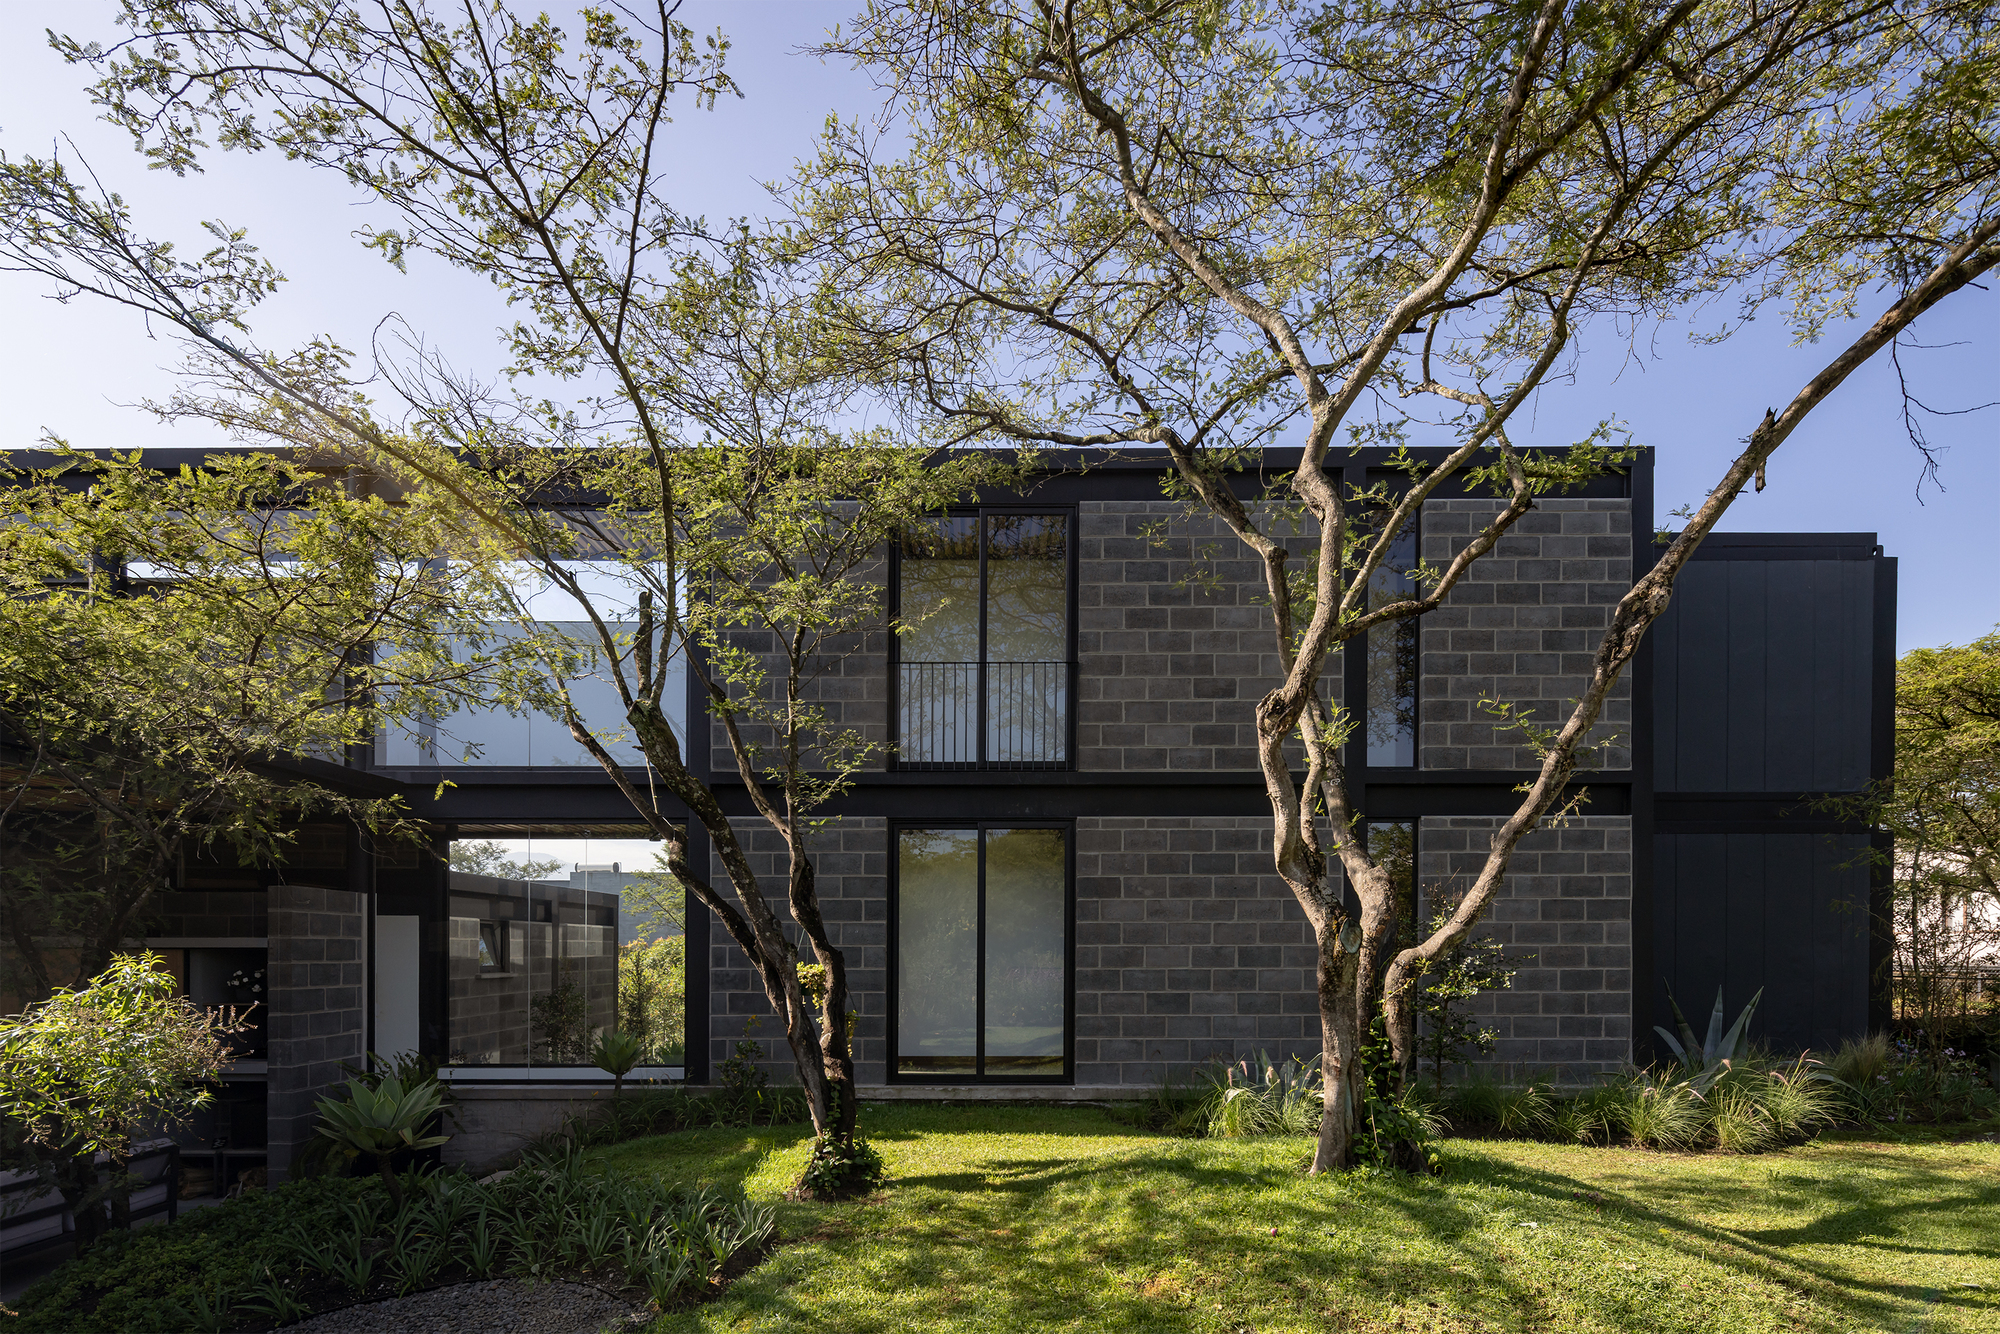
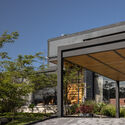
Curated by Valentina Díaz and captured through the lens of JAG Studio, Casa Circular confronts the ecological challenges of modern housing head-on. Located on an idyllic site that embraces its natural topography, the home’s structural backbone is formed entirely from six discarded, end-of-life refrigerated shipping containers. Far from serving as a mere novelty or a rugged industrial experiment, these repurposed metal monoliths have been elevated into a sophisticated, highly functional, and aesthetically warm family home.
By marrying the circular economy with everyday domestic life, Muñoz demonstrates that sustainable design does not have to sacrifice comfort, luxury, or architectural integrity. The project serves as a tangible blueprint for how waste can be diverted from landfills and synthesized into durable, high-performance architecture.
Chronology of Innovation: The Making of Casa Circular
The realization of Casa Circular was anything but conventional. The project’s timeline reflects a meticulous process of sourcing, engineering, and site-specific assembly that stretched over several phases:
Phase 1: Conceptualization and Sourcing (Early 2024)
Ignacio Muñoz conceptualized the home as a direct critique of linear "take-make-dispose" models. The search began for structural units that had outlived their maritime utility. Muñoz specifically targeted six discarded refrigerated shipping containers (reefers). Unlike standard dry-van containers, refrigerated units come with pre-installed insulation layers, making them prime candidates for residential adaptive reuse—though they also require precise structural modifications to maintain their integrity.
Phase 2: Engineering and Prefabrication (Mid-2024)
Before touching the soil, the containers underwent rigorous structural evaluations. Muñoz and his engineering team mapped out where cuts would be made for expansive double-glazed windows, sliding glass doors, and interior walkthrough portals. Prefabrication off-site allowed for the integration of custom timber framing, plumbing rough-ins, and electrical conduits, minimizing on-site waste and construction time.
Phase 3: Site Placement and Assembly (Late 2024 – Early 2025)
The heavy-lifting phase involved precision crane work to position the six containers onto a minimal-impact foundation. This method preserved the natural contours and hydrology of the surrounding landscape, ensuring that the heavy machinery left the barest possible footprint on the earth.
Phase 4: Interior Craftsmanship and Finishes (Mid-2025 – Early 2026)
Once the structural skeleton was locked into place, the interior transformation commenced. The stark, corrugated industrial steel walls were insulated further and clad in warm, locally sourced woods, creating a striking visual dialogue between heavy industry and organic domesticity.
Phase 5: Completion and Public Reveal (September 2026)
Officially completed and cataloged, Casa Circular opened its doors to critical acclaim, proving that container architecture can break free from minimalist clichés and offer a deeply comfortable, human-centric living experience.
Supporting Data & Architectural Anatomy
To understand the genius of Casa Circular, one must examine the metrics and material logic that govern its design. The project challenges conventional cost-per-square-foot metrics by optimizing materials that already exist within the global supply chain.
Material Palettes: Upcycled industrial steel, exposed glass, and warm timber panels.
Energy Efficiency: Leveraging the pre-existing thermal insulation inherent to refrigerated containers, drastically reducing the energy loads typically required for climate control.
Site Integration: Elevated and anchored via low-impact screw piles or minimal concrete footings, avoiding extensive excavation and preserving native topsoil.
Spatial Distribution: The arrangement of the six containers creates distinct zoning—separating public living spaces (kitchen, dining, and open-plan lounge areas) from private quarters (bedrooms and quiet workspaces)—all connected by light-filled glass corridors that blur the boundaries between indoor living and the natural outdoors.
The interior photography by JAG Studio highlights this duality. In the kitchen and main living areas, raw structural ribs of the containers peek through, painted in muted, sophisticated tones, while vast expanses of glass frame cinematic views of the surrounding landscape. The warmth of the timber floors and custom millwork counterbalances the cold rigidity of the original steel shells, establishing an atmosphere of quiet sanctuary.
Official Responses and Architect’s Statement
In their official design statement, the architectural team behind Casa Circular emphasized the philosophical shift required to build for the future:
"Casa Circular turns six discarded refrigerated shipping containers into the structural backbone of a single-family home, proving that a circular economy can operate at the scale of everyday domestic life."
Architect Ignacio Muñoz elaborates on the broader implications of the build, noting that architecture must move past superficial sustainability checklists.
"We are living in an era where millions of shipping containers sit idle in ports across the globe, depreciating in value and eventually becoming industrial waste," Muñoz stated during a recent architectural forum. "By treating these high-strength steel modules as primary structural elements rather than waste, we bypass the immense carbon cost of manufacturing new steel and concrete. Casa Circular is an exercise in resourcefulness. It asks the client—and the broader industry—to look past the pristine finish of brand-new building materials and recognize the profound narrative and structural strength carried by objects with a past."
Curator Valentina Díaz echoed these sentiments, highlighting how the project redefines the aesthetic boundaries of upcycling. "People often associate container architecture with cramped, temporary, or overly utilitarian spaces," Díaz remarked. "Ignacio has broken that mold. He has curated a home where light, material warmth, and spatial fluidity turn industrial remnants into a deeply poetic domestic landscape."
Implications for the Future of Sustainable Housing
The completion of Casa Circular arrives at a critical juncture for global architecture. As municipal governments tighten building codes to combat carbon footprints and urban sprawl, architects are forced to innovate or become obsolete.
1. Scaling the Circular Economy
While container architecture is not entirely new, 2026’s landscape demands projects that move beyond experimental pavilions into scalable, permanent housing models. By demonstrating that upcycled maritime containers can form a luxurious, code-compliant family home, Muñoz provides a viable template for suburban and rural developments alike. If replicated, this approach could significantly divert heavy metals from scrapyards while lowering the prohibitive financial and environmental costs of traditional material sourcing.
2. Redefining Aesthetic Luxury
For decades, luxury residential architecture has been synonymous with rare, virgin materials imported from across the globe—imported marbles, exotic hardwoods, and custom-milled metals. Casa Circular flips this script. It posits that true luxury in the 21st century is ethical, resourceful, and deeply connected to environmental stewardship. The juxtaposition of industrial steel and domestic warmth introduces a new aesthetic vocabulary that high-end clients are increasingly eager to embrace.
3. Resilience and Adaptability
Shipping containers are engineered to withstand the harshest maritime environments—saltwater corrosion, hurricane-force winds, and massive stacking loads. When repurposed into residential structures, this inherent durability translates into disaster-resilient housing. In regions increasingly prone to extreme weather events, building with structural steel modules offers a formidable line of defense without compromising on architectural grace.
Final Thoughts
Casa Circular is much more than a collection of repurposed metal boxes; it is a manifesto built in steel and glass. Through meticulous curation, brilliant spatial planning, and an unwavering commitment to ecological responsibility, Ignacio Muñoz has crafted a home that looks forward by looking around at what we have already left behind. As the architectural world digests the lessons of Casa Circular, it stands as a shining beacon of what is possible when design meets circularity.