

Main Facts
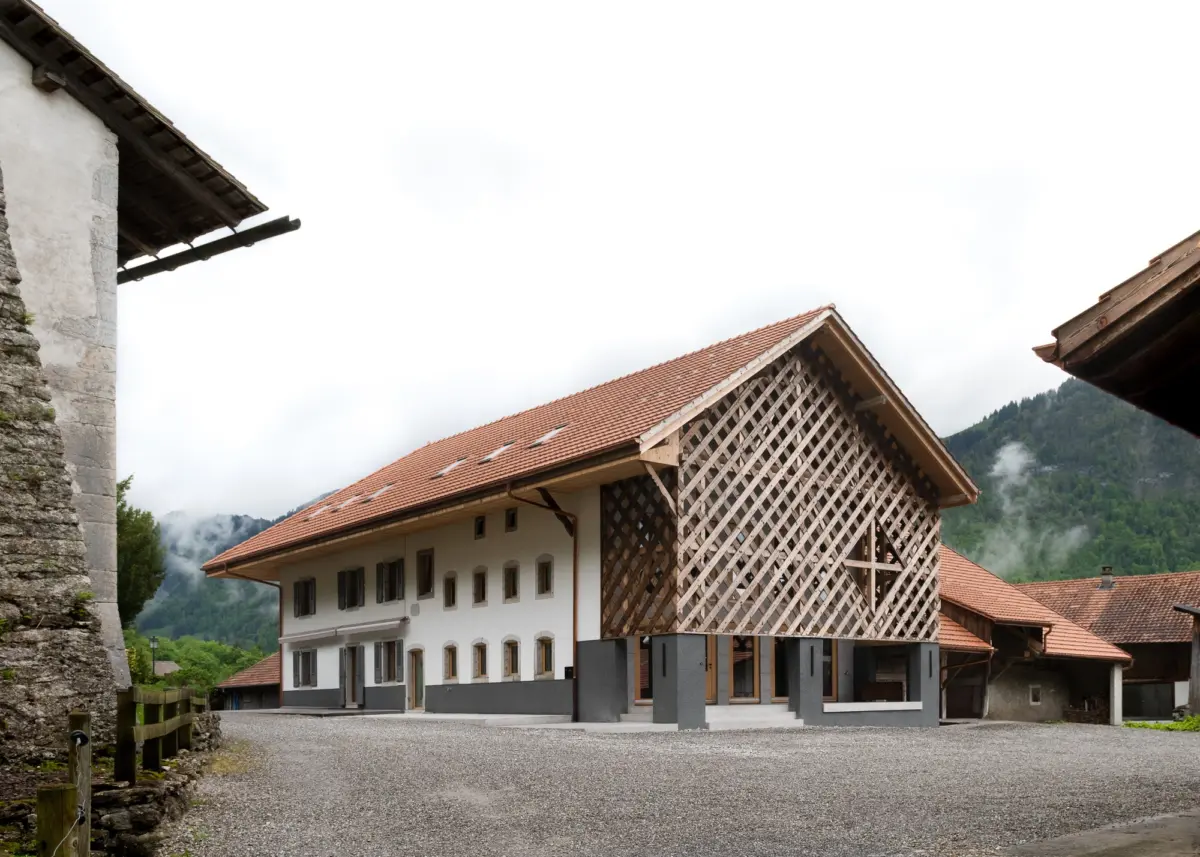
In the heart of the historic Swiss village of Grandvillard, an ambitious architectural endeavor has successfully bridged the gap between centuries past and modern living. Swiss-based practice Bard Yersin Architectes has completed the meticulous refurbishment and transformation of an unusual 18th-century farmhouse. Captured through the lens of architectural photographer David Bard, the project stands as a testament to the delicate balance required when modernizing heritage structures without stripping them of their historical gravity.
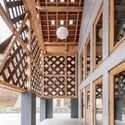
The intervention centers on a vernacular building typology deeply embedded in the rural culture of the region. Rather than opting for a clean-slate approach or an overly precious museum-like preservation, Bard Yersin Architectes has carefully peeled back layers of history to reveal the structural and material essence of the original building. The resulting architecture honors the agricultural heritage of Grandvillard while seamlessly integrating contemporary spatial flows, thermal efficiency, and interior ergonomics suited for modern residential use.
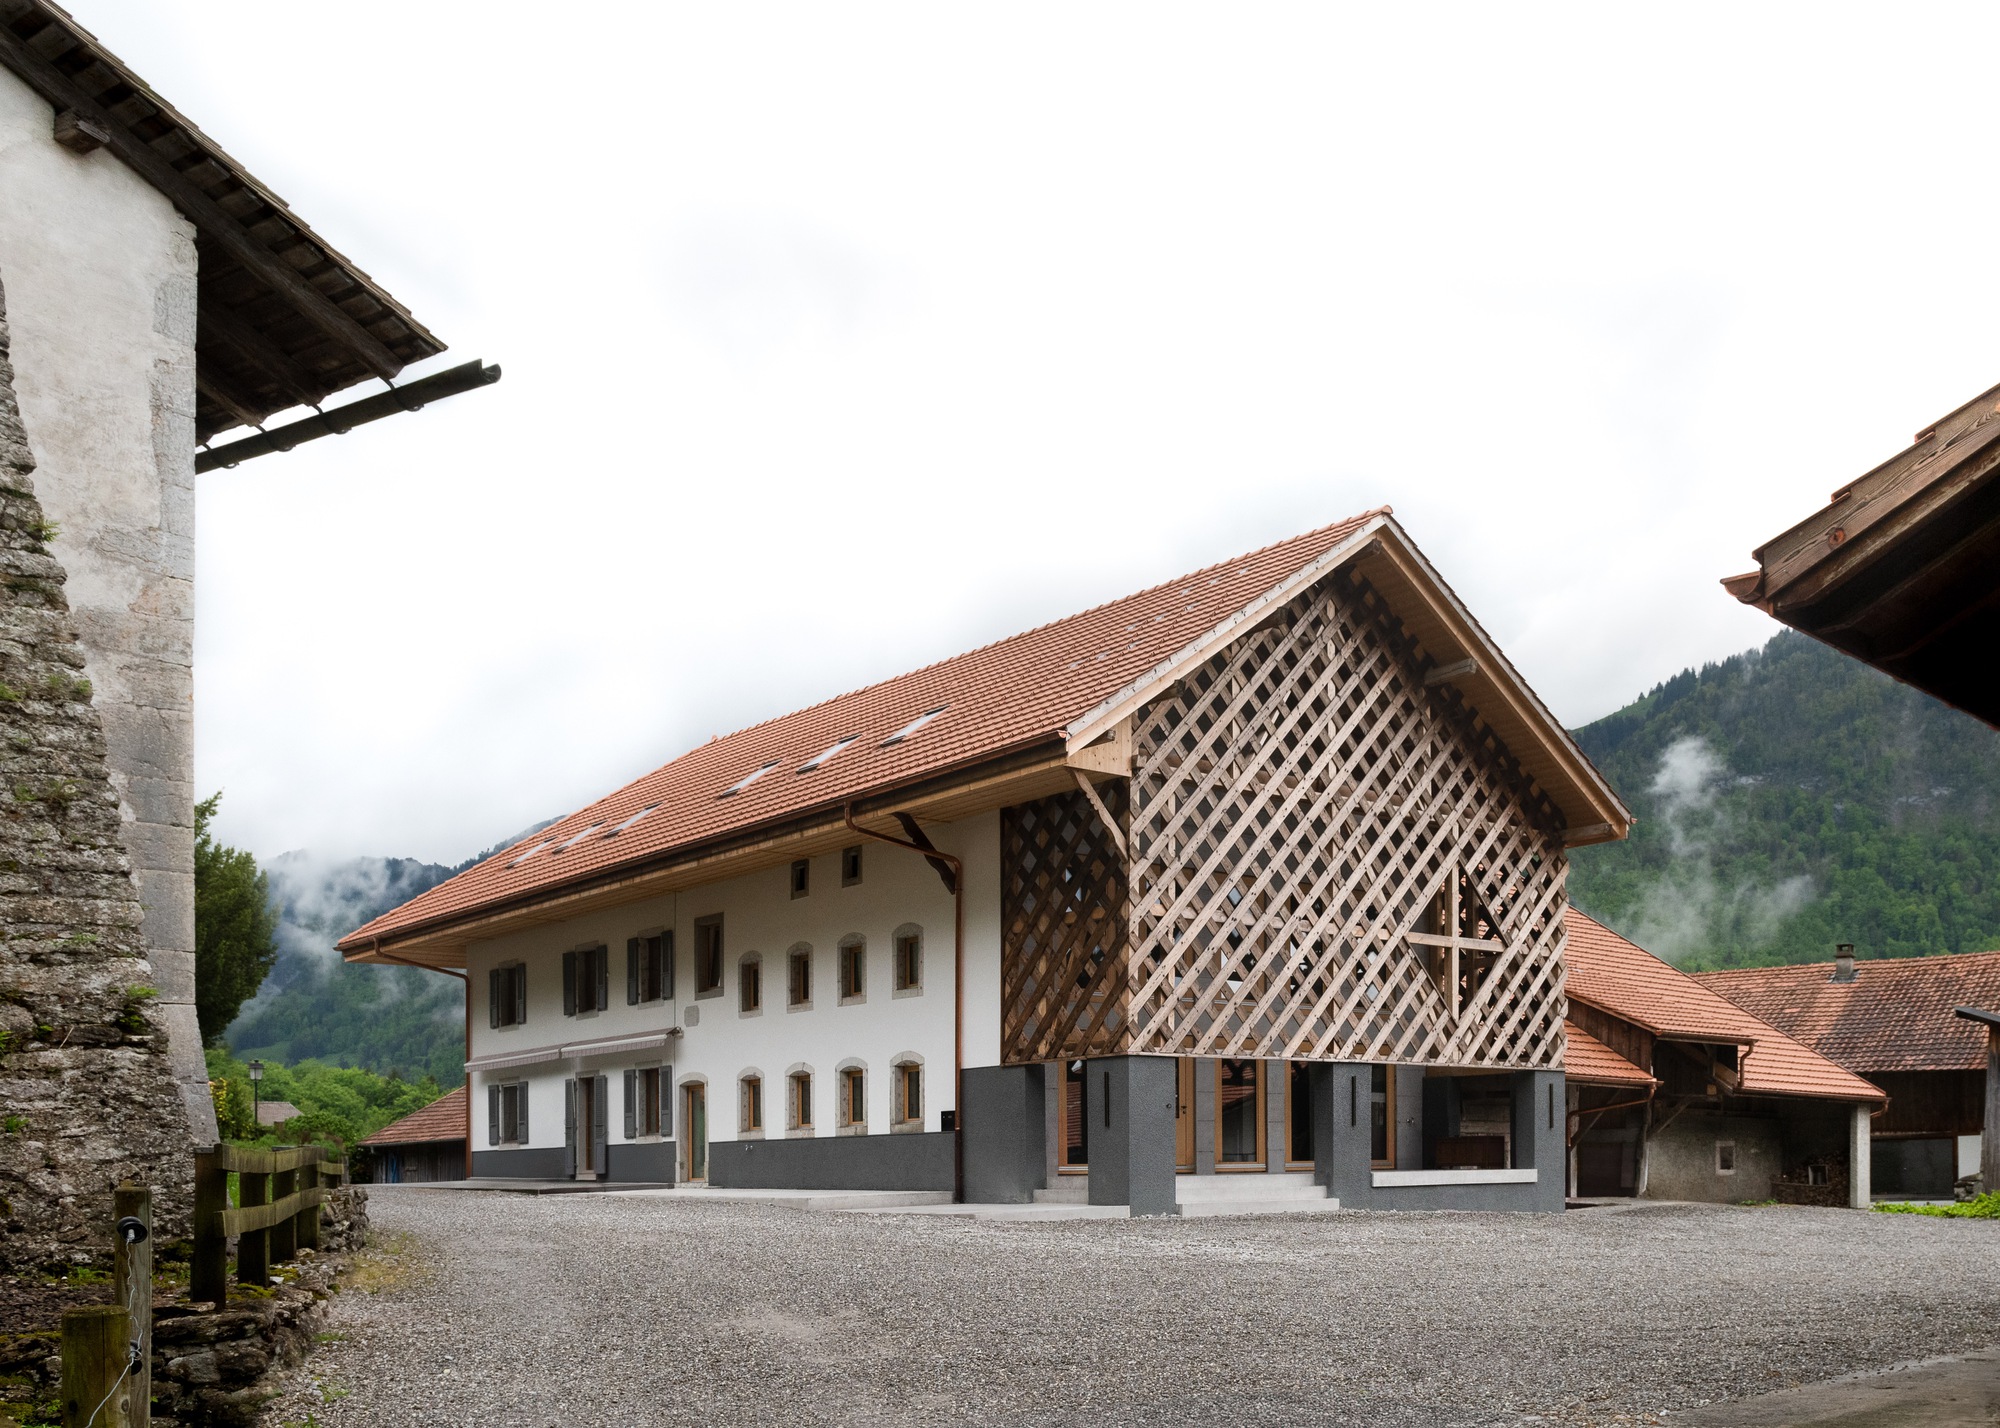
Grandvillard, known for its remarkably preserved regional architecture and strict heritage guidelines, serves as a fitting backdrop for this intervention. The farmhouse conversion addresses a core contemporary challenge in European architecture: how to repurpose obsolete agricultural and rural infrastructure to combat urban sprawl, while simultaneously respecting the vernacular aesthetic of historic village centers.
Chronology
The journey of the Grandvillard farmhouse transformation spans a rigorous timeline typical of high-profile historic preservation projects in Switzerland, where municipal, cantonal, and heritage commissions closely monitor modifications to the built environment.
- 18th Century (Origin): The farmhouse is originally constructed, serving as a working agricultural hub, combining residential quarters with rural utility spaces such as barns, stables, and haylofts typical of the region’s traditional vernacular.
- Decades of Disuse/Underutilization: As agricultural practices modernize and centralize, the building gradually loses its original function, leading to structural stagnation and minor obsolescence over the late 20th century.
- Early Planning and Feasibility (Pre-2026): Bard Yersin Architectes is commissioned to evaluate the structure. Initial assessments focus on structural integrity, material salvageability, and navigating Grandvillard’s stringent historic zoning regulations.
- Design and Permitting Phase: Architectural plans are drawn up to carve habitable zones out of the voluminous agricultural envelope. The design philosophy centers on retaining the building’s outer silhouette while radically reimagining the interior spatial hierarchy.
- Construction and Refurbishment: Master craftsmen and specialized builders execute the transformation, implementing sensitive carpentry, masonry restoration, and modern insulation techniques designed to work in tandem with historic materials.
- September 2026 (Completion and Public Release): The project is officially completed and published, receiving widespread acclaim within the architectural community for its masterclass in adaptive reuse.
Supporting Data
- Project Name: Transformation of a Farmhouse in Grandvillard
- Architectural Practice: Bard Yersin Architectes
- Location: Grandvillard, Switzerland
- Building Era: 18th Century
- Primary Materials: Local timber, stone, traditional plaster, and modern glazing components
- Photographer: David Bard
- Publication Date: September 2, 2026
The technical parameters of transforming an 18th-century agricultural building into a contemporary home involve balancing strict thermal performance metrics with preservation mandates. In Swiss historic refurbishments, insulation cannot simply be slapped onto exterior facades without destroying the historical timber and stone elevations. Consequently, Bard Yersin Architectes utilized advanced interior insulation strategies, careful vapor-barrier placement, and localized radiant heating systems to achieve high energy efficiency ratings without altering the village-facing streetscape.
Official Responses
While direct public statements from individual clients remain private to protect residential security, the philosophy underpinning Bard Yersin Architectes’ work offers deep insight into the ethos guiding the project. In architectural discourse surrounding rural interventions, the studio has consistently championed a contextual approach that views existing structures not as static artifacts, but as active participants in a continuous timeline.
In conceptualizing projects of this scale, the architects have frequently emphasized that historic buildings carry a collective memory. "To build within a historic village like Grandvillard is to engage in a dialogue with those who built the place centuries ago," notes an underlying design ethos common among regional Swiss practitioners. "The goal is neither to mimic the past pastiche-style nor to impose an aggressive modern contrast, but to find a harmonious continuity where old and new amplify one another."
Local municipal authorities and heritage boards in the Fribourg canton have similarly lauded projects that successfully return abandoned rural stock to the housing market. By repurposing the voluminous interiors of former farmhouses, villages like Grandvillard can accommodate contemporary population growth and demographic shifts without expanding their geographical footprints into surrounding agricultural land.
Implications
The completion of the Grandvillard farmhouse transformation by Bard Yersin Architectes carries several broader implications for contemporary architecture, historic preservation, and rural development in Europe.
1. A Blueprint for Adaptive Reuse in Rural Settings
Across Europe, thousands of historical farmhouses face obsolescence as modern farming migrates to large-scale industrial complexes. The Grandvillard project serves as a compelling case study on how to convert these expansive volumes into functional, light-filled contemporary dwellings. By maintaining the massive structural envelope while carving out double-height living spaces and inserting warm, timber-clad interior boxes, the architects demonstrate that rural heritage can be successfully saved through residential conversion.
2. Balancing Modern Comfort with Heritage Conservation
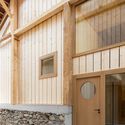
One of the greatest hurdles in historic architecture is reconciling 21st-century demands for thermal comfort, natural lighting, and open-plan living with the compartmentalized, dark nature of 18th-century vernacular buildings. Bard Yersin Architectes navigates this tension through precise interventions—such as strategic window placements that respect historic facades, and the exposure of raw timber framing that brings warmth and texture to the interiors. This approach proves that sustainability and historic preservation are not mutually exclusive; rather, the most sustainable building is often the one that already exists.
3. Preserving the Cultural Landscape of Swiss Villages
Villages like Grandvillard owe their charm to the tight-knit fabric of historic buildings that define their public spaces. Unregulated modern interventions threaten to erode this architectural identity. By demonstrating that high-end, contemporary architectural ambition can be successfully channeled into historic envelopes, Bard Yersin Architectes sets a high standard for future regional developments. The project reassures heritage custodians that contemporary design does not have to mean the destruction of the past, but can instead be its most reliable guardian.
