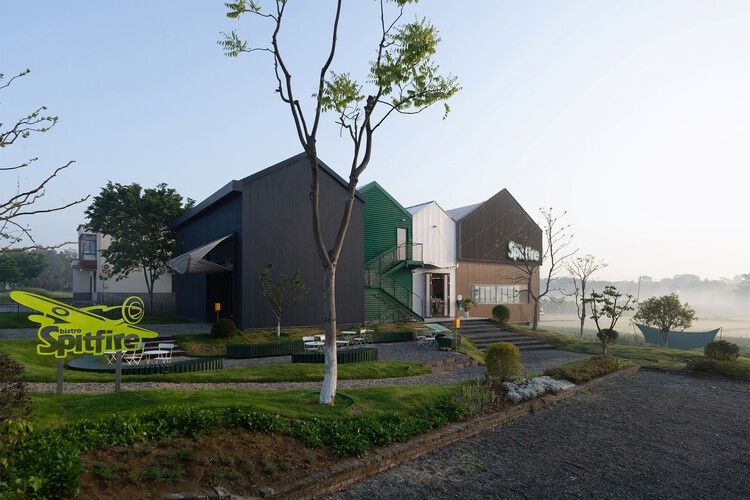
LIYANG, JIANGSU — In contemporary China, a profound demographic and cultural shift is quietly reshaping the rural landscape. An increasing wave of young professionals, creatives, and entrepreneurs are turning away from the relentless pace of megacities, migrating instead to the countryside. They bring with them a distinct appetite for urban-style comforts, independent culture, and community-centric spaces.
Meeting this emerging lifestyle demand requires more than just rustic cafés or boutique hotels tucked into agricultural fields; it calls for a new genre of rural infrastructure—places capable of continuously generating public activity, forging deep community connections, and giving visitors a compelling reason to return.
Enter the Spitfire Roastery, a pioneering coffee roasting facility designed by Nota Architects in Liyang, Jiangsu Province. Rather than treating industrial coffee production as an isolated, purely utilitarian process hidden within a conventional food factory, the project reimagines the factory footprint entirely. By seamlessly blending large-scale production with public leisure, consumption, and social engagement, Nota Architects has turned an industrial workspace into a vibrant social anchor for the region.
Main Facts: Architecture Meets Industrial Production
The Spitfire Roastery project stands as a testament to how industrial architecture can transcend its traditional boundaries. Located amidst the scenic landscapes of Liyang, the facility bridges the gap between raw manufacturing and public engagement.
Project Name: Spitfire Roastery
Architectural Firm: Nota Architects
Curator: HAN Shuang
Photographers: Shan Liang, Shiyun Qian
Location: Liyang, Jiangsu Province, China
Primary Function: Coffee roasting factory, lifestyle infrastructure, event space, and public destination
Design Philosophy: Integration of production, consumption, leisure, and social interaction into a unified architectural continuum
Rather than segregating the industrial process behind closed doors, the design of Spitfire Roastery embraces transparency. Visitors can witness the entire lifecycle of coffee—from raw green beans being loaded into industrial roasters to the aromatic final packaging—while enjoying spaces designed for community gathering, events, and quiet contemplation.
Chronology: The Evolution of Spitfire Roastery
Phase I: Recognizing the Rural Shift
The conceptual journey of Spitfire Roastery began with a clear observation of changing sociological trends across China. For decades, the trajectory of youth migration pointed strictly from rural villages to tier-one and tier-two urban centers. However, recent years have witnessed a counter-migration: youth-led entrepreneurship moving into rural tourism hubs, historical villages, and scenic countryside belts.
As urbanites relocated or frequently visited these rural regions, their expectations for lifestyle amenities rose. Specialty coffee, once exclusive to metropolitan alleyways and upscale business districts, became a non-negotiable part of the contemporary rural experience. The founders of Spitfire Roastery recognized that building a standard, closed-off factory in Liyang would represent a missed opportunity. They needed a facility that could serve both as an efficient production hub and an open-door lifestyle destination.
Phase II: Architectural Conception by Nota Architects
Engaged to bring this vision to life, Nota Architects approached the project not as a factory with a showroom tacked on, but as a holistic campus. The design team focused heavily on spatial fluidity. The architectural layout was structured to break down the rigid boundaries typically found between "back-of-house" industrial zones and "front-of-house" public areas.
Phase III: Construction and Integration
During construction, special emphasis was placed on how the building interacts with its immediate surroundings—including nearby village roads, agricultural views, and the natural topography of Jiangsu Province. The structural strategy balanced heavy industrial requirements (such as ventilation, heat management, and heavy machinery placement) with delicate spatial interventions, such as central atriums, grand staircases, and strategically framed viewing windows.
Phase IV: Opening and Cultural Impact
Upon its completion and subsequent opening, Spitfire Roastery quickly established itself as a landmark destination. It captured the attention of architectural critics, lifestyle enthusiasts, and travelers alike, symbolizing a new era of rural revitalization driven by design innovation rather than superficial tourism development.
Supporting Data: Architectural Program and Spatial Dynamics
To achieve its dual identity as an industrial workspace and a public lifestyle hub, Nota Architects engineered a multi-layered architectural program across the site:
1. The Atrium Hub as an Event Space
At the heart of the roastery lies a dynamic central atrium. Designed to be flexible, this multi-story volume functions as the beating heart of the facility. Far more than a mere distribution lobby, the atrium is equipped to host community events, coffee-tasting workshops, lectures, and cultural gatherings. The verticality of the space encourages visual connections between different floor levels, allowing visitors on upper walkways to observe activities unfolding below.
2. Circulation and Spatial Transparency
The circulation system—featuring prominent staircases and elevated walkways—is orchestrated to guide visitors on an experiential journey. Moving from the primary entrance through the facility, guests transition from welcoming social zones deeper into the building, where the scale shifts to accommodate industrial roasting equipment. Transparent partitions and open sightlines ensure that the machinery remains a visual spectacle, demystifying the art and science of coffee production.
3. Contextual Integration with the Landscape
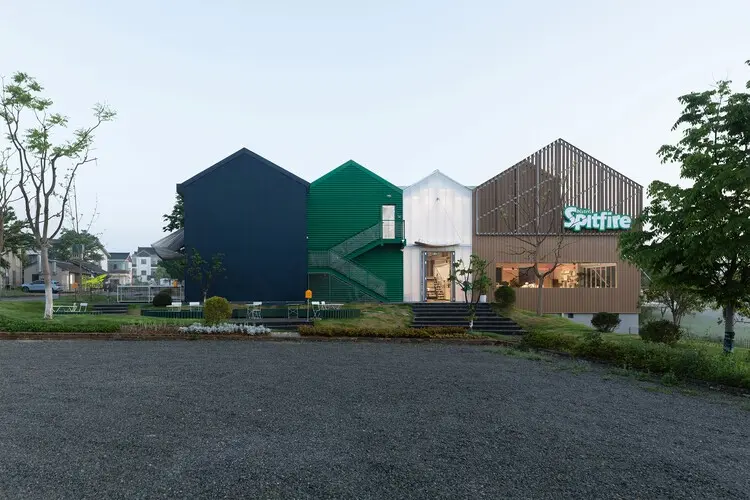
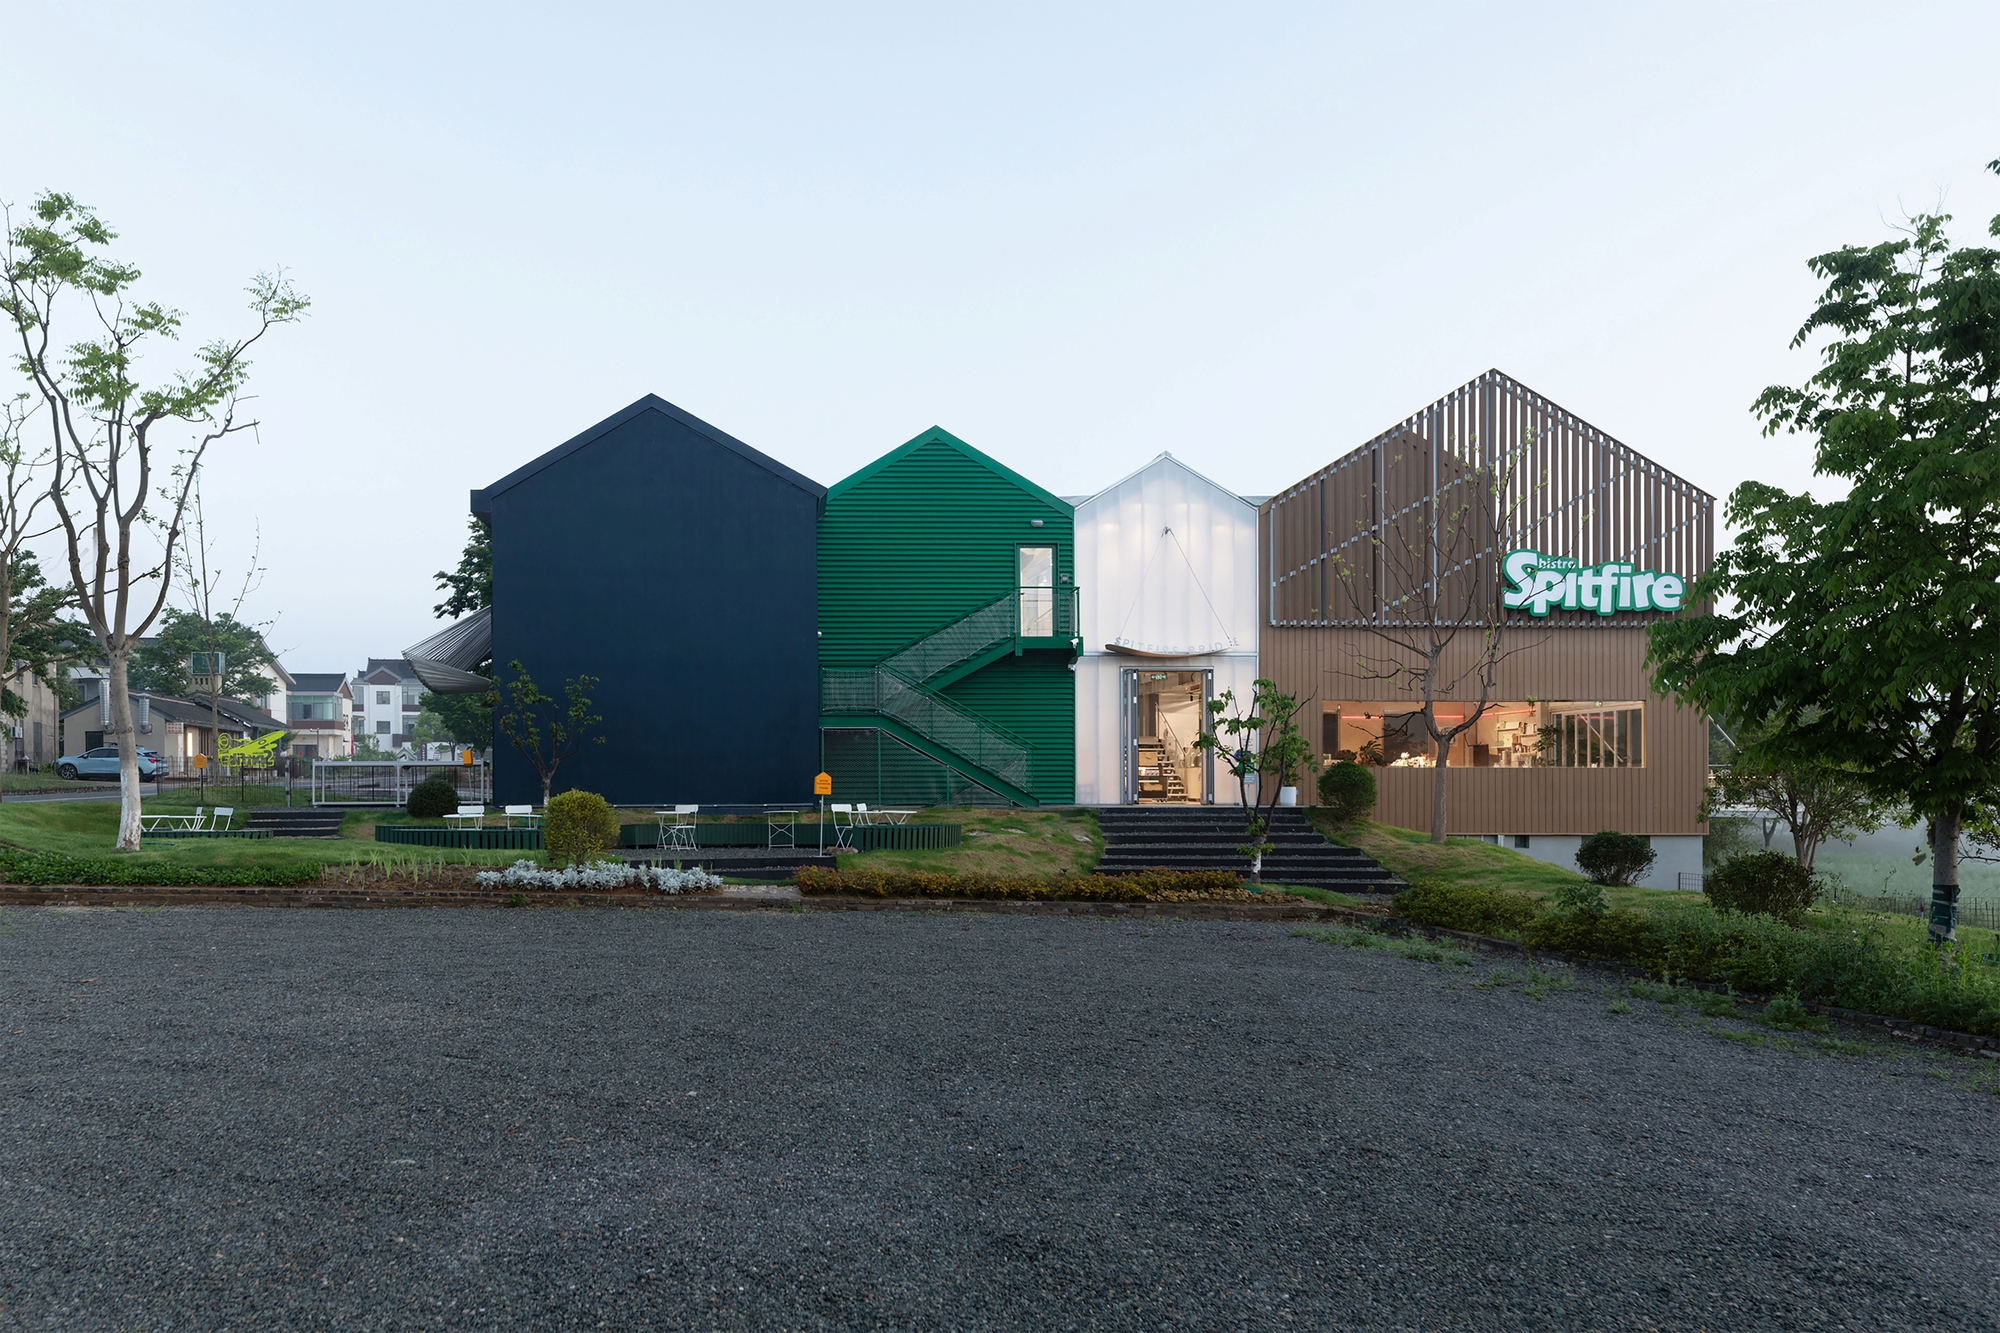
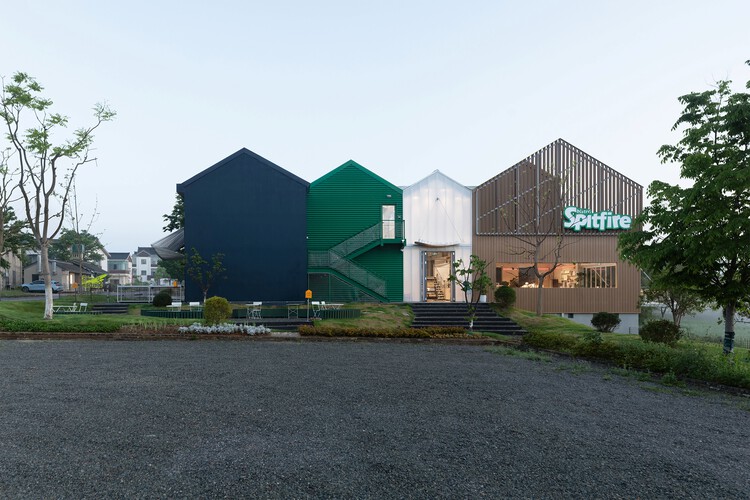
The exterior facade and massing of Spitfire Roastery were carefully calibrated to harmonize with the rural context of Liyang. Rather than imposing an alien, glossy corporate box onto the pastoral landscape, the architects utilized materials and forms that dialogue with the surrounding village roads and regional topography. Aerial and ground-level photography reveals a low-slung, confident massing that respects the human scale while asserting a modern architectural identity.
Official Responses and Design Philosophy
In their official design statement, the architects at Nota Architects elaborated on the broader societal implications of the project:
"In contemporary China, an increasing number of young people are drawn to the countryside, bringing with them new forms of urban life. Cafés, independent shops, bistros, and other lifestyle destinations are becoming part of rural life, creating a need for places that can continuously generate activities, foster connections, and give people reasons to return."
The firm emphasized that Spitfire Roastery was conceived precisely in response to this cultural shift:
"Rather than treating coffee roasting simply as an industrial process housed in a conventional food factory, the project reimagines the factory as a new form of lifestyle infrastructure—a place that reconnects production, consumption, leisure, social interaction, and public activities."
Curator HAN Shuang underscored that the project challenges preconceived notions of zoning and industrial design. By breaking down the walls between manufacturing and public leisure, the roastery transforms a mundane industrial routine into a shared cultural experience.
Implications: The Future of Rural Industry and Design
The completion and reception of Spitfire Roastery carry significant implications for architecture, regional economic development, and rural revitalization strategies across Asia and beyond.
Redefining Industrial Architecture
Traditionally, industrial architecture prioritizes cost-efficiency, logistical optimization, and strict worker-only access. Facilities like chemical plants, food processing plants, and roasting warehouses are typically relegated to distant industrial parks, far from public view. Spitfire Roastery demonstrates that industrial production can co-exist—and even synergize—with public hospitality and cultural tourism. By turning manufacturing into an engaging spatial experience, brands can build deeper emotional connections with their consumers.
Catalysts for Rural Revitalization
As urban populations seek respite in rural areas, poorly planned tourism often leads to commercial homogenization or environmental degradation. Spitfire Roastery offers a more sophisticated blueprint. By introducing genuine production infrastructure that doubles as a community hub, the project brings meaningful economic activity, employment opportunities, and cultural enrichment to Liyang without relying on artificial theme-park aesthetics. It proves that rural regeneration can be sophisticated, sustainable, and deeply rooted in modern lifestyle needs.
A New Typology of "Lifestyle Infrastructure"
As Nota Architects notes, spaces must be built to "continuously generate activities, foster connections, and give people reasons to return." Spitfire Roastery points toward an architectural future where single-use buildings are increasingly obsolete. Whether in urban fringe zones or deep in the countryside, the most successful buildings of tomorrow will likely be hybrids—spaces where work, leisure, production, and community converge into a unified, fluid experience.