Published: September 6, 2026 Curated by: Susanna Moreira Photography by: Ethan Jones Project: The Overlook House Architecture Studio: Migration Studios
Main Facts: A Mass-Timber Sanctuary in the Wild
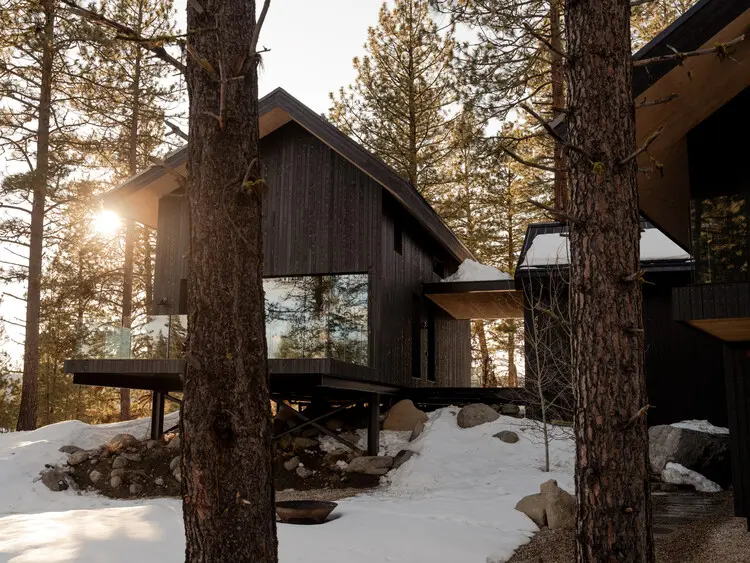
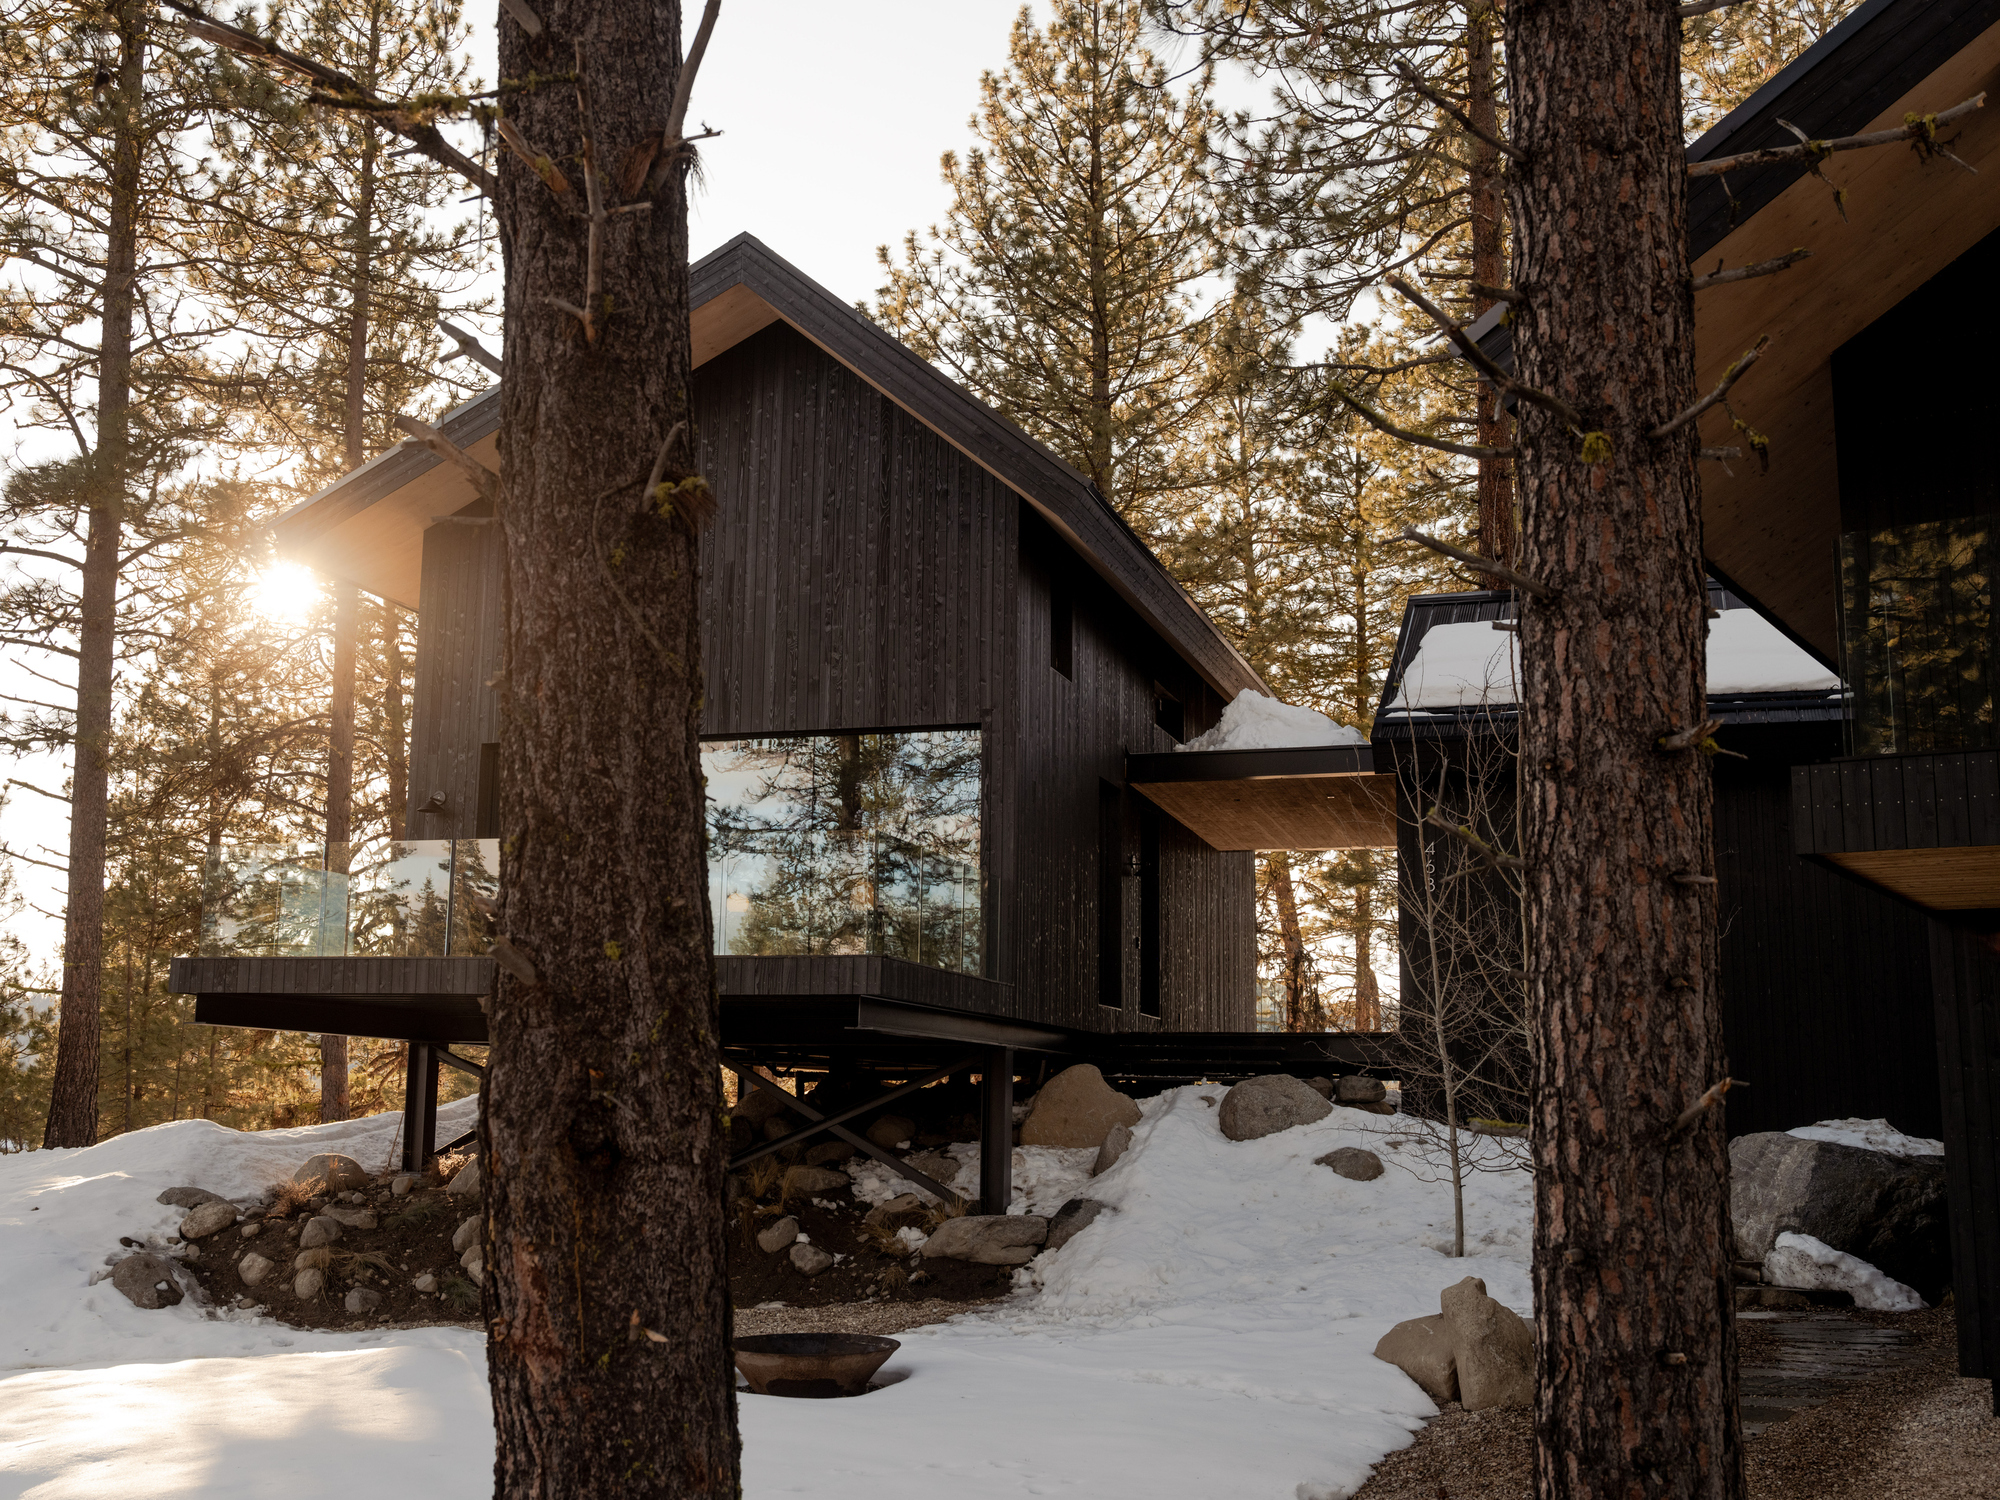
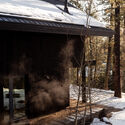
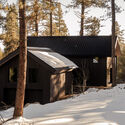
Nestled deep within a dense, mature stand of ponderosa pines in Idaho, The Overlook represents a radical evolution of the traditional American mountain cabin. Designed by Migration Studios and captured through the lens of architectural photographer Ethan Jones, this high-performance residence merges cutting-edge engineering with a profound sensitivity to its rugged natural context.
Rather than subduing the landscape to accommodate a domestic footprint, the design team opted for a delicate, low-impact structural strategy. The Overlook is constructed primarily from mass timber—a material chosen not only for its low carbon footprint and structural resilience, but also for its biophilic qualities that bridge the gap between interior living spaces and the surrounding forest canopy.
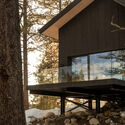
The architectural intent centers on framing sweeping vistas of the Idaho terrain while maintaining an intimate, protective enclosure. By elevating portions of the structure and stepping the floor plates down the contours of the sloping site, Migration Studios has crafted a retreat that "steps lightly" through the ecosystem. The result is a seamless dialogue between built form and raw wilderness, offering a blueprint for sustainable residential design in ecologically sensitive, high-altitude regions.
Chronology: From Concept to Completion
The realization of The Overlook required a meticulous, multi-year process of site analysis, material sourcing, and precise construction in a challenging environment.
Phase 1: Site Selection and Environmental Mapping (Early Planning Years)
Migration Studios approached the Idaho site with a conservation-first mindset. Before a single pencil touched paper, the team mapped every mature ponderosa pine on the property. The exact placement of the house was algorithmically and manually coordinated to weave between existing root systems and trunks, ensuring that no significant old-growth trees were removed during construction.
Phase 2: Mass-Timber Engineering and Prefabrication
Due to the remote location and the harsh seasonal weather shifts typical of Idaho’s mountains, the design team prioritized off-site prefabrication. Mass-timber panels, glulam beams, and cross-laminated timber (CLT) elements were engineered to exact millimeter tolerances. This approach minimized construction waste on-site, shortened the active build window, and reduced soil compaction caused by heavy machinery.
Phase 3: Assembly and Structural Shell Erection
The on-site assembly phase was executed with surgical precision. Cranes navigated the tight forest gaps to lift prefabricated mass-timber components into place. The structural skeleton went up rapidly, minimizing the site’s exposure period to local weather elements and protecting the surrounding forest floor from extended construction disruption.
Phase 4: Interior Crafting and Performance Integration (Final Completion)
With the weather-tight shell secured, interior trades focused on integrating high-performance building systems—including advanced thermal insulation, triple-glazed architectural glass, and efficient mechanical systems designed to withstand heavy snow loads and sub-zero winter temperatures. The project officially reached completion in late 2026, culminating in publication and critical acclaim across architectural platforms like ArchDaily.
Supporting Data & Technical Specifications
To understand the architectural significance of The Overlook, one must examine the metrics and technical specifications that underpin Migration Studios’ design:
Project Name: The Overlook House
Architectural Practice: Migration Studios
Curator: Susanna Moreira
Photographer: Ethan Jones
Primary Structural Material: Mass Timber (Cross-Laminated Timber and Glulam)
Secondary Materials: Locally sourced natural stone, architectural glass, and weathered metal detailing designed to patina over time.
Site Context: Mature Ponderosa pine forest, mountainous topography, Idaho, USA.
Performance Metrics: High thermal mass performance provided by exposed timber interiors; optimized solar orientation to maximize passive solar heating in winter and natural cross-ventilation in summer.
Environmental Strategy: Minimal site disturbance footprint; pier-and-beam foundation systems utilized where necessary to avoid disrupting subterranean root networks and natural water runoff patterns.
Official Responses and Architectural Intent
In their official design statement, the architects at Migration Studios elaborated on the philosophy driving The Overlook:
"The Overlook reinterprets Idaho’s mountain cabin as a high-performance mass-timber retreat that steps lightly through a mature ponderosa forest."
According to the design team, the vernacular cabin typology of the American West is frequently associated with heavy resource consumption, sprawling footprints, and a combative relationship with nature—often requiring extensive clear-cutting and artificial climate control. Migration Studios sought to invert this paradigm.
"We wanted to ask a fundamental question: How can a modern home act as a guest in the forest rather than its master?" the studio noted during project debriefs. By utilizing mass timber, the building sequesters carbon while offering a warm, tactile interior palette that visually connects the occupants to the trees outside. The large expanses of glazing function as living canvases, capturing the shifting light through the pine needles from dawn until dusk.
Curator Susanna Moreira highlighted this seamless integration in her framing of the project, noting how the architecture honors the topography rather than imposing an artificial geometry onto the wild Idaho landscape.
Implications for Modern Mountain Architecture
The completion of The Overlook by Migration Studios arrives at a critical juncture for residential architecture in ecologically sensitive wilderness areas. As climate change, urban flight, and the desire for nature-connected living drive an increase in rural development, the risk of environmental degradation in places like Idaho remains high.
1. A New Benchmark for Mass-Timber in Residential Design
While mass timber has gained widespread adoption in commercial and institutional architecture (such as mid-rise offices and academic buildings), its application in custom single-family mountain retreats remains relatively specialized. The Overlook demonstrates that CLT and glulam are not just structural necessities for large spans, but sublime aesthetic choices capable of creating intimate, domestic warmth. The exposed timber ceilings and walls regulate indoor humidity naturally while providing a psychological grounding effect for inhabitants.
2. Low-Impact Site Strategies as Standard Practice
The construction methodologies utilized at The Overlook—such as precision prefabrication, tree-mapping, and elevated or pier-supported foundations—offer a template for mitigating the ecological trauma of building in forests. By proving that luxury and modern comfort can coexist with rigorous environmental stewardship, Migration Studios challenges clients and developers to rethink the traditional "bulldoze and build" mentality.
3. Climate Resilience and Thermal Performance
Mountain environments demand architecture that can endure extreme seasonal fluctuations. The Overlook’s high-performance envelope proves that modern alpine homes can achieve exceptional energy efficiency without sacrificing transparency or visual connection to the outdoors. Triple glazing and advanced mass-timber insulation properties reduce reliance on fossil-fuel-based heating systems, aligning high-end residential design with broader global decarbonization goals.
Ultimately, The Overlook stands as a masterclass in contemporary alpine architecture—a project that proves cutting-edge engineering and environmental reverence are not mutually exclusive, but rather the essential twin pillars of 21st-century design.