

Main Facts: A New Paradigm for Care Architecture
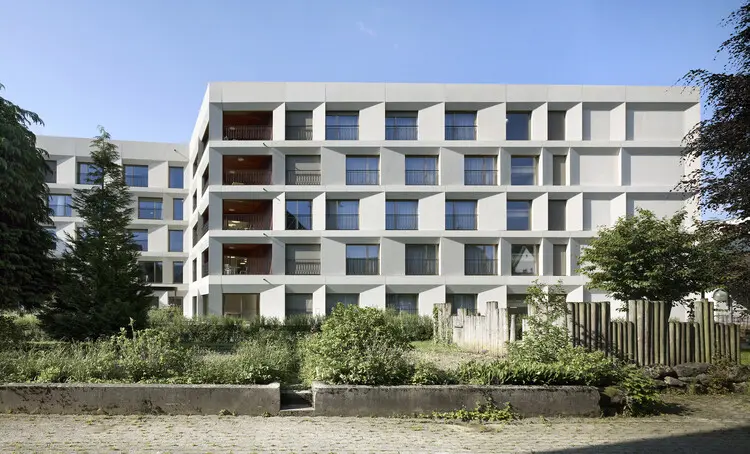
Designed by architectural practice kit, the newly completed Rosenthal Health Centre represents a groundbreaking approach to modern healthcare, elderly care, and assisted living. Commissioned to unify the previously fragmented facilities of the Drei Tannen Foundation, the project successfully brings together multiple disparate care functions under a single, cohesive architectural umbrella.
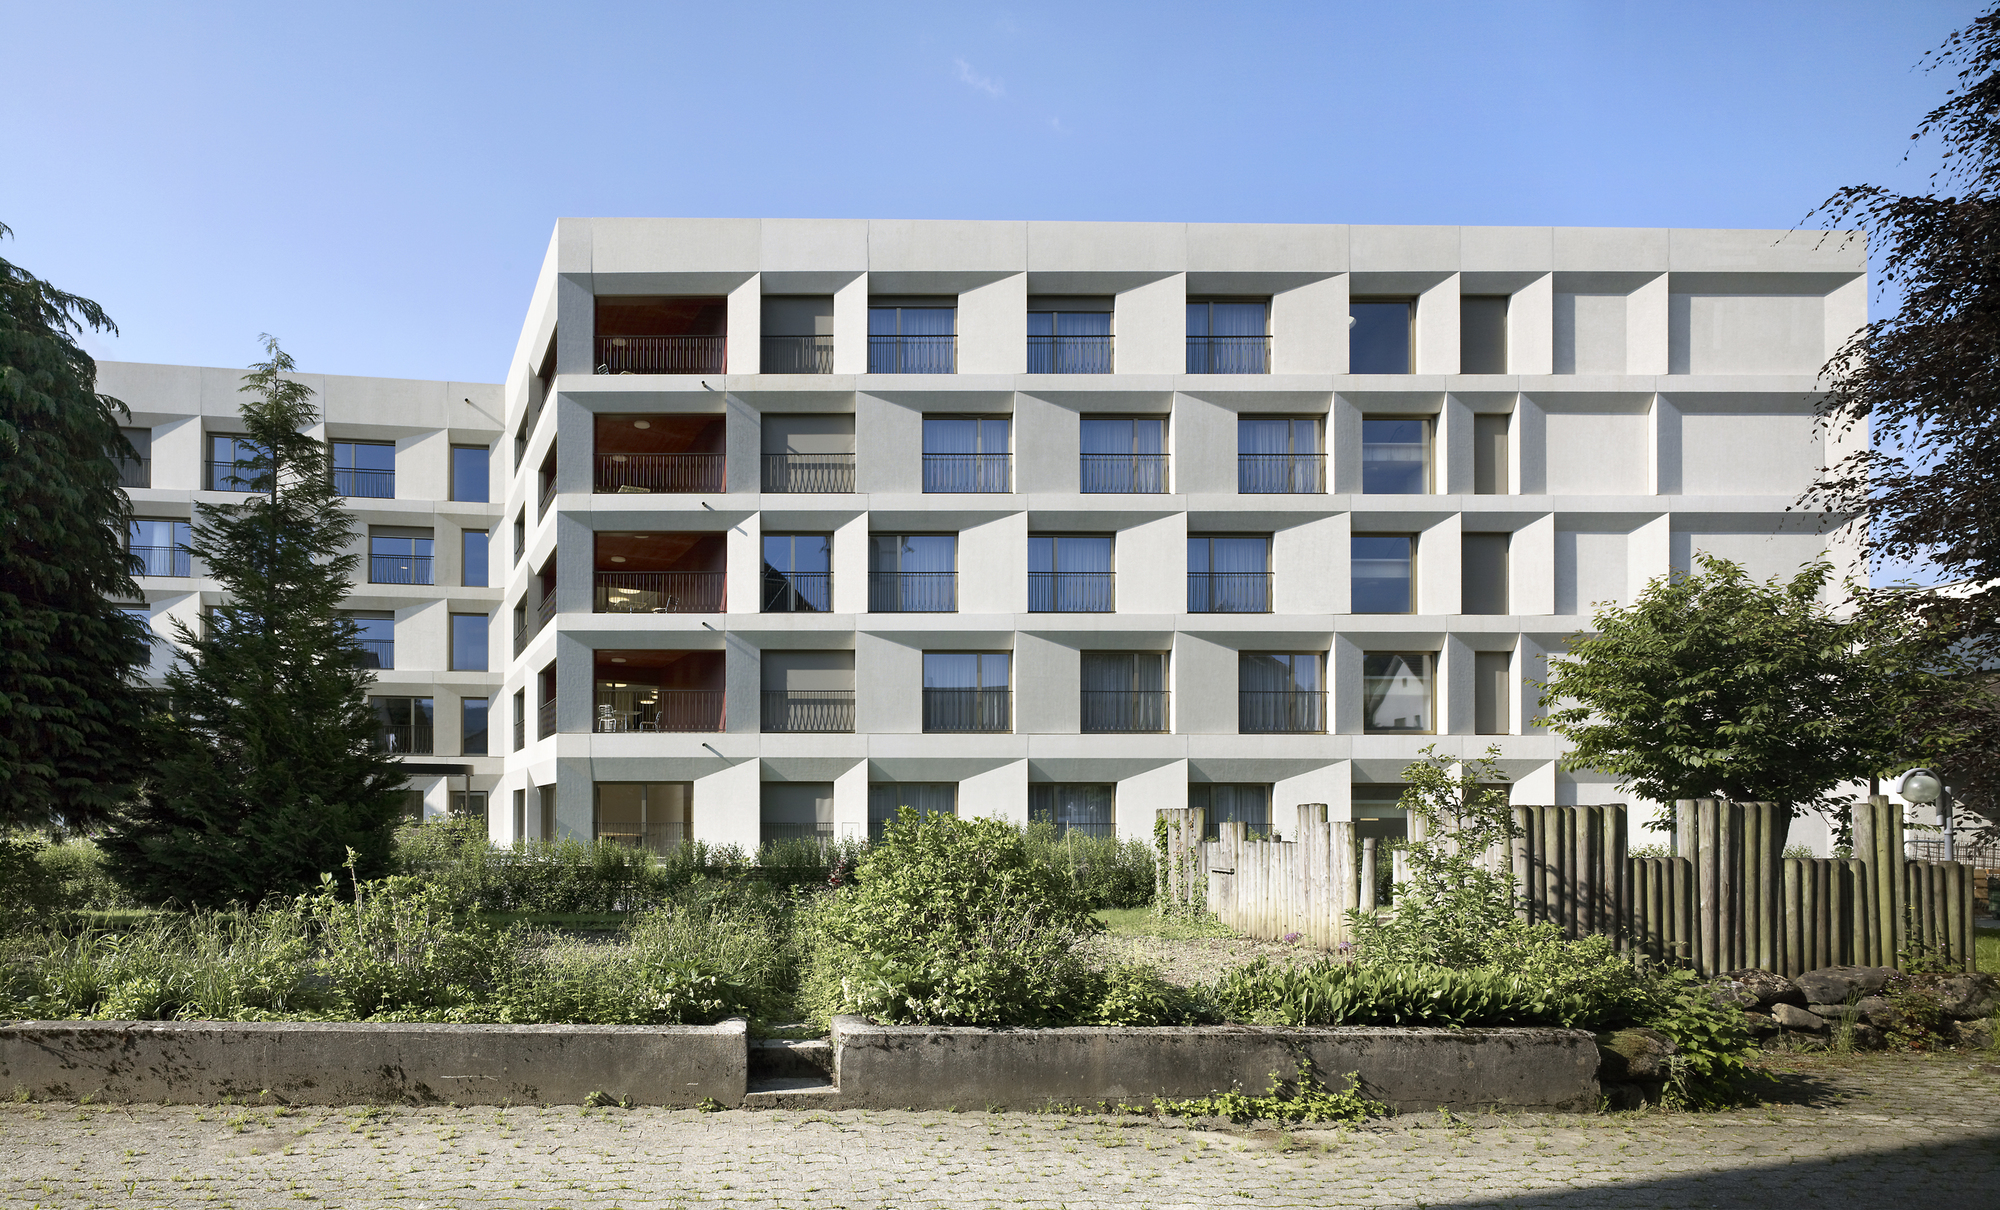
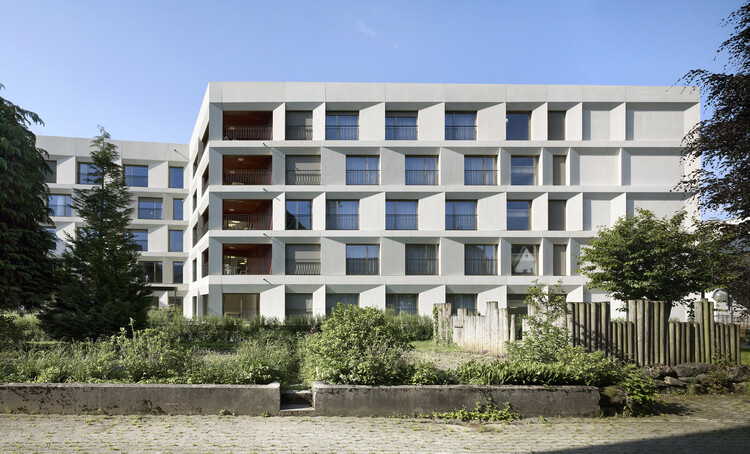
Located in a serene natural setting, the Rosenthal Health Centre departs from the sterile, institutional models of the past. Instead, it translates the intimate, scaled spatial qualities of a traditional village into a contemporary facility. Through thoughtful massing, warm material palettes consisting of exposed concrete, extensive natural wood, and expansive glass panels, the building fosters a sense of community, dignity, and connection for its residents, patients, and staff.
Key features of the project include:
- Unified Facilities: Consolidates the Drei Tannen Foundation’s dispersed services, streamlining administration and patient care.
- Village-Like Spatial Planning: Internal corridors and communal areas mimic streets and town squares, encouraging social interaction.
- Biophilic Design Elements: Incorporates sensory gardens, private balconies, and intimate retreat niches to enhance residents’ psychological well-being.
- Material Harmony: Uses a balanced combination of warm wood, tactile concrete, and transparent glass, capturing both architectural rigor and domestic comfort.
- Photography: Visual documentation of the project was captured by renowned architectural photographer Ruedi Walti.
Chronology: From Fragmented Vision to Architectural Reality
The realization of the Rosenthal Health Centre was a multi-year journey involving careful strategic planning, community stakeholder engagement, and precise execution by kit.
Phase 1: Conceptualization and Master Planning (2020–2022)
The Drei Tannen Foundation faced significant logistical challenges operating across multiple decentralized facilities. Recognizing the need for modernization and efficiency, the foundation initiated a master-planning phase. The primary objective was not merely to construct a larger building, but to redefine how care is delivered. Architecture firm kit won the commission by proposing a design that prioritized human scale over institutional scale, adopting the "village under one roof" concept.
Phase 2: Design Development and Approvals (2022–2023)
During this phase, kit refined the spatial layouts, ensuring seamless transitions between clinical care spaces, assisted living apartments, and communal zones such as the dining hall (Speisesaal) and multipurpose rooms (Mehrzwecksaal). Special attention was given to accessibility, environmental sustainability, and the integration of outdoor therapeutic spaces, including the sensory garden (Sinnesgarten). Local zoning and environmental approvals were successfully secured in late 2023.
Phase 3: Construction and Materialization (2024–2026)
Construction began in early 2024. The building’s hybrid structure—combining structural concrete for durability and acoustic insulation with warm interior timber elements—demanded high-level craftsmanship. Despite supply chain hurdles common during this period, the project reached substantial completion in mid-2026.
Phase 4: Opening and Integration (September 2026)
Officially opened to the public in September 2026, the Rosenthal Health Centre immediately began transitioning residents and administrative services from the legacy Drei Tannen locations into the new facility, marking a historic milestone for regional care infrastructure.
Supporting Data: Project Specifications and Context
To understand the scale and architectural ambition of the Rosenthal Health Centre, it is helpful to examine the project’s technical framework and structural breakdown:
- Project Name: Rosenthal Health Centre (Gesundheitszentrum Rosenthal)
- Architects: kit
- Client / Foundation: Drei Tannen Foundation
- Location: Switzerland / Regional setting
- Photographer: Ruedi Walti
- Completion Date: September 2026
- Primary Materials: Exposed concrete, local timber, structural glass, steel accents
- Key Programmatic Areas:
- Assisted living residential wings
- Central dining hall (Speisesaal)
- Flexible multipurpose hall (Mehrzwecksaal)
- Therapeutic sensory gardens (Sinnesgarten)
- Semi-private retreat niches (Rückzugnische) for quiet contemplation
Official Responses and Architectural Intentions
In their official design statement, the architects at kit elaborated on the philosophical core of the project:
"The Rosenthal Health Centre translates the spatial qualities of a village into a contemporary setting for care, healthcare, and assisted living, bringing the previously dispersed facilities of the Drei Tannen Foundation together under one roof."
According to the design team, the conceptual driving force was the combatting of loneliness and institutional alienation often experienced by elderly or chronically ill individuals. By breaking down a large-scale health facility into interconnected, human-scaled neighborhoods, kit aimed to preserve residents’ autonomy and sense of identity.
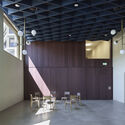
Representatives from the Drei Tannen Foundation echoed this sentiment during the September 2026 inauguration ceremonies. Foundation board members emphasized that consolidating their operations not only optimizes daily operational workflows for nurses, doctors, and administrative staff, but fundamentally elevates the quality of life for the people they serve.
"We haven’t just built a new office or clinic; we have built a home that respects the dignity of aging and healing," noted a foundation spokesperson. "The architecture speaks a language of warmth rather than clinical detachment."
Implications: The Future of Care Architecture
The completion of the Rosenthal Health Centre arrives at a crucial time in contemporary architecture and public health policy. As aging populations grow across Europe and globally, the demand for eldercare and specialized health facilities is skyrocketing. For decades, the default response was the construction of high-capacity, highly clinical nursing homes—environments that frequently prioritized medical efficiency over emotional and psychological comfort.
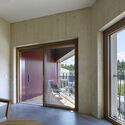
Projects like kit’s Rosenthal Health Centre signal a profound shift toward human-centric care design. Several key implications emerge from this architectural milestone:
1. The De-Institutionalization of Healthcare
The success of the "village under one roof" model proves that large care facilities do not need to feel oppressive or institutional. By utilizing domestic materials like natural wood, designing transitional spaces (such as porches, balconies, and semi-private niches), and integrating nature directly into the footprint, architects can drastically reduce patient anxiety and depression.
2. Operational Efficiency Meets Spatial Quality
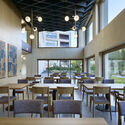
For healthcare providers, fragmentation is a major financial and logistical burden. By bringing the Drei Tannen Foundation’s various services under one roof, the project demonstrates that administrative efficiency does not have to come at the expense of architectural beauty or human scale. Shared communal spaces—such as the multipurpose hall and central dining room—foster a vibrant internal ecosystem where staff, patients, and visiting families can interact naturally.
3. Biophilic Design as a Medical Necessity
The inclusion of spaces like the Sinnesgarten (sensory garden) underscores a growing body of research linking nature exposure with faster healing times, cognitive stimulation, and emotional stabilization in elderly populations. Architecture firms are increasingly treating landscape design not as an afterthought, but as an active component of the medical treatment plan.
Conclusion
The Rosenthal Health Centre by kit serves as a benchmark for future healthcare developments. By masterfully blending structural innovation, psychological sensitivity, and civic integration, the project redefines what a health facility can—and should—be in the 21st century.
