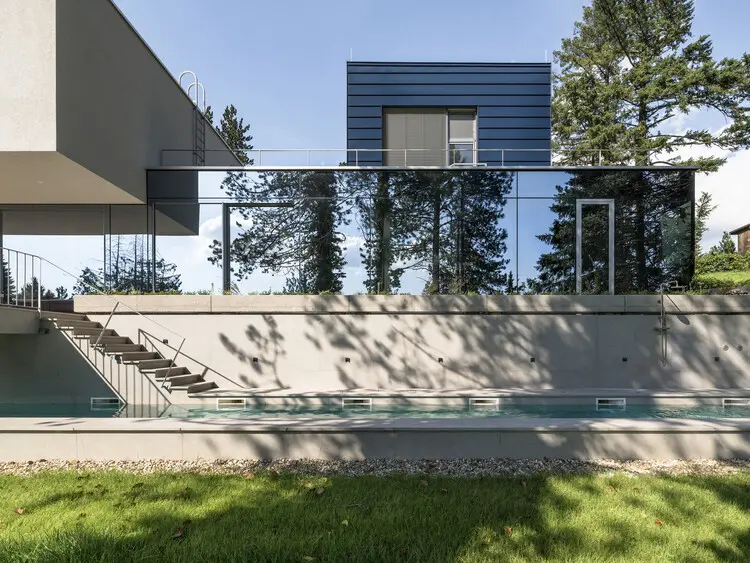
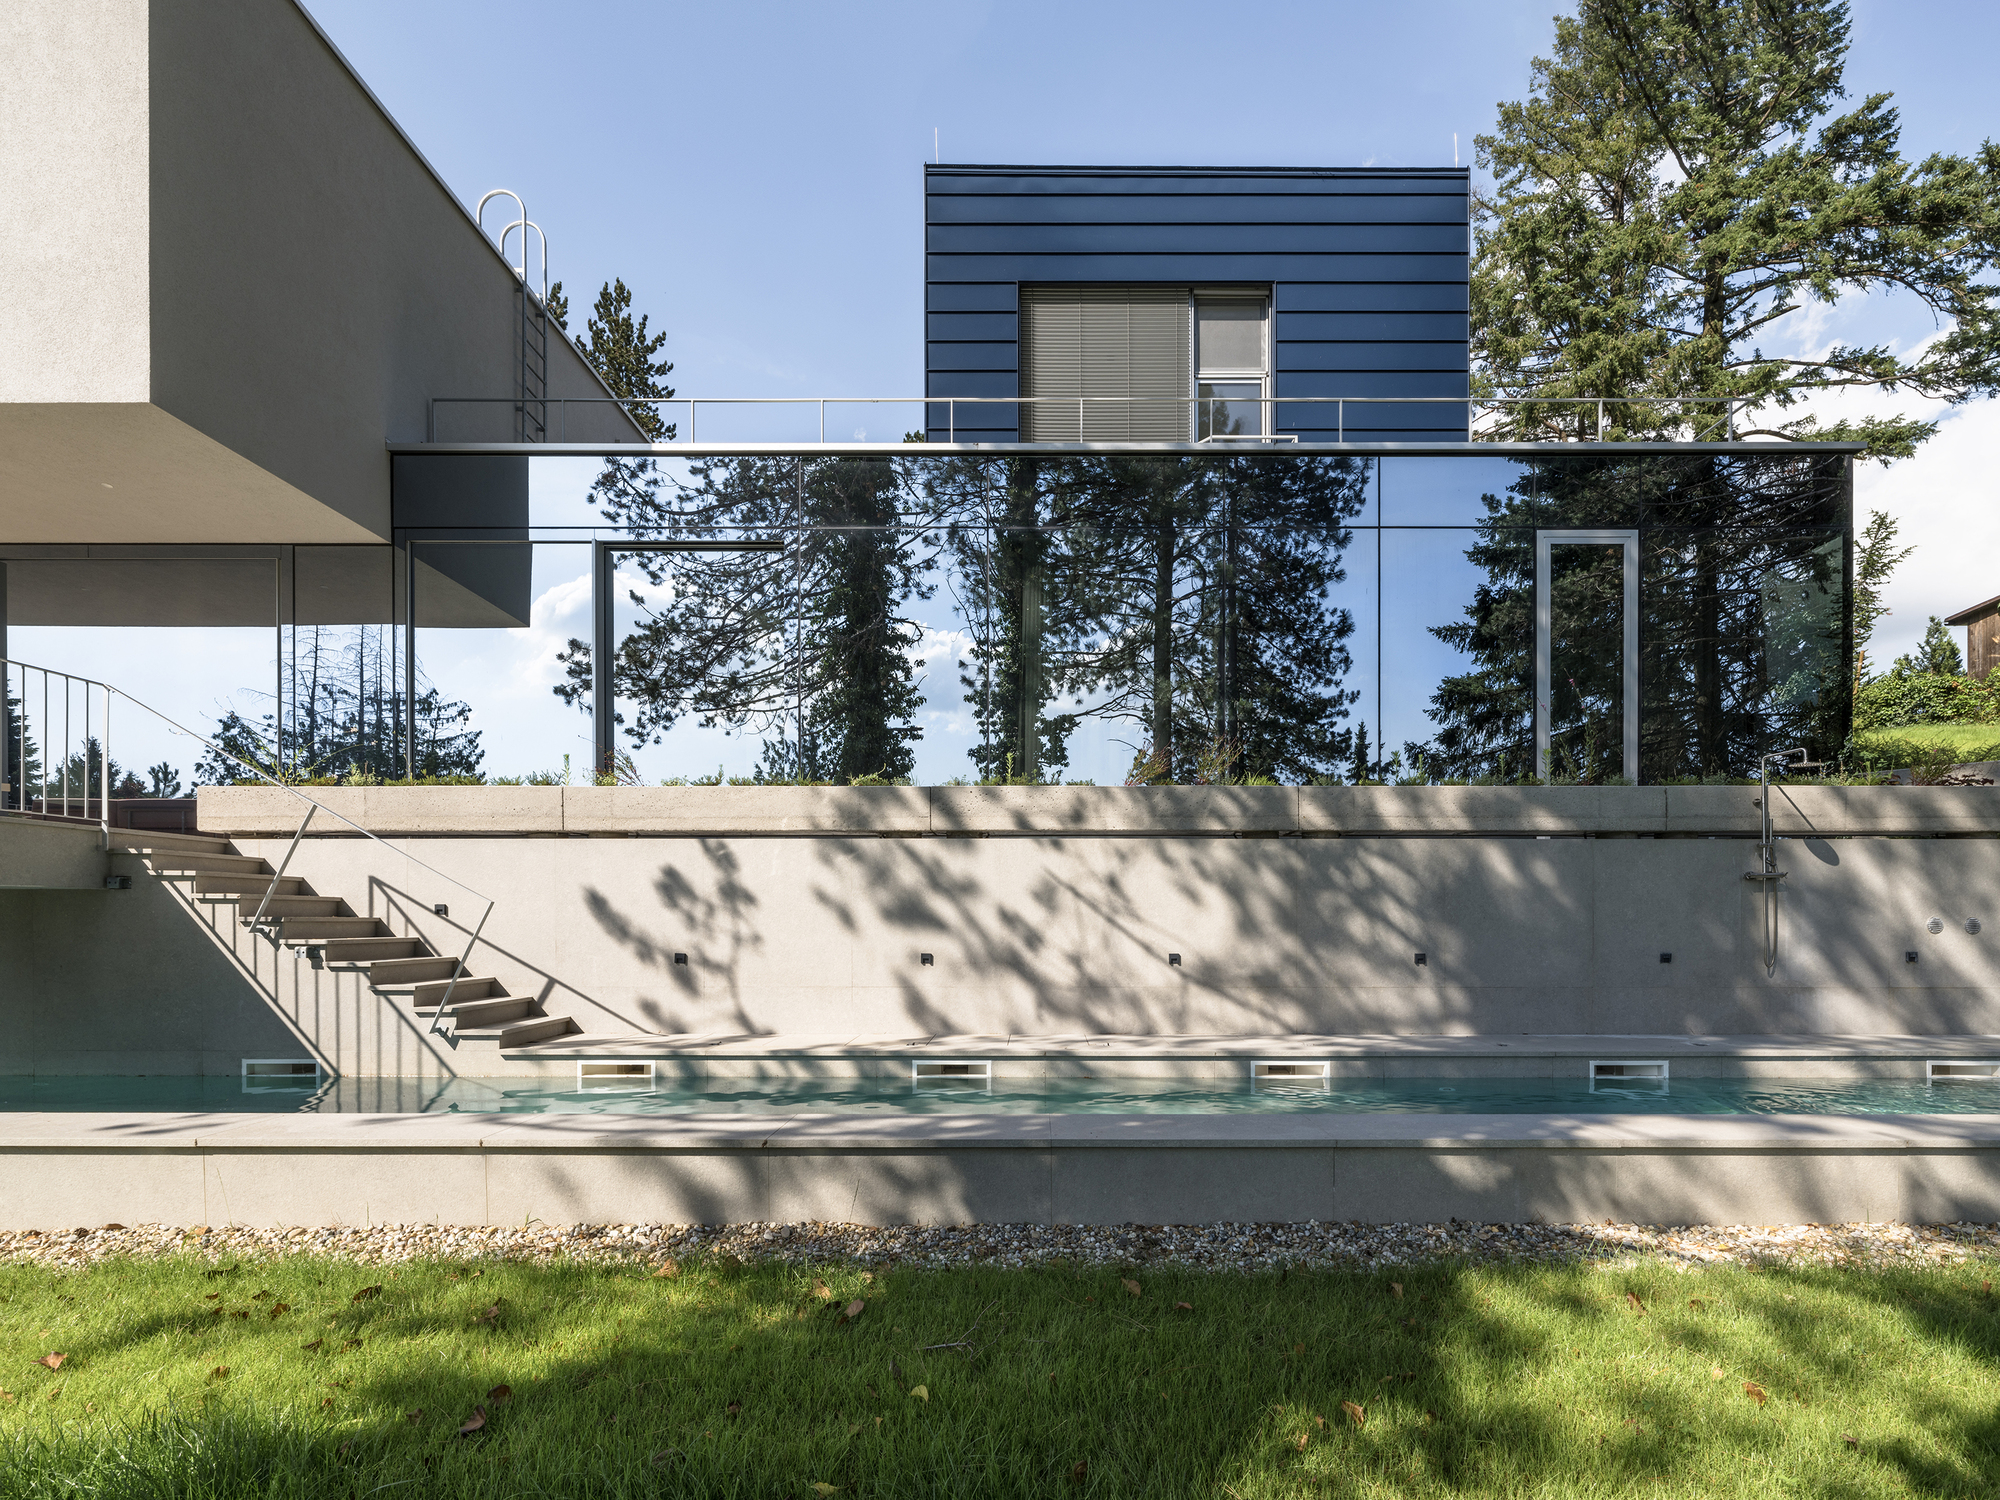
Nestled within the rugged, densely vegetated topography of Zagreb, Croatia, the "Curious House"—conceived and executed by the architectural studio FORVM—stands as a masterclass in site-specific residential design. Published globally in September 2026, the project challenges traditional notions of domestic suburban building by refusing to tame its natural environment. Instead, it embraces it.
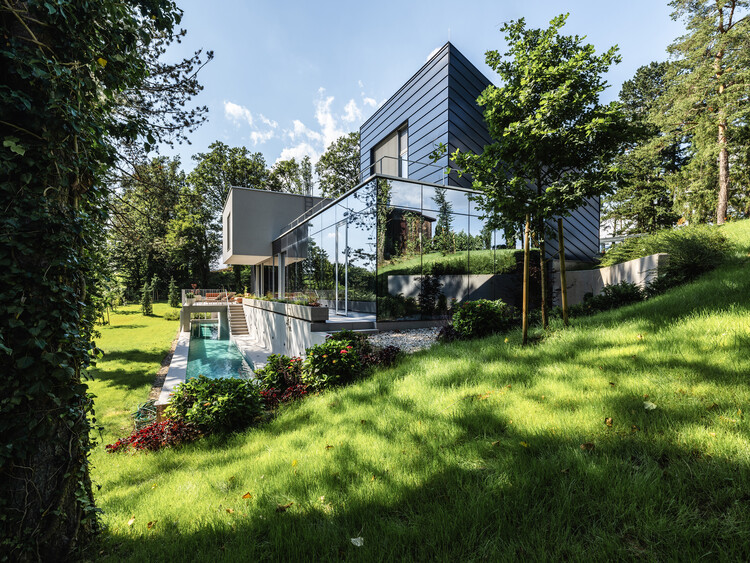
The primary objective of the Curious House was to convert a challenging, steeply sloping plot of land into a harmonious, multi-layered domestic landscape. Rather than leveling the terrain, the architects allowed the natural contours of the site, alongside the existing mature trees, to dictate the structural blueprint and interior flow. Captured vividly through the lens of architectural photographers Bosnic+Dorotic, the residence mediates between built form and raw nature, illustrating how modern habitation can coexist with complex topographies without compromising comfort, aesthetic elegance, or environmental integrity.
Project Name: Curious House
Architecture Office: FORVM
Location: Zagreb, Croatia
Photography: Bosnic+Dorotic
Primary Material Palette: Wood, glass, natural stone, and exposed structural elements
Core Concept: Integration of steep topography, existing vegetation, and layered domestic spaces
Chronology of Development
The realization of the Curious House was a methodical journey marked by deep site analysis, environmental sensitivity, and meticulous construction phasing.
Phase 1: Site Discovery and Conceptualization (Initial Planning)
When the studio FORVM first encountered the plot in Zagreb, the immediate takeaway was its inherent difficulty. Steep, uneven, and densely populated with mature trees, most conventional developers would have viewed the land as a liability requiring extensive excavation and clear-cutting. FORVM recognized an opportunity for an organic architectural dialogue. The conceptual phase focused entirely on mapping the vegetation and understanding how water, sunlight, and human movement would interact with the severe grade of the slope.
Phase 2: Architectural Integration and Zoning (Design Phase)
Moving from conceptual sketches to technical drawings, the design team devised a terraced structural strategy. By breaking the home down into staggered levels that stepped down the hillside, the architects minimized the footprint required for deep foundations. This phase involved intricate spatial planning to ensure that every living area—from the subterranean utility zones to the elevated living rooms and kitchen—retained a direct, uninterrupted visual and physical connection to the outdoors.
Phase 3: Construction and Material Selection (Execution)
The construction phase tested the precision of both the engineering team and the builders. Navigating a steep, heavily wooded Zagreb site required careful crane placement, manual labor in tight quarters, and strict preservation protocols to protect the root systems of old-growth trees. Interior and exterior materials were chosen to mirror the forest backdrop. Warm timber, expansive glazing, and neutral masonry units were deployed to allow the architecture to recede into the landscape rather than dominate it.
Phase 4: Completion and Public Reveal (September 2026)
Following final interior styling and landscape integration, the project was officially documented by Bosnic+Dorotic. The subsequent release of the project details in September 2026 brought international acclaim, highlighting FORVM’s capacity to merge rugged topographies with refined contemporary living spaces.
Supporting Data and Technical Insights
To fully appreciate the scope of the Curious House, one must examine the specific technical and environmental metrics that dictated its success:
Topographical Impact: By stepping the structure down the slope, the project reduced earth-moving requirements by an estimated 40% compared to traditional flat-pad construction methods.
Vegetation Preservation Rate: Over 85% of the mature trees originally mapped on the property were left entirely undisturbed during and after construction, providing natural shading and microclimate regulation.
Material Lifespan and Thermal Performance: The extensive use of triple-glazed floor-to-ceiling glass systems allowed for passive solar heating during Zagreb’s chilly winters, while deep roof overhangs and natural tree canopies prevent overheating in the summer months.
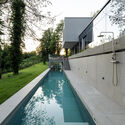
Spatial Distribution: The home is divided into distinct functional zones distributed across varying elevations. The upper tier anchors the social zones—the living room and kitchen—offering panoramic vistas of the surrounding canopy. The lower tiers house private quarters, quiet reading nooks, and direct pathways into the stepped garden.
Architectural Philosophy and Official Insights
According to the design descriptions provided by the architects at FORVM, the ethos of the Curious House centers on the dissolution of boundaries between the inside and the outside:
"Curious House transforms a steep, densely vegetated site in Zagreb into a layered domestic landscape where architecture, topography, and existing trees shape everyday life together."
This statement underscores a broader philosophy moving through contemporary European architecture: the shift away from anthropocentric dominance over nature toward symbiotic spatial design. The architects avoided treating the landscape as a blank canvas. Instead, the landscape was treated as an active collaborator.
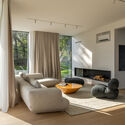
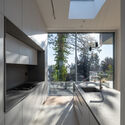
Interior spaces are deliberately organized to frame specific natural views. For instance, the living room utilizes low-profile timber seating and warm wooden finishes that mirror the textures of the forest floor outside. The kitchen seamlessly extends toward an outdoor patio carved directly into the hillside, allowing culinary routines to flow naturally into the open air.
Furthermore, the lighting strategy—both natural and artificial—was engineered to emphasize the changing seasons. As deciduous trees shed their leaves in autumn, the interior is flooded with low-angled sunlight; in the dense heat of summer, the thick canopy acts as a natural green roof and shading apparatus.
Implications for Contemporary Suburban and Hillside Architecture
The completion and reception of the Curious House carry significant implications for future residential developments, particularly in sloped, green-belt regions surrounding major European cities like Zagreb.
1. Redefining Hillside Construction
Traditionally, developing on a steep slope meant expensive retaining walls, mass terracing, and the complete stripping of native flora to create stable, uniform building pads. The Curious House proves that alternative, low-impact methodologies are not only viable but superior in creating unique spatial experiences. By stepping the architecture to follow the contour lines, designers can preserve natural drainage patterns and prevent soil erosion.
2. Biophilic Design in Practice
While "biophilic design" has become a ubiquitous buzzword in architecture, projects like the Curious House demonstrate what it looks like in its purest form. It moves beyond merely placing potted plants indoors or using green paint palettes; it forces the inhabitant to navigate topography as part of their daily routine. Descending a staircase inside the house mirrors walking down the hill outside, creating a continuous kinesthetic connection to the land.
3. Market Appeal and Urban Sprawl Mitigation
As cities expand and prime flat land becomes increasingly scarce and expensive, developers are frequently forced to look toward marginal land—steep hillsides, rocky outcrops, and densely wooded plots. The success of FORVM’s design demonstrates that these difficult sites can yield some of the most desirable, architecturally rich properties on the market. By proving that high-density comfort can be achieved without ecological destruction, the Curious House sets a high benchmark for sustainable suburban infill projects across the region.