

Main Facts
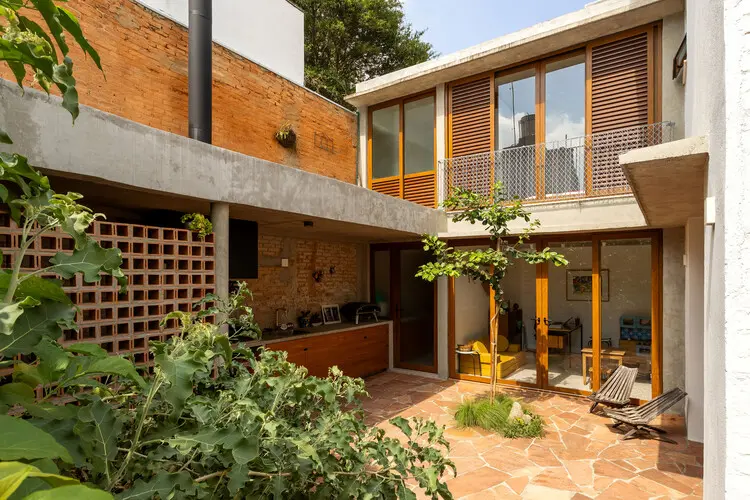
In the heart of Lapa—one of São Paulo’s most historically rich and vibrant neighborhoods—Estudio Piloti Arquitetura has completed a striking residential transformation known as the Lapa Townhouse Renovation. Nestled within a charming, gated village (vila), the original property presented a unique spatial puzzle: it consisted of two independent, small stacked houses that felt disconnected, cramped, and entirely unsuited for contemporary family life.
The architectural challenge was formidable yet inspiring: how to convert two separate, vertically stacked structures into a single, cohesive, and fluid home capable of accommodating a bustling family of five—a couple and their three children. Captured through the lens of architectural photographer Luiza Florenzano, the resulting design showcases a masterclass in spatial optimization, material honesty, and adaptive reuse. By weaving together traditional elements—such as exposed brick, warm timber, and concrete—with open-plan layouts and seamless indoor-outdoor connections, the architects have breathed new life into a historic envelope without erasing its distinct character. Curated by Susanna Moreira and published globally to critical acclaim, the project stands as a testament to the evolving potential of urban infill and community-focused residential design in dense South American metropolises.
Chronology of the Project
The journey from a fragmented pair of dated apartments to a unified, light-filled urban sanctuary was a methodical, multi-phase undertaking that spanned careful planning, structural intervention, and meticulous interior detailing.
Phase 1: Conceptualization and Feasibility (Early Planning)
When the clients—a growing family of five seeking a deeper connection to urban community life—acquired the two stacked properties in the gated Lapa village, they recognized both the neighborhood’s potential and the physical limitations of the spaces. Estudio Piloti Arquitetura was brought on board to assess the structural feasibility of combining the units. Initial architectural studies focused heavily on vertical circulation, load-bearing walls, and how to maximize natural light across multiple levels. The architects proposed a holistic intervention that would tear down psychological and physical barriers between the upper and lower volumes, establishing a unified spatial narrative.
Phase 2: Structural Demolition and Consolidation
The second phase marked the beginning of heavy construction. To achieve spatial continuity, the interior partitions that once defined the separate dwellings were systematically dismantled. Crucially, the structural engineers and architects worked in tandem to reinforce the envelope while carving out a central vertical axis. This intervention allowed for the installation of a new staircase—designed not merely as a functional connector, but as a sculptural spine that anchors the multi-level home. During this phase, the building’s original masonry and foundational elements were carefully assessed, preserved, and exposed where appropriate to celebrate the building’s historical layers.
Phase 3: Spatial Restructuring and Material Integration
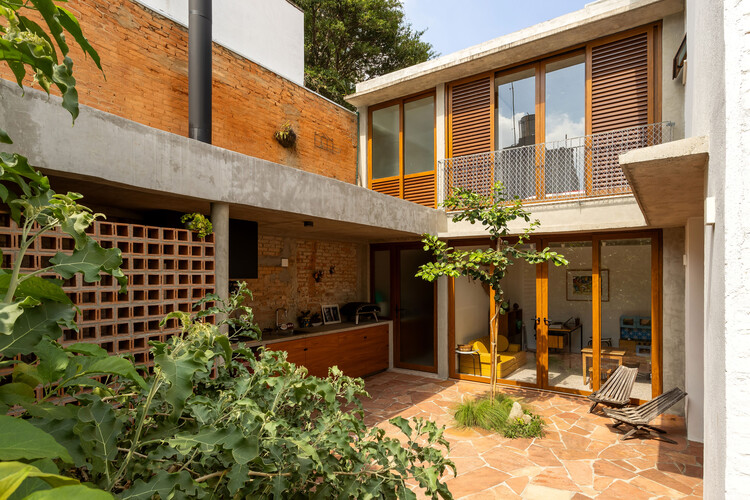
With the shell unified, the interior layout was meticulously mapped out to balance communal family areas with private sanctuaries. The ground floor was reconfigured to house an expansive, fluid living and dining area that flows effortlessly into an integrated kitchen and an intimate courtyard. The upper levels were dedicated to private quarters, ensuring that each of the three children and the parents had personalized spaces configured for privacy, study, and rest. Throughout this phase, a curated palette of tactile materials—natural wood, board-formed concrete, and warm brickwork—was introduced to foster a sense of warmth, durability, and tactile richness.
Phase 4: Final Finishes and Official Completion
The final phase of the Lapa Townhouse Renovation involved custom joinery installations, lighting design, and the integration of indoor greenery that echoes the lush landscape of the gated village outside. Completed and officially documented for public and professional release, the finished home represents a harmonious synthesis of past and present. The project made its debut in architectural media, cementing Estudio Piloti Arquitetura’s reputation for empathetic, context-driven residential design.
Supporting Data and Architectural Specifications
To fully appreciate the scope of the Lapa Townhouse Renovation, it is essential to examine the core metrics, material selections, and spatial strategies that shaped the design:
- Project Name: Lapa Townhouse Renovation (Reforma Casa de Vila na Lapa)
- Architecture Firm: Estudio Piloti Arquitetura
- Curator: Susanna Moreira
- Photographer: Luiza Florenzano
- Location: Lapa Neighborhood, São Paulo, Brazil
- Typology: Residential / Adaptive Reuse / Townhouse Renovation
- Client Profile: Family of five (Two adults, three children)
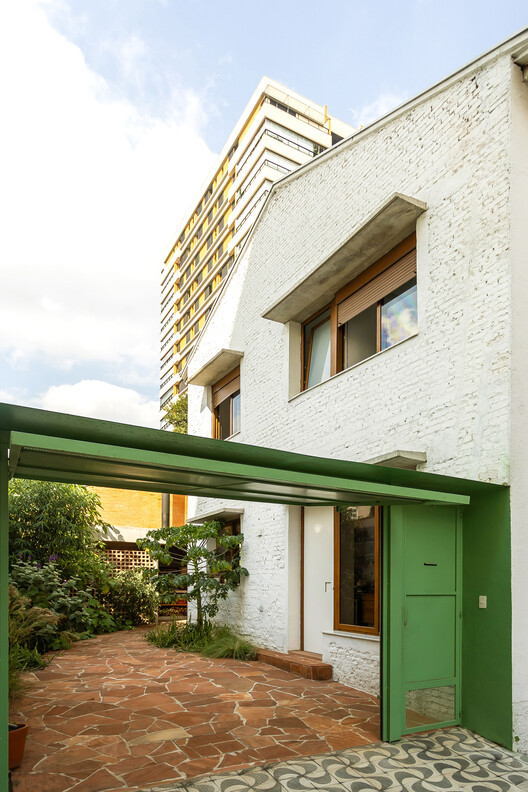
- Primary Structural Materials: Exposed brick, reinforced concrete, structural wood, and steel accents.
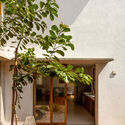
- Key Spatial Features: Unified multi-level vertical circulation, integrated ground-floor living and courtyard connection, bespoke timber joinery, and maximized natural cross-ventilation.
- Publication Date: September 7, 2026
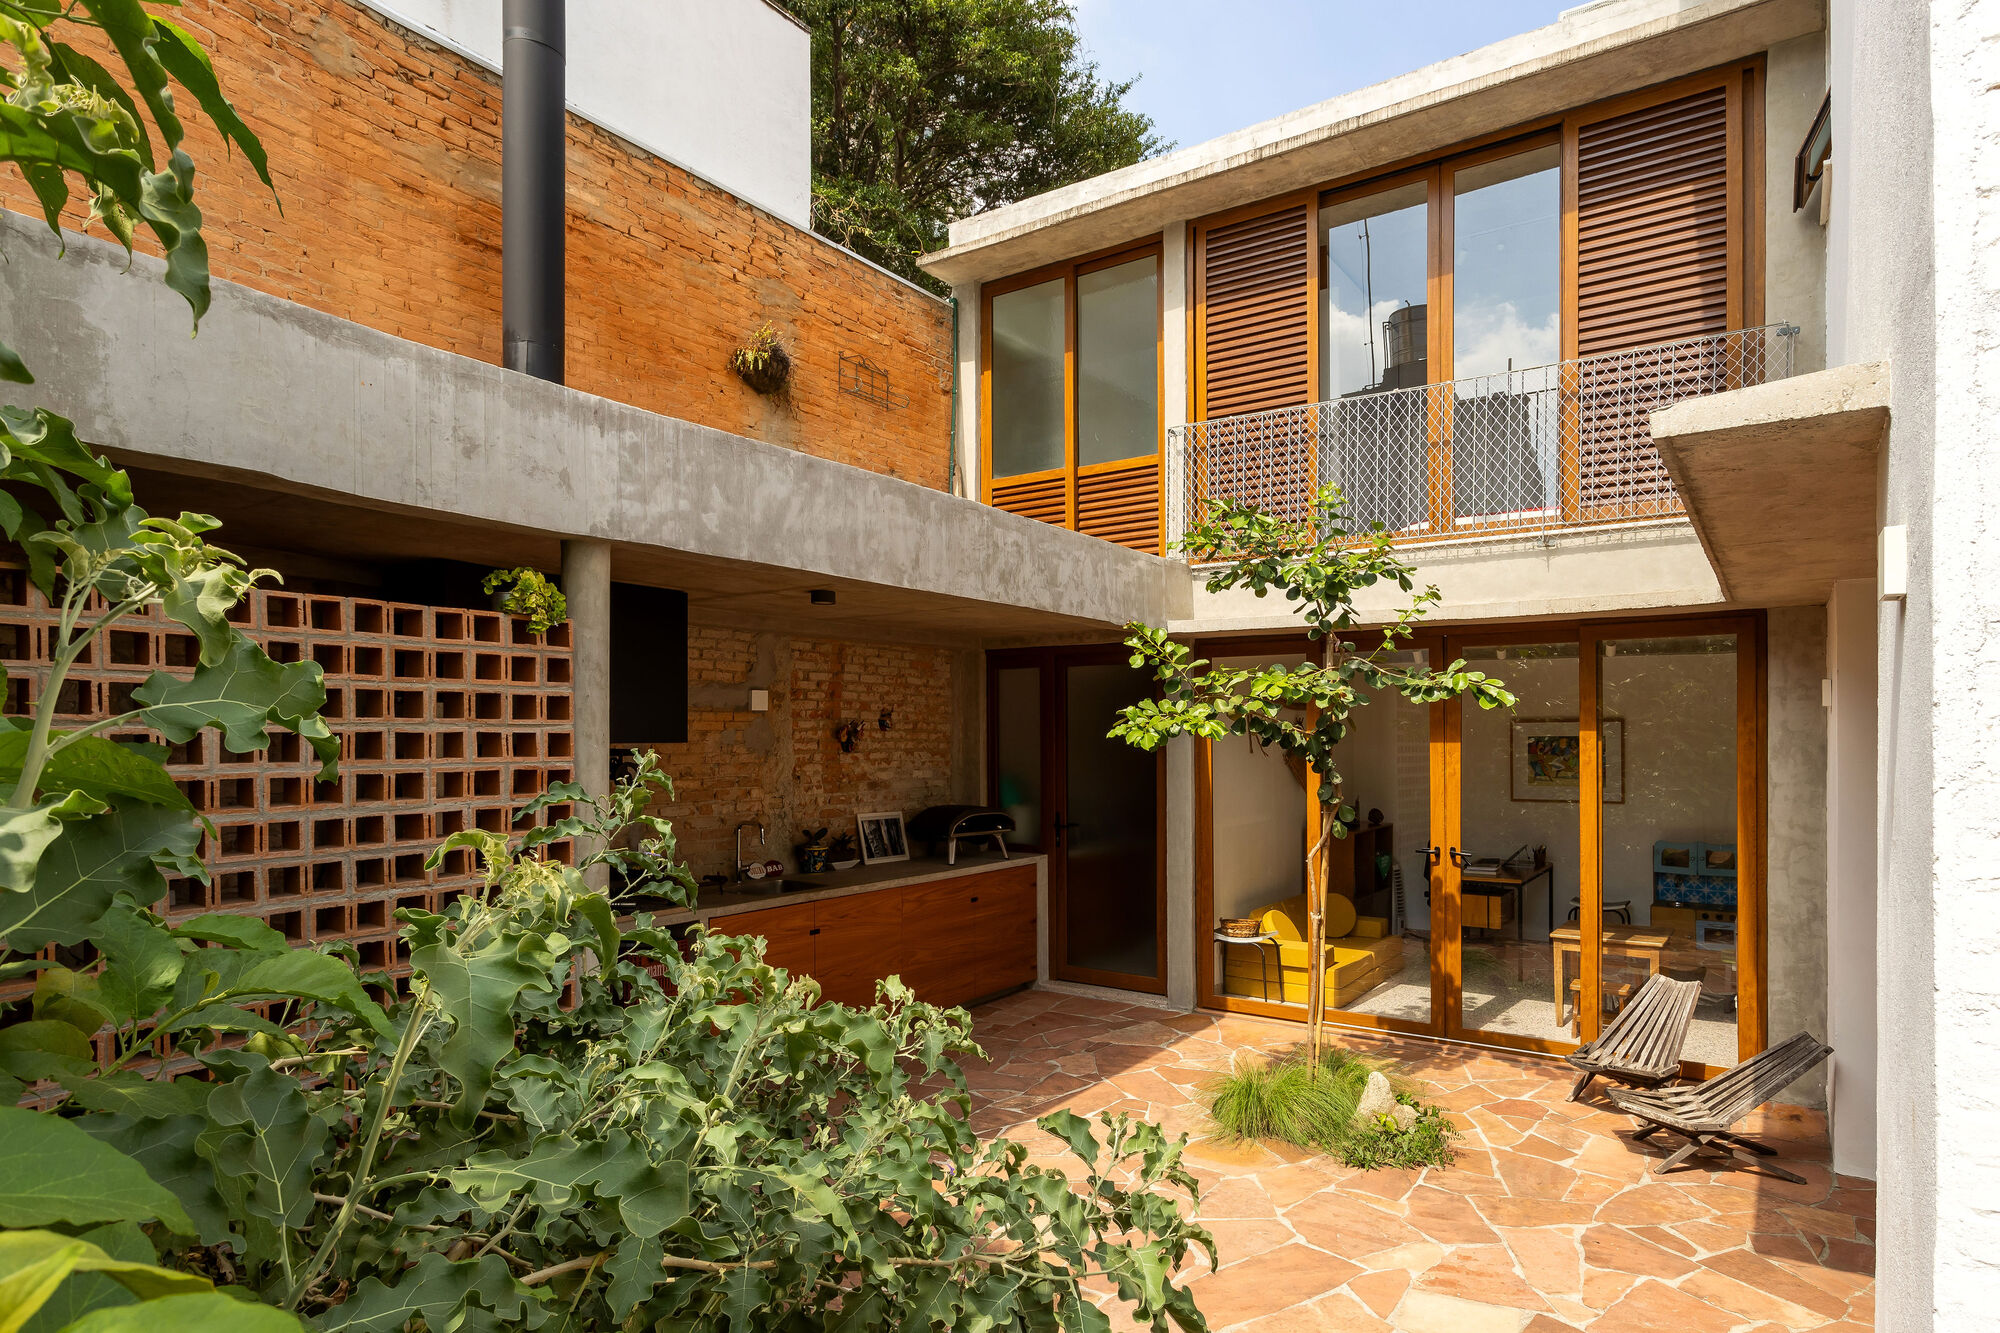
The material palette was chosen deliberately to reflect both the industrial heritage of the broader Lapa district and the intimate, domestic scale of a residential vila. The warm terracotta tones of the exposed brick contrast elegantly with the cool, industrial aesthetic of board-formed concrete elements. Meanwhile, natural wood introduces an organic softness that patinas gracefully over time, accommodating the daily wear and tear of a lively household with three children.
Official Insights and Design Philosophy
While specific quotes from individual stakeholders highlight the collaborative nature of the commission, the overarching philosophy provided by Estudio Piloti Arquitetura sheds light on the ethical and spatial imperatives driving the project.
According to the design team, the primary motivation behind the Lapa Townhouse Renovation was to challenge the notion that growing families must abandon urban communities for sprawling suburban peripheries. "By rethinking how compact, existing footprints are utilized, we can offer families a rich, connected urban lifestyle without sacrificing comfort, spatial quality, or privacy," the architects noted in their official project statement.
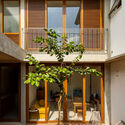
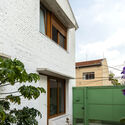
The architects emphasized that working within the constraints of a gated village required a delicate balance between outward engagement and inward tranquility. The vila typology in São Paulo encourages a strong sense of community, where neighbors interact across shared pedestrian walkways. Estudio Piloti Arquitetura sought to honor this urban micro-culture by maintaining a welcoming street-level interface while utilizing interior courtyards and strategic fenestration to create private retreats for the family.
Furthermore, curator Susanna Moreira highlighted the project’s sensitivity to adaptive reuse, pointing out that transforming obsolete or fragmented typologies is one of the most sustainable pathways forward for contemporary architecture. Rather than erasing history through demolition, the firm chose to honor the structural DNA of the original stacked houses, proving that creative architectural intervention can unlock hidden spatial potential in buildings previously thought to be past their prime.
Broader Implications for Urban Housing and Adaptive Reuse
The completion of the Lapa Townhouse Renovation carries significant implications for architectural discourse, urban planning, and residential real estate development in densely populated Latin American cities.
1. Countering Urban Sprawl Through Adaptive Reuse
In major urban centers like São Paulo, horizontal urban sprawl continues to strain municipal infrastructure, inflate commuting times, and degrade surrounding ecosystems. Projects like the Lapa Townhouse Renovation demonstrate a viable, highly attractive alternative: the intensive recycling and densification of existing urban fabrics. By proving that small, fragmented historical properties can be radically transformed into spacious, luxurious homes for multi-person households, Estudio Piloti Arquitetura encourages homeowners and developers to look inward at existing urban centers rather than outward toward greenfield developments.
2. The Evolution of the Vila Typology
São Paulo’s gated villages (vilas) represent a unique socio-spatial phenomenon—pedestrian-oriented enclaves that foster strong neighborly bonds amidst the chaotic energy of the metropolis. However, many of these 20th-century housing blocks feature floor plans that no longer align with modern spatial expectations. By successfully modernizing a vila property without disrupting the scale or character of the neighborhood, this project serves as a valuable case study for heritage preservationists and municipal planners. It illustrates how historic urban fabrics can evolve organically to meet contemporary domestic needs while preserving the human-scale charm of traditional neighborhoods.

3. Material Honesty and Sustainability in Residential Design
The architecture industry is under increasing pressure to minimize its carbon footprint. The Lapa Townhouse Renovation champions sustainability through the lens of longevity and material stewardship. By retaining the primary structural walls, foundations, and spatial boundaries of the original twin houses, the project drastically reduced embodied carbon compared to new construction. The reliance on durable, locally sourced materials—such as brick, concrete, and timber—ensures that the building will age gracefully, requiring minimal chemical maintenance while maintaining high thermal and acoustic comfort.
Ultimately, Estudio Piloti Arquitetura’s work on the Lapa Townhouse transcends a simple interior redesign. It is a thoughtful exploration of how architecture can reconcile the past with the demands of the future, offering a blueprint for sustainable, family-friendly, and deeply contextual urban living.
