By Architectural Design Desk Published September 8, 2026
Main Facts
In an era where healthcare environments are frequently associated with clinical sterility, anxiety, and stark institutional white walls, a groundbreaking new architectural project is challenging conventional paradigms. Conceived by the multidisciplinary design studio Only Human and commissioned by the forward-thinking practitioners at La Balance Physiotherapy Clinic, a dual-purpose architectural development has recently opened its doors.
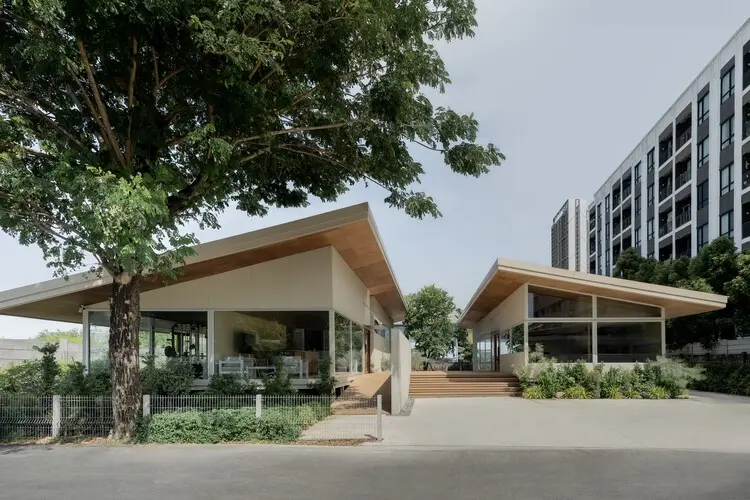
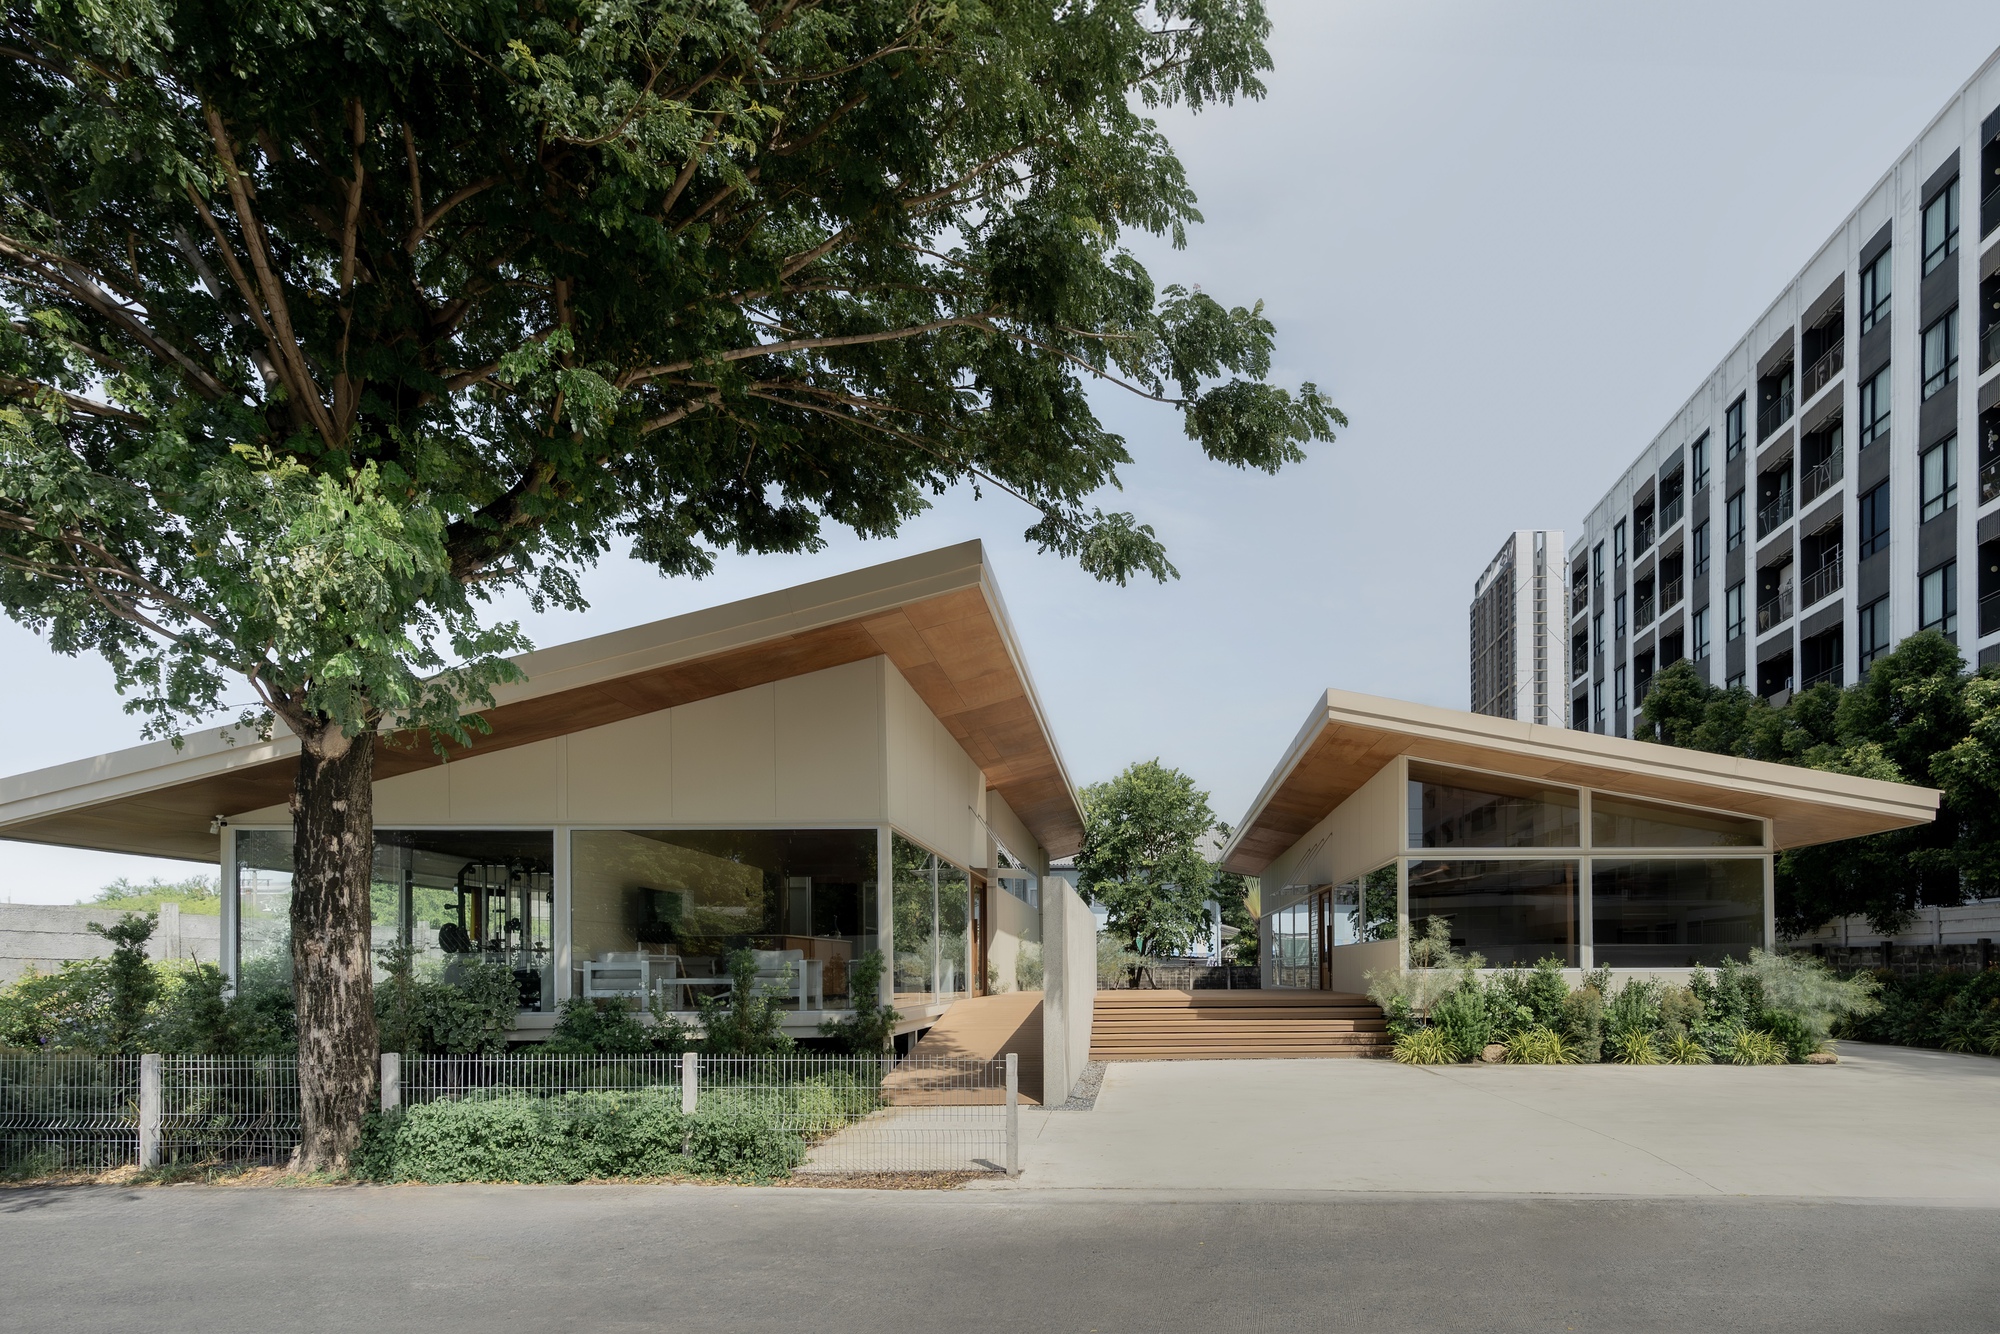
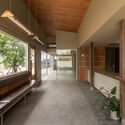
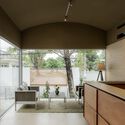
The project brings together two seemingly disparate typologies—a specialized physiotherapy and rehabilitation clinic and a dedicated coffee extraction house—within a unified, harmonious architectural landscape. Captured through the lens of architectural photographer Chayaluck P., the complex spans a meticulously planned site that leverages organic materials, soft illumination, and seamless spatial transitions to foster a holistic environment of healing, community, and well-being.
The core objective of the project was to dismantle the traditional psychological barriers associated with medical visits. By pairing clinical rehabilitation spaces with the comforting, sensory-rich atmosphere of a specialty coffee house, the design team crafted a destination that treats recovery not as an isolated medical chore, but as a natural extension of daily life and human connection. The resulting structures utilize an extensive palette of warm wood finishes, expansive architectural glass, and integrated lighting, creating a fluid dialogue between the interior programs and the surrounding external environment.
Chronology
The realization of the La Balance Clinic and Only Human coffee house was a journey defined by careful strategic planning, iterative design phases, and a commitment to experiential architecture.
Phase 1: Conceptualization and Vision (Early Developmental Stages)
The project originated from a shared vision between the founders of La Balance Physiotherapy Clinic and the creative minds at Only Human. Recognizing that physical rehabilitation requires patience, psychological ease, and social support, the stakeholders sought a site and a design language that could humanize the clinical experience. Initial brainstorming sessions focused on the intersections of health, hospitality, and architecture, leading to the bold decision to integrate a socialization and extraction hub—the coffee house—directly adjacent to the spaces of healing.
Phase 2: Site Strategy and Design Development
With the dual-program requirement established, the architectural team began mapping out the spatial organization. The layout was structured to ensure that patients could transition effortlessly from high-stress clinical environments to zones of relaxation and social interaction. Material studies heavily favored tactile, grounding elements—principally natural timber and glass—to counterbalance the clinical precision required for physiotherapy equipment. The spatial choreography was tested through numerous digital models and physical prototypes to optimize natural lighting, acoustic privacy in treatment rooms, and an inviting, open-flow layout for the coffee house.
Phase 3: Construction and Material Execution
Construction commenced with a focus on meticulous craftsmanship. Artisans worked closely with the architects to install custom woodwork, intricate cabinetry, and specialized structural glass framing that maximizes daylight penetration. The integration of modern building systems ensured that both the physiotherapy wings (requiring strict hygiene, climate control, and ergonomic spatial layouts) and the coffee house (demanding heavy utility infrastructure for extraction equipment and dynamic social ventilation) functioned harmoniously under a unified architectural identity.
Phase 4: Completion and Public Unveiling (September 2026)
Following rigorous interior detailing and final landscaping, the complex officially opened in late summer 2026. Documented comprehensively by photographer Chayaluck P., the completed project immediately garnered attention across architectural and healthcare design circles for its radical reimagining of wellness spaces.
Supporting Data & Architectural Specifications
To understand the spatial success of the La Balance Clinic and Only Human project, it is essential to examine the technical and material dimensions that govern the design:
Interior Palette: Warm wood tones, neutral textural plasters, and soft ambient illumination designed to reduce patient cortisol levels.
Spatial Integration: Dual-structure layout featuring independent operational zones bridged by shared visual motifs, natural light corridors, and communal transitional courtyards.
Visual Documentation: Photographed extensively by Chayaluck P., highlighting the interplay of shadow, natural grain textures, and transparency.
Official Responses and Design Philosophy
The creative direction behind the project stems from a philosophy that places human dignity and emotional comfort at the forefront of spatial design. According to design statements provided by the architects at Only Human, the project’s title—Only Human—serves as both a studio moniker and a guiding manifesto.
"Architecture must acknowledge the vulnerabilities of those who inhabit it," notes the design team in their official project description. "When a patient walks into a physiotherapy clinic, they are often dealing with physical pain, frustration, or anxiety about their recovery trajectory. By embedding a coffee extraction house into the very fabric of the clinic, we are shifting the narrative. We are acknowledging that healing is a human process—one that thrives on conversation, warmth, patience, and a sense of normalcy."
The leadership at La Balance Physiotherapy Clinic echoed these sentiments, emphasizing that patient outcomes are inextricably linked to environmental psychology. Traditional clinics, they noted, often induce a subconscious "white-coat syndrome," elevating heart rates and tensing muscles precisely when relaxation and movement are required. By softening the boundaries between medical treatment and everyday hospitality, the clinic has observed a marked decrease in patient anxiety upon arrival. Visitors frequently arrive early or stay after their sessions to enjoy a crafted beverage, turning what was once a clinical obligation into a valued ritual of self-care.
Implications for Future Healthcare and Architectural Design
The completion of the La Balance Clinic and Only Human complex marks a significant milestone in contemporary architectural discourse, carrying profound implications for how commercial and institutional spaces are conceptualized in the post-pandemic era.
1. De-stigmatization of Medical Architecture
For decades, healthcare design has prioritized hyper-sterility, efficiency, and compartmentalization above emotional well-being. The success of this dual-program model proves that clinical rigor can coexist with domestic warmth and hospitality. As urban populations increasingly demand holistic lifestyle integration, architects are challenged to dissolve the rigid boundaries separating medical facilities from community life.
2. The Rise of Hybrid Typologies
The pairing of a physiotherapy center with a specialty coffee house exemplifies the burgeoning trend of hybrid typologies. By stacking or adjoining services that target different facets of human wellness—physical rehabilitation and social nourishment—property owners can maximize community engagement, increase foot traffic, and create sustainable, multi-revenue spatial ecosystems.
3. Sensory-Driven Spatial Psychology
The project reinforces the growing body of research highlighting the direct impact of natural materials (such as exposed wood), biophilic design, and optimized natural lighting on patient recovery times. As mental health and physical health become increasingly intertwined in public consciousness, the architectural industry will likely see a surge in commissions that utilize sensory-rich environments to accelerate healing processes.
Ultimately, La Balance Clinic and Only Human stand as a testament to the power of empathetic design. By listening to the psychological needs of patients and blending the art of healing with the simple, grounding pleasure of a shared cup of coffee, the project offers a visionary blueprint for the future of human-centric architecture.