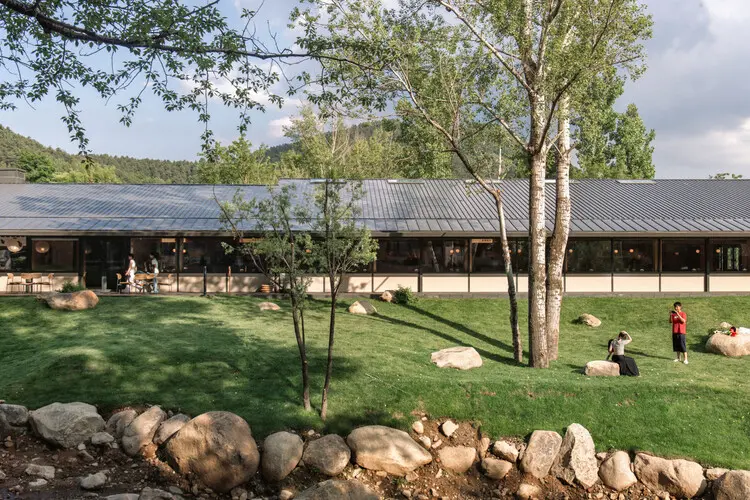
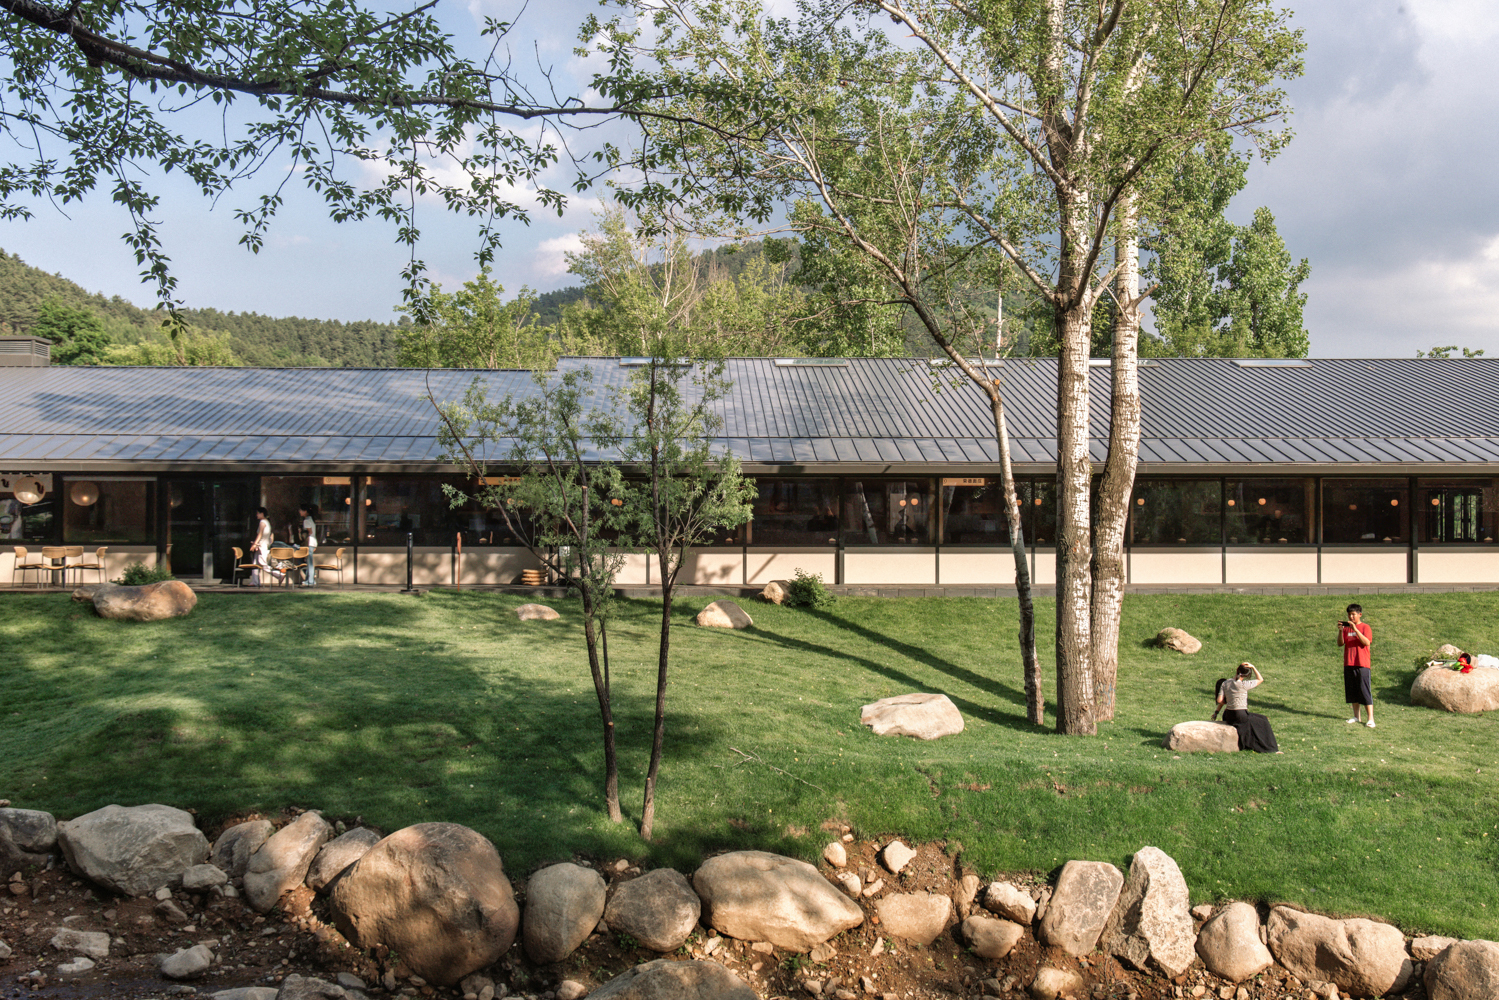
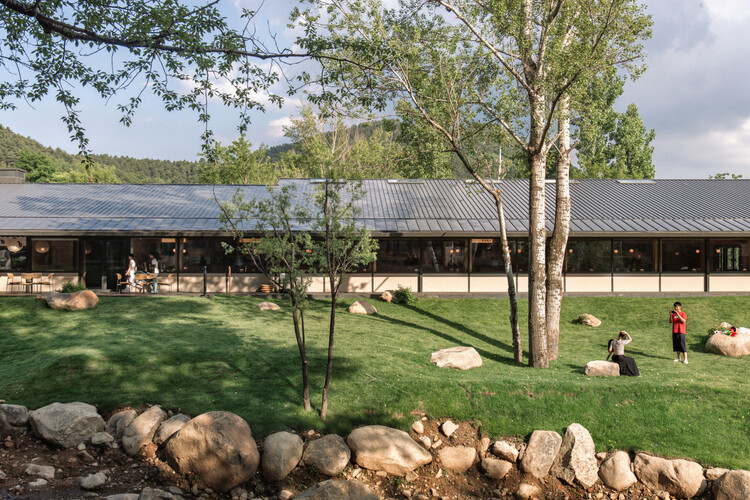
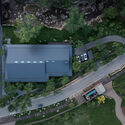
Nestled deep within the rugged, emerald embrace of the Wuling Mountain National Nature Reserve in Chengde, Hebei Province, a new architectural marvel has quietly taken its place in the landscape. Designed by the visionary architecture practice llLab., the Aranya Wuling Mountain – Sean Canteen is more than just a place to dine; it is an immersive spatial experience that bridges the gap between raw wilderness and human habitation.
Curated by Han Shuang and captured through the lens of architectural photography firm Arch-Exist, this project exemplifies a sensitive approach to rural and natural development. As part of the broader Aranya resort community—renowned for its commitment to cultural and architectural innovation—the Sean Canteen sets a new benchmark for how modern hospitality structures can integrate into ecologically sensitive environments without disrupting the delicate balance of the earth.
Main Facts and Project Overview
The Aranya Wuling Mountain Sean Canteen is a masterclass in contextual architecture. Situated in a region defined by dramatic topography, cascading mountain springs, and dense layers of native vegetation, the building acts as a quiet sanctuary away from the cacophony of urban life.
Project Name: Aranya Wuling Mountain – Sean Canteen
Architectural Firm: llLab.
Curator: Han Shuang
Location: Wuling Mountain National Nature Reserve, Chengde, Hebei Province, China
Photography: Arch-Exist
Primary Materials: Wood, glass, and locally resonant structural elements
The design philosophy centers around the concept of "living along the mountain springs." Rather than imposing an alien, monumental geometry onto the site, llLab. chose to trace the contours of the landscape. Clear streams and ancient rock formations dictate the building’s layout, allowing visitors to feel intimately connected to the forest canopy and the rhythmic flow of water.
Chronology of Development: From Concept to Completion
The realization of a project within a national nature reserve requires meticulous planning, environmental oversight, and an extended timeline. While the completed canteen was formally introduced to the architectural world in late 2026, its genesis stretches back several years as part of Aranya’s strategic expansion into China’s mountainous northern territories.
Phase 1: Site Selection and Ecological Mapping (Early Years)
Before a single line was drawn, llLab.’s design team spent months studying the micro-climate, hydrology, and biodiversity of the Wuling Mountain reserve. Recognizing that the site was flanked by natural water barriers and dense vegetation, the architects mapped out zones where human intervention could occur with zero net negative impact on local flora and fauna.
Phase 2: Design Iterations and Materiality Studies
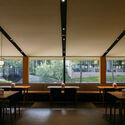
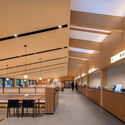
Unlike coastal or urban projects, a mountain canteen demands materials that weather gracefully and reflect the earthy tones of the surrounding forest. The architects favored a harmonious palette of warm timber and transparent glass. This combination ensures that the interior spaces are flooded with natural light while framing deliberate, picturesque views of the changing seasons—from lush summer greens to crisp autumn ambers and winter snowscapes.
Phase 3: Construction and Landscape Integration
Construction within a protected nature reserve presents distinct logistical challenges. Heavy machinery paths had to be strictly controlled to prevent soil compaction and root damage to mature trees. The assembly of the Sean Canteen utilized modular and precision-engineered timber construction techniques, minimizing construction waste and on-site disruption. The building was literally and figuratively woven into the existing topography, utilizing raised foundations where necessary to preserve natural runoff streams.
Phase 4: Opening and Public Reception
Upon its completion and public debut, the Sean Canteen instantly captured the attention of the global architectural community. Curated features by platforms like ArchDaily highlighted its poetic dialogue with nature, drawing travelers, design enthusiasts, and nature lovers seeking a profound escape into the mountains of Hebei.
Supporting Data and Spatial Analysis
To fully understand the triumph of the Sean Canteen, one must examine how architecture functions as a sensory apparatus in this remote setting.
Architectural Layout and Spatial Flow
Transparency and Porosity: The extensive use of floor-to-ceiling glass walls breaks down the boundary between interior and exterior. Diners seated inside are given unobstructed vantages of the forest floor and tree canopy, creating the illusion of dining al fresco even during harsh weather.
Tactile Materiality: The heavy reliance on natural wood creates an acoustic dampening effect, ensuring that the dining hall remains peaceful even during peak hours. The tactile warmth of the timber complements the cool, crisp mountain air just outside the glass.
Hydrological Integration: The building’s positioning relative to local mountain springs is not accidental. The sound of moving water acts as a natural ambient soundtrack, enhancing the dining experience through multi-sensory engagement.
Environmental Metrics and Sustainability
While precise engineering schematics focus on spatial aesthetics, projects within the Aranya portfolio consistently adhere to strict ecological criteria:
Site Disturbance Footprint: Less than 5% of the immediate surrounding ecosystem was permanently altered during construction.
Energy Efficiency: The integration of high-performance double-glazed glass panels optimizes passive solar heating during the cooler Chengde winters, reducing the building’s reliance on mechanical HVAC systems.
Material Sourcing: A significant portion of the structural and finish timber was selected for its durability, lower carbon footprint, and ability to patina organically over time.
Official Responses and Curatorial Insights
The launch of the Aranya Wuling Mountain Sean Canteen has generated significant commentary from design critics, curators, and the architectural team at llLab.
Han Shuang, the curator who closely monitored the project’s documentation, noted that the canteen represents a shift in modern Chinese leisure architecture: "We are moving away from the era of conspicuous consumption and architectural grandstanding. Projects like the Sean Canteen prove that true luxury today lies in the quiet luxury of nature, spatial restraint, and deep ecological respect."
Representatives from llLab. echoed this sentiment, emphasizing that the project was designed as a "listening space."
"When you build in a place as majestic and ancient as Wuling Mountain, the architect’s job is not to speak loudly, but to create a quiet frame through which nature can express itself. The Sean Canteen is designed to fade into the background—a transparent pavilion where the protagonist is always the mountain, the stream, and the community of people sharing a meal together."
Local municipal and tourism boards in Chengde have also praised the development, citing it as an exemplary model of how eco-tourism can be successfully managed without compromising the integrity of national nature reserves.
Implications for Future Mountain and Resort Architecture
The completion of the Aranya Wuling Mountain Sean Canteen carries profound implications for the future of hospitality design, particularly in regions balancing tourism growth with ecological preservation.
1. Redefining Rural Hospitality
The project challenges the conventional resort model of building large, self-contained monolithic hotels. Instead, it champions decentralized, highly contextual intervention—small architectural nodes that serve specific functions (like dining, reading, or gathering) while allowing the landscape to remain unbroken.
2. A Blueprint for Low-Impact Construction
As climate concerns mount, the methods pioneered by llLab. in navigating a protected nature reserve offer a replicable framework for future developments. By prioritizing timber construction, minimizing site disruption, and utilizing passive environmental controls, the Sean Canteen demonstrates that commercial viability and environmental stewardship can coexist.
3. The Psychological Shift Toward Slow Architecture
In an increasingly hyper-connected and fast-paced world, spaces that encourage mindfulness and a return to nature are seeing unprecedented demand. The Sean Canteen provides a physical manifestation of "slow architecture"—a space that compels visitors to slow down, match the pace of the flowing mountain springs, and reconnect with their surroundings on a visceral level.
Conclusion
The Aranya Wuling Mountain Sean Canteen by llLab. transcends its simple programmatic definition. It is neither just a restaurant nor a mere tourist amenity; it is a delicate architectural meditation on coexistence. By listening to the contours of the land, respecting the ancient rhythms of the Wuling Mountain springs, and employing a material palette rooted in warmth and transparency, the architects have crafted a timeless destination—one that will stand as a benchmark for sensitive, nature-integrated design for years to come.