

Main Facts: A Symphony of Urban Sensibility and Natural Landscape
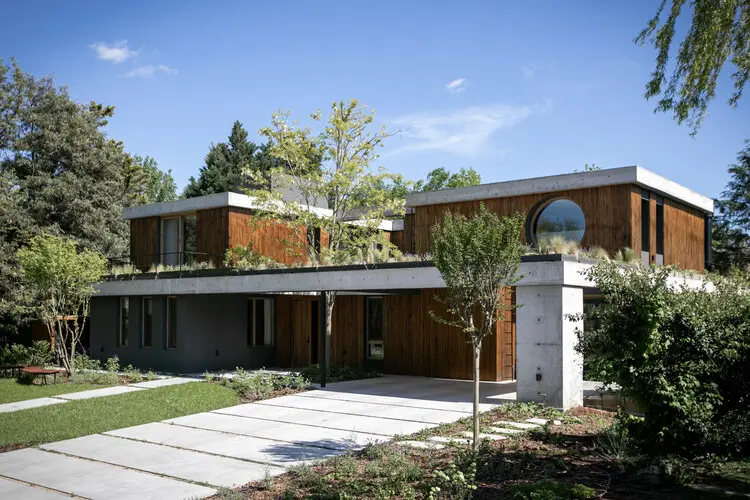
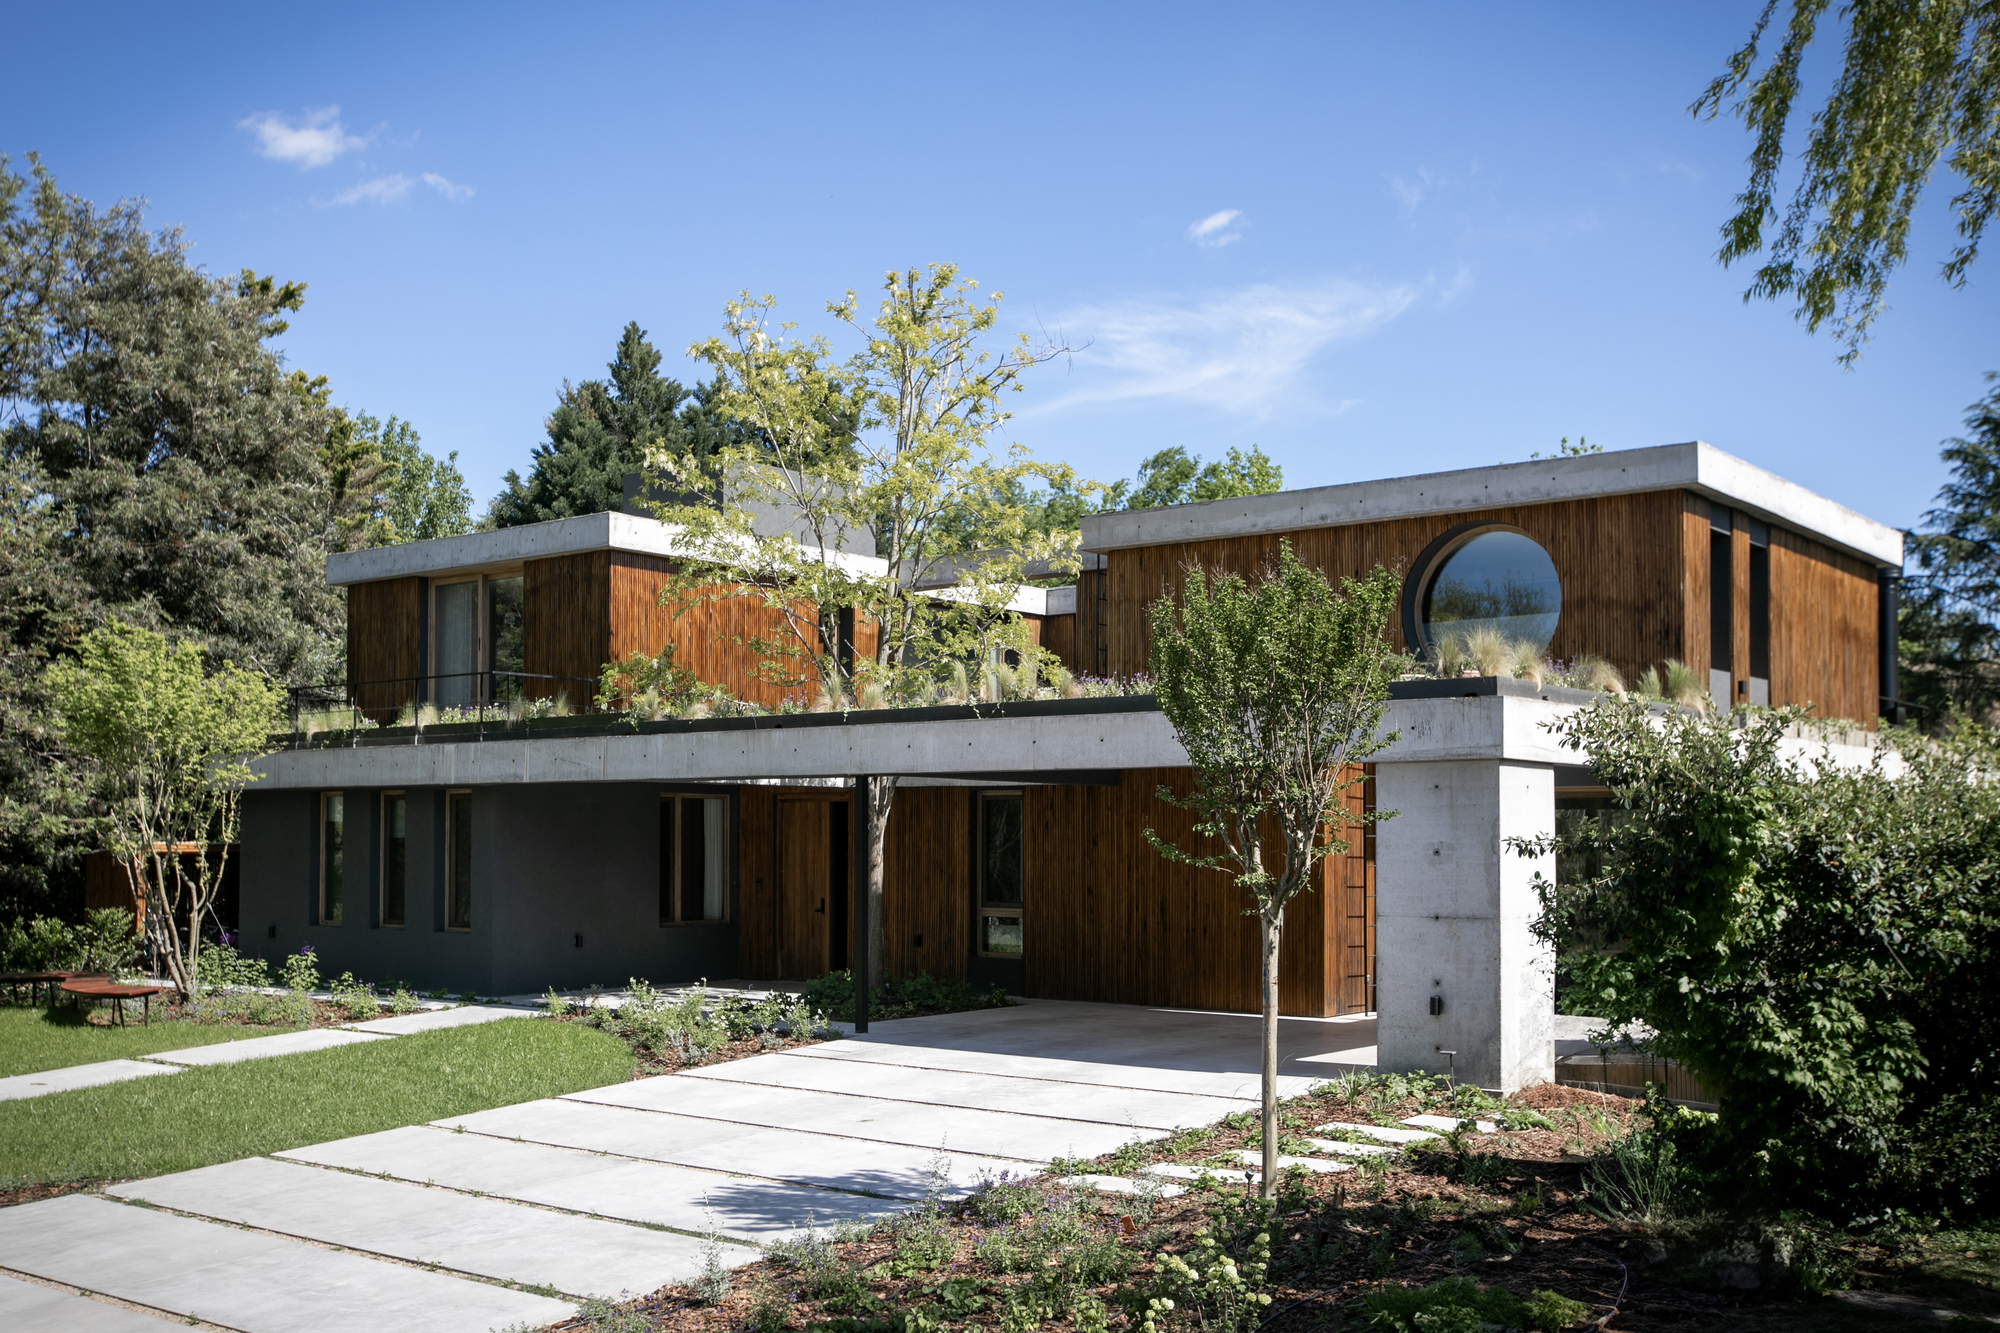
In contemporary residential architecture, the threshold between the built environment and the natural world is continually being renegotiated. Casa MDL, the latest residential triumph designed by Estudio Maria Strada and curated by Valentina Díaz, addresses this architectural dialogue with striking precision. Situated on the verdant outskirts of an urban center, this striking home manages a difficult conceptual balancing act: it satisfies the client’s deep-rooted affinity for an energetic, urban lifestyle while seamlessly anchoring itself within an expansive, natural landscape.
Captured through the lens of architectural photographer UchyMay, Casa MDL is not merely a house on a suburban plot; it is a carefully calibrated ecosystem of form, light, and material. The project rejects the traditional binary that forces homeowners to choose between the sophisticated, linear logic of city living and the slow, restorative pace of the countryside. Instead, Estudio Maria Strada has formulated an architectural hybrid. The home’s spatial organization honors the streamlined efficiency and connectivity characteristic of urban dwellings, yet it is utterly porous to the surrounding greenery. Expansive glazing, private internal courtyards, and rhythmic sightlines ensure that nature is not merely viewed through a window, but is instead an active, daily participant in the home’s interior life.
Key facts concerning the project include:
- Project Name: Casa MDL
- Architecture Firm: Estudio Maria Strada
- Curator: Valentina Díaz
- Photography: UchyMay
- Typology: Residential Architecture / Single-Family Residence
- Publication Date: September 7, 2026
Chronology: The Evolution of Casa MDL
The realization of Casa MDL represents a meticulous process of design, refinement, and construction. While architectural projects of this caliber often span several years from conception to publication, the journey of Casa MDL highlights Estudio Maria Strada’s commitment to contextual sensitivity and client-driven design.
Phase 1: Conceptualization and Brief Development
The genesis of the project lay in the client’s dual desires. Having spent years immersed in the fast-paced rhythm of city life, the client sought the tranquility of the outskirts without sacrificing the convenience, modern spatial flow, and structural clarity of an urban home. Estudio Maria Strada was tasked with translating this psychological landscape into physical form. Early design charrettes focused on how to maximize the site’s perimeter greenery while establishing a protected, sophisticated interior core.
Phase 2: Design Development and Materiality Selection
During this phase, the spatial matrix of the house was locked into place. The architects prioritized visual permeability—ensuring that public areas like the living and dining rooms would flow effortlessly into outdoor galleries and garden patios. Material palettes were selected to bridge the gap between urban industrial undertones and organic warmth, heavily featuring warm woods, expansive glass, and textured masonry that echoes the earth.
Phase 3: Construction and Landscape Integration
As construction progressed on the suburban plot, the integration of the landscape became paramount. Rather than clearing the site and planting anew, the building was meticulously slotted into its environment. Interior finishes—ranging from custom millwork in the dining spaces to the refined lighting design—were installed to complement the shifting natural light patterns tracked across the seasons.
Phase 4: Completion and Public Reveal
Following interior styling and final architectural photography by UchyMay, Casa MDL was officially completed and presented to the global architectural community in September 2026, quickly garnering widespread acclaim for its nuanced approach to modern dwelling.
Supporting Data: Spatial Organization and Architectural Specifications
To truly understand the brilliance of Casa MDL, one must examine the tangible metrics and design strategies that govern its footprint. Estudio Maria Strada utilized a sophisticated layering technique that dictates how inhabitants move through the space.
Spatial Breakdown and Functional Zones
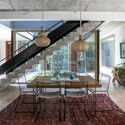
- The Public Core (Living and Dining Areas): Designed as open-plan spaces, the living room and dining area act as the social engine of the house. Floor-to-ceiling glass panels slide away to merge these zones directly with the outdoor galería (covered patio), effectively doubling the entertaining footprint during favorable weather.
- The Private Quarters: Tucked away to ensure acoustic and visual privacy, the bedrooms and personal retreats utilize a more restrained palette. Here, wood paneling and filtered light create an introspective sanctuary that contrasts with the extroverted nature of the social spaces.
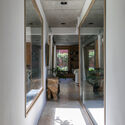
- The Transitional Thresholds: Circulation spaces within Casa MDL are treated as destinations rather than mere corridors. Glazed passageways offer shifting vistas of the garden, transforming the act of walking from one room to another into a sensory engagement with the outdoors.
Materiality and Environmental Control
- Wood: Extensively utilized in both structural accents and interior furniture (including bespoke dining tables and structural ceiling beams), wood introduces a tactile warmth that grounds the minimalist architecture.
- Glass: Large-scale panes eliminate the physical barrier between indoors and outdoors, maximizing passive solar gain while maintaining thermal performance through advanced glazing technologies.
- Lighting: A hybrid approach combining recessed architectural fixtures with warm, sculptural pendant lighting accentuates the textures of the stone and wood surfaces after dusk.
Official Responses: Insights from Estudio Maria Strada
The design philosophy behind Casa MDL speaks volumes about Estudio Maria Strada’s architectural ethos. In project statements provided by the firm, the driving motivation behind the design was articulated through the lens of modern spatial psychology.
"The house was born from the search for a balance between an urban spirit — one the client feels deeply connected to — and a strong, ever-present relationship with the landscape," noted the architects from Estudio Maria Strada.
This statement illuminates the core tension the design team successfully resolved. In many suburban developments, architects lean too heavily into rustic vernaculars that feel alien to clients accustomed to metropolitan efficiencies. Conversely, imposing an unyielding urban box onto a greenfield site often results in an aggressive rupture with nature.
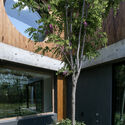
By rejecting these extremes, Estudio Maria Strada positioned Casa MDL as a mediator. The firm’s official narrative emphasizes that the urban logic of the dwelling—characterized by clean sightlines, multifunctional open spaces, and structural legibility—does not have to be compromised by nature. Instead, the green spaces are treated as an extension of the floor plan. The garden functions as another "room" of the house, meticulously framed by thresholds and architectural projections.
Curator Valentina Díaz further underscores this vision, noting how the editorial presentation of the home highlights the delicate interplay between the heavy, grounding elements of the architecture (such as masonry and dark framing) and the ephemeral qualities of light and foliage captured by photographer UchyMay.
Implications: What Casa MDL Means for the Future of Suburban Living
The completion and critical reception of Casa MDL arrive at a time when global demographic shifts are redefining how and where people choose to live. As urban centers become increasingly dense, expensive, and chaotic, a growing demographic of urbanites is migrating toward suburban and peri-urban peripheries. However, this movement is rarely accompanied by a desire to abandon modern, metropolitan design sensibilities.
Casa MDL offers a compelling architectural blueprint for this demographic shift. Its implications for future residential design are manifold:
1. Redefining the Suburban Paradigm
For decades, suburban architecture has often swung between nostalgic pastiche (traditional suburban homes) and sterile, modernist glass boxes that ignore their context. Casa MDL demonstrates that a third path exists: a hybrid typology that respects the surrounding ecology while honoring the client’s psychological need for urban structure and order.
2. The Evolution of Indoor-Outdoor Living
While indoor-outdoor living is hardly a new concept in warm climates, Casa MDL elevates it by framing the landscape through an urban lens. The integration of the galería and expansive glazing creates a fluid boundary that encourages a healthier, more nature-connected lifestyle without forcing the inhabitants to sacrifice modern comforts or spatial sophistication.
3. A Model for Sustainable, Context-Sensitive Growth
By weaving the built form into the existing landscape rather than bulldozing it, Estudio Maria Strada highlights a more respectful approach to peri-urban development. As cities continue to sprawl outward, projects like Casa MDL point toward a sustainable future where architecture acts as a bridge—rather than a barrier—between human habitation and the natural environment.
Ultimately, Casa MDL stands as a testament to the power of thoughtful architectural synthesis. By masterfully balancing the pulse of the city with the serenity of the landscape, Estudio Maria Strada has not only delivered a remarkable home for their client but has also offered a sophisticated template for modern residential design in the 21st century.
