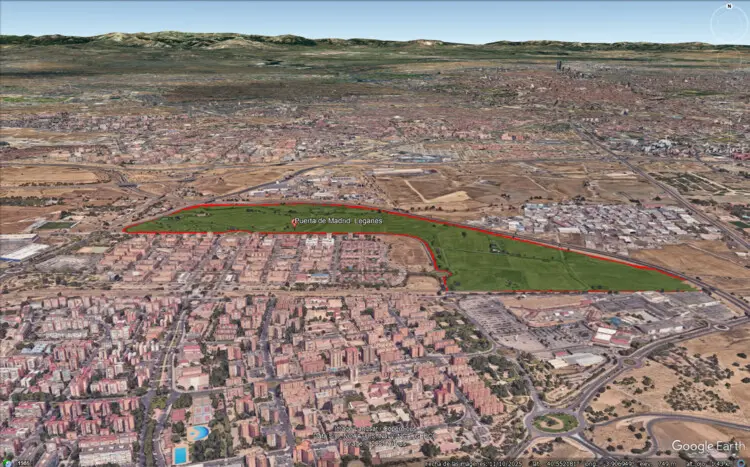
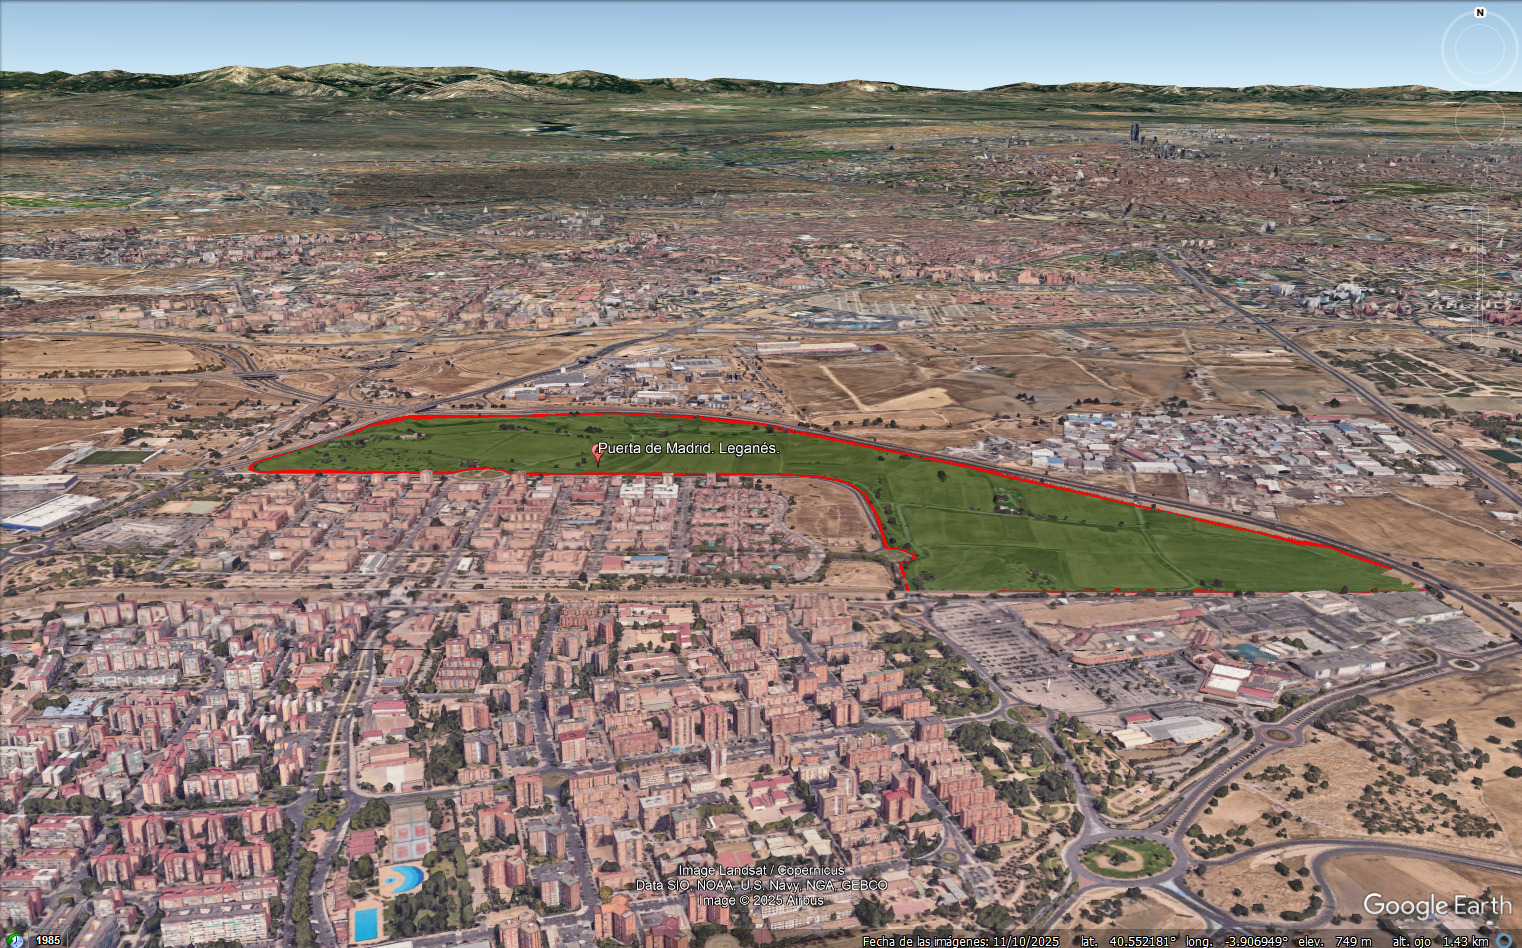
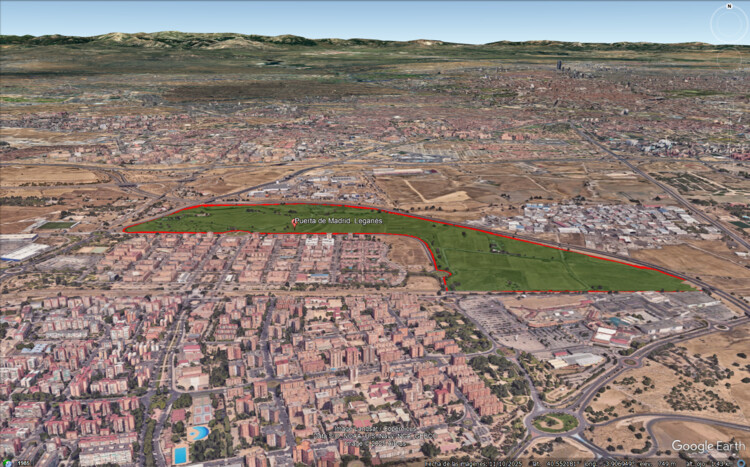
MADRID — In a major step forward for metropolitan planning and ecological urbanism, the Community of Madrid and the City Council of Leganés have officially launched an open-call international urban design competition. The contest seeks to unearth cutting-edge planning proposals for the creation of the new "Puerta de Madrid" (Madrid Gate) sustainable district.
Positioned strategically adjacent to the northern and eastern peripheries of the established Leganés Norte neighborhood, the massive development is poised to redefine the southern gateway of the Spanish capital. Managed collaboratively through a newly established public consortium joining both government bodies, the initiative underscores a regional commitment to combining housing growth with climate resilience, ecological restoration, and forward-thinking municipal design.
Main Facts
The "Puerta de Madrid" project is one of the most ambitious urban developments currently planned within the Madrid metropolitan area. Encompassing a sprawling expanse of over one million square meters, the initiative sets a high benchmark for sustainable land use, balancing human habitation with environmental preservation.
Geographic Scope: Located immediately north and east of Leganés Norte, serving as a transitional and welcoming threshold into the greater Madrid region.
Land Distribution: Approximately 40% of the total surface area (over 400,000 square meters) will be strictly dedicated to green infrastructure, parks, and public open spaces. The remaining 60% will accommodate mixed-use developments, tertiary facilities, and residential zones.
Housing Strategy: The master plan outlines approximately 4,000 new dwellings. To address regional housing demands, the development is socially inclusive: roughly 1,500 units will comprise market-rate housing of diverse typologies, while 2,500 units (over 60% of the total housing stock) will be delivered via public housing initiatives and affordable rental programs.
Environmental Core: The Butarque Stream serves as the ecological backbone of the district, seamlessly stitching the site into broader regional green networks such as the Arco Verde and the Bosque Metropolitano (Metropolitan Forest) ecological corridors.
Design Criteria: Submitted master plans must incorporate advanced frameworks in environmental sustainability, urban innovation, decentralized energy efficiency, sustainable multi-modal mobility, climate change adaptation, and social cohesion.
Chronology of the Project
The journey toward the realization of the "Puerta de Madrid" district represents years of strategic foresight, inter-administrative coordination, and regional planning evolution:
Pre-2025 – Regional Strategic Alignment: Recognizing the pressing need for sustainable expansion in Madrid’s southern corridor, municipal and regional leaders begin preliminary studies on the tract of land bordering Leganés Norte, identifying its potential as a vital environmental and demographic link.
Early 2026 – Consortium Formation: The Community of Madrid and the Leganés City Council formally establish a joint public consortium to streamline land management, environmental oversight, and financing frameworks for the upcoming district.
September 7, 2026 – Official Contest Launch: The open-call urban design competition is officially announced, inviting national and international multidisciplinary teams of urban planners, architects, landscape designers, and engineers to submit their visions.
Late 2026 / Early 2027 (Upcoming) – Evaluation and Jury Selection: A specialized jury comprising experts in architecture, urbanism, and environmental sciences will review all submissions, ultimately shortlisting the top three proposals.
Post-Competition Procurement: Following the selection of the winning teams, a formal public procurement procedure will award the service contract to draft the definitive planning instrument, cementing the legal and structural framework for the district’s construction.
Supporting Data and Spatial Breakdown
To understand the scale and ambitions of the Puerta de Madrid project, urban analysts must examine the precise metrics governing its layout. The distribution model reflects a deliberate shift away from car-centric, sprawling suburbanization toward a compact, green-infused urban paradigm.
Land Use Allocation
Green Infrastructure & Public Space (40%): Designed not merely as decorative landscaping, these expansive areas function as active ecological buffers. They include urban forests, retention basins for stormwater management, pedestrian linear parks, and continuous bicycle networks.
Built Environment & Public Amenities (60%): This segment is subdivided into residential zones, commercial tertiary spaces, and essential public facilities (such as schools, healthcare centers, and cultural hubs).
Demographic and Housing Breakdown
Total Planned Dwellings: ~4,000 units
Private / Market-Rate Housing: ~1,500 units (catering to diverse family sizes, live-work typologies, and architectural densities)
Public / Affordable Rental Housing: ~2,500 units (protecting the region against housing affordability crises and ensuring socio-economic diversity within the district)
Ecological Integration Metrics
The Butarque Stream Restoration: The waterway undergoes systematic renaturalization to improve biodiversity, prevent seasonal flooding, and create continuous waterfront civic spaces.
Corridor Connectivity: Direct integration with Madrid’s Arco Verde ring ensures that residents can traverse from urban plazas directly into regional protected natural spaces without encountering vehicular barriers.
Official Responses and Administrative Perspectives
The announcement has garnered widespread attention from municipal leaders, regional representatives, and urban design advocates across Spain.
Regional Government Perspective
Representatives from the Community of Madrid emphasized that the project embodies the region’s vision for the future of housing. By anchoring high-density residential development next to established infrastructure while dedicating a massive portion of land to nature, the regional government aims to prove that metropolitan growth and environmental stewardship can go hand-in-hand.
"We are not simply building houses; we are crafting a new standard for living in the 21st century. Puerta de Madrid will be a functional gateway that honors our environmental commitments while providing tangible solutions to housing accessibility," noted regional planning officials during the announcement.
Municipal Leadership in Leganés
The Leganés City Council highlighted the transformative impact the district will have on the local economy and community fabric. By working hand-in-hand with the regional government through a dedicated consortium, Leganés ensures that local priorities—specifically regarding public amenities, green access, and affordable youth housing—are deeply embedded into the DNA of the master plan.
"Leganés is ready to lead the southern metropolitan area into a greener, more resilient era. This contest opens the doors to the world’s most brilliant urban minds, inviting them to help us shape a vibrant, inclusive neighborhood that our residents can be proud of for generations," stated municipal representatives.
Implications for Urbanism and the Greater Madrid Region
The launch of the "Puerta de Madrid" competition carries profound implications for the future of spatial planning in Spain and southern Europe.
1. A Blueprint for Post-Carbon Expansion
As European cities grapple with climate change and urban heat island effects, the mandate to dedicate 40% of a major district to public green space establishes a rigorous ecological benchmark. The project’s emphasis on decentralized energy, sustainable mobility, and climate resilience means that the winning design will likely serve as a case study for future European greenfield developments.
2. Addressing the Housing Crisis Through Public-Led Design
By ensuring that the majority of the new housing stock (~62.5%) is dedicated to public and affordable rental programs, the consortium is actively tackling the affordability strains plaguing major European urban centers. This ensures that the district does not become an exclusive enclave, but rather a socially balanced community capable of housing essential workers, young families, and seniors alike.
3. Fostering Innovation Through Open Competition
By choosing an open-call international design contest rather than a closed bureaucratic procurement process, the Madrid Region and Leganés are democratizing urban design. This approach allows emerging architectural studios to compete alongside established global firms, ensuring a diverse array of radical, out-of-the-box ideas for the gateway district.
As submission windows open and international teams mobilize, the eyes of the architectural and urban planning communities are firmly fixed on Leganés. The transformation of this one-million-square-meter canvas will soon begin, promising to redefine what it means to enter and experience the vibrant metropolitan expanse of Madrid.