

Approaching the 25th anniversary of the September 11 terrorist attacks, the Lower Manhattan skyline stands not only as a testament to American perseverance, but as a living laboratory for modern engineering, construction management, and architectural safety. Behind the soaring glass and steel of the rebuilt World Trade Center complex lies a legacy of extraordinary coordination, monumental structural challenges, and pioneering safety protocols that have forever changed the global construction industry.
Leaders from AECOM Tishman—the historic construction firm responsible for the original Twin Towers and a majority of the post-9/11 rebuilding efforts—recently reflected on the titanic logistical hurdles, technological breakthroughs, and emotional weight of bringing New York City back to its feet.
Main Facts: The Scope of the Rebuilding Effort
The original World Trade Center complex spanned 16 acres, encompassing seven buildings and an integrated transportation hub. Following the 2001 attacks, the task of restoring the site required navigating unprecedented physical, political, and financial complexities.
AECOM Tishman managed the construction of four major rebuilds on the site, including Towers One, Three, and Four, as well as 7 World Trade Center. Additionally, in partnership with STV, the firm managed the massive reconstruction of the World Trade Center Transportation Hub.
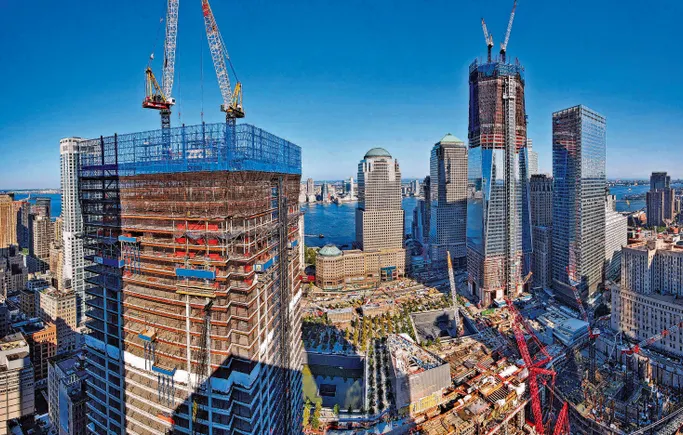
The rebuilding effort was defined by several critical structural and operational realities:
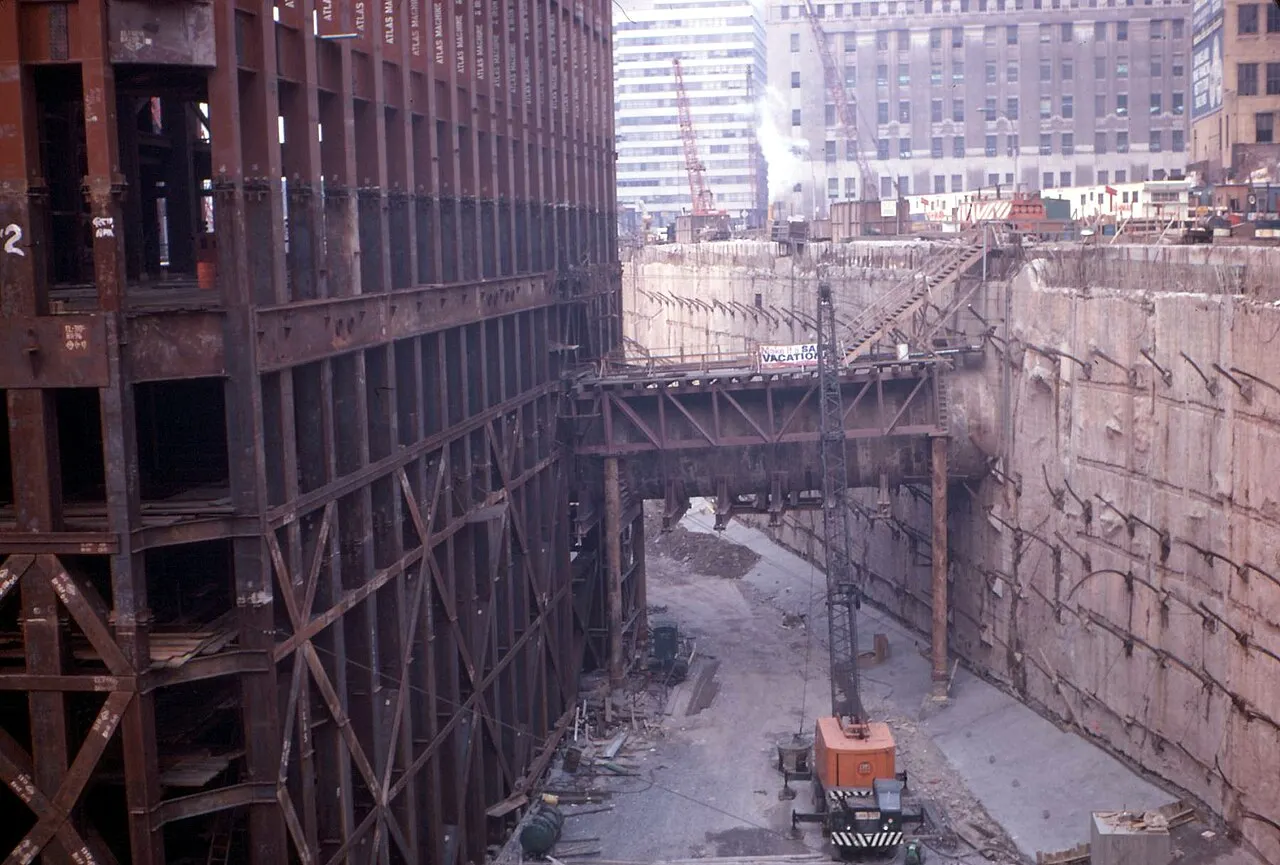
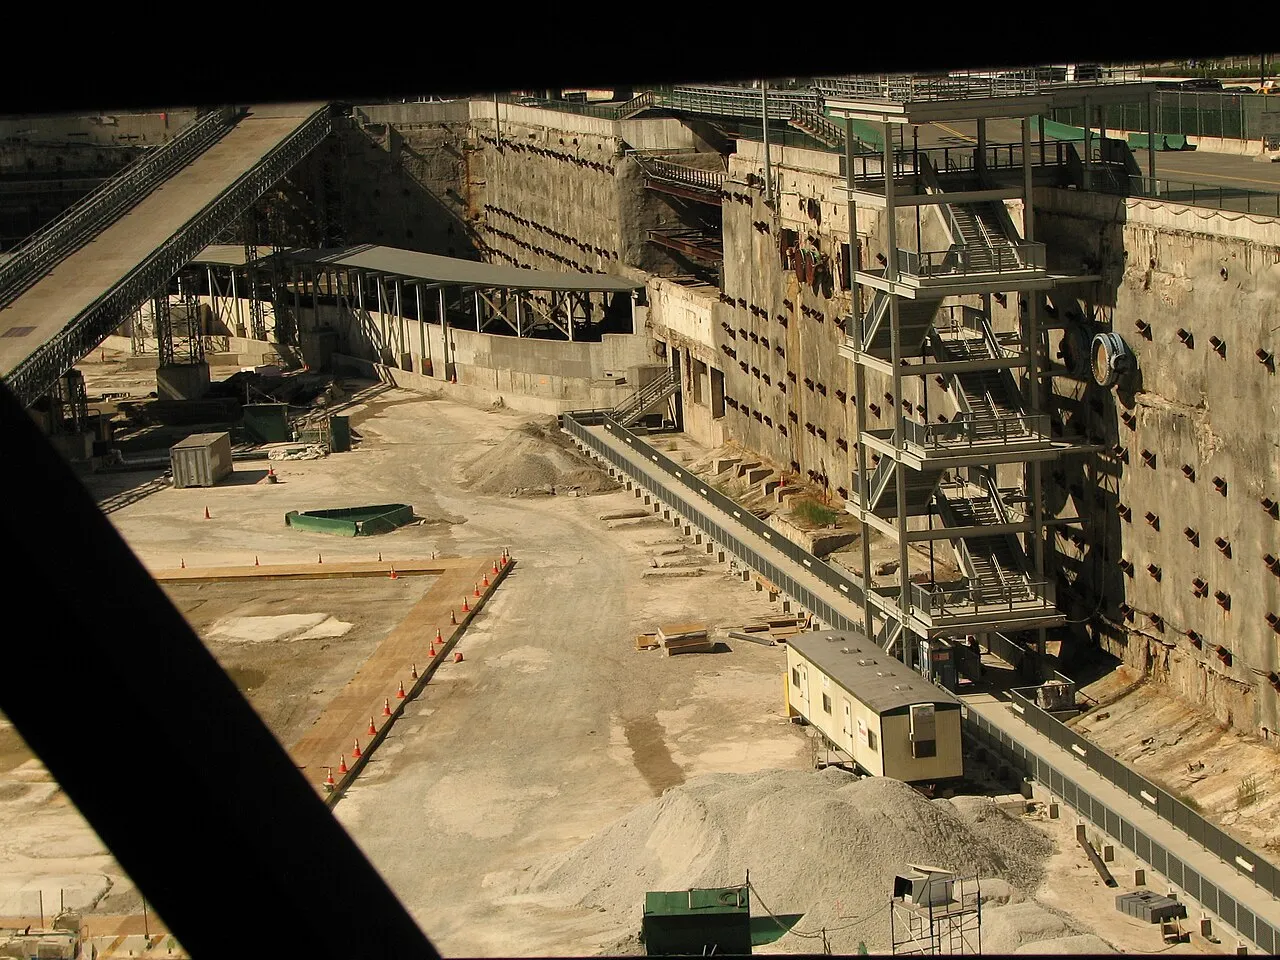
- "The Bathtub": Most of the original complex sat within a massive subterranean perimeter known as "The Bathtub," held back by an intricate slurry wall designed to withstand the immense water pressure of the adjacent Hudson River.
- The Scale of the Transportation Hub: The rebuilt hub spans 800,000 square feet, connecting 250,000 daily travelers across 11 different subway lines.
- Technological Shifts: The project served as a foundational proving ground for the transition from traditional 2D drafting to 3D Building Information Modeling (BIM) on a massive commercial scale.
- Safety Innovations: Lessons learned from the tragic evacuations of 2001 drove sweeping updates to modern building codes, stairwell configurations, and structural fireproofing.
Chronology: From Emergency Response to Vertical Rise
Phase 1: Emergency Stabilization (September 2001)
The journey of recovery began in the immediate darkness of September 11. On the evening of the attacks, Frank Noviello, senior vice president and labor coordinator for AECOM Tishman, was granted a rare police escort from Long Island to 140 West St. in Manhattan.
"It was me and three cop cars, and there was nobody else from the Queens border to Lower Manhattan on the road at all," Noviello recalled. "Not one person."
Noviello was tasked with heading up an emergency response for a major client, Verizon, whose building sat directly across the street from the World Trade Center. Water from aggressive firefighting operations and ruptured municipal water mains had heavily flooded the building’s subterranean levels. Working around the clock, crews pumped more than 20 million gallons of water out of the basement, successfully bringing the critical telecommunication systems back online by September 14, 2001.
Phase 2: The First Rise – 7 World Trade Center (2002–2006)
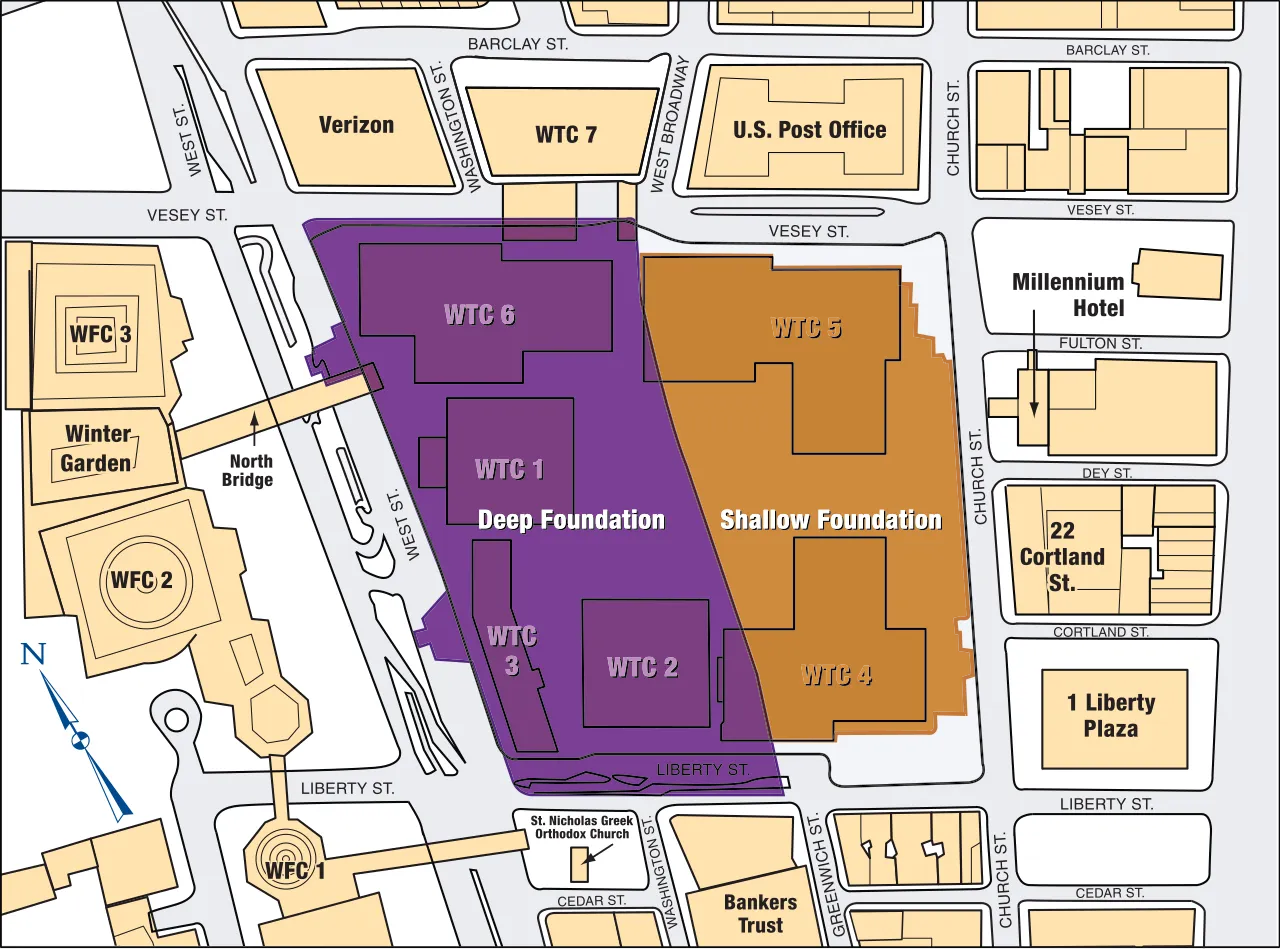
The first structure to rise from the ashes was 7 World Trade Center. Ground was broken in 2002, and construction wrapped up in 2006. According to John Kovacs, AECOM Tishman’s co-chief operating officer for New York, the building’s rapid completion was largely due to its geographical independence. Located just north of the main World Trade Center Plaza, 7 WTC sat slightly outside "The Bathtub," sparing it from the complex, interdependent subterranean challenges facing the rest of the site.
Phase 3: Untangling "The Bathtub" and the Towers (2006–Present)
As work progressed on the rest of the 16-acre site, construction managers faced the monumental task of coordinating multiple independent design teams, architectural styles, and ownership entities working simultaneously within a confined space.
Unlike the original construction—which only required deep excavation in the west side of "The Bathtub"—the rebuilding effort demanded full-depth excavation of the eastern portion. This engineering feat required extending the historic slurry wall, removing sections of existing concrete, and structurally supporting the active No. 1 subway tunnel from 100 feet above the new excavation depth. Miraculously, this was achieved with zero unplanned transit service outages.
Supporting Data: Engineering Challenges and Technological Breakthroughs
The reconstruction of Lower Manhattan forced the architecture, engineering, and construction (AEC) industry to accelerate its adoption of digital tools and advanced safety systems.
Pioneering 3D BIM Coordination
During the early phases of the master plan, commercial construction was still heavily reliant on two-dimensional blueprints. However, because the mechanical, electrical, and plumbing (MEP) systems of multiple independent towers and the Transportation Hub were deeply intertwined, traditional 2D coordination proved inadequate.
To solve this, AECOM Tishman pioneered the widespread commercial use of 3D Building Information Modeling on the site. The firm established a centralized BIM command center inside their field office at 7 WTC. Here, representatives from every subcontractor added their respective components to a unified digital model in real time. This eliminated spatial clashes before a single pipe or duct was installed underground.
The Evolution of "The Bathtub"
The original World Trade Center foundation, built beginning in 1966, relied on a slurry wall construction technique. Eric Reid, New York co-COO for AECOM Tishman, explained the process: crews excavated a perimeter trench and filled it with a stabilizing slurry fluid. Concrete was subsequently pumped in from the bottom up, displacing the slurry—which was captured and reused.
"It allowed the construction to proceed in a dry multilevel basement with that perimeter slurry wall or foundation wall, not just holding back the soil, but holding back a lot of water pressure, due to the adjacent Hudson River," Reid noted. Replicating, repairing, and expanding this subterranean marvel for the modern footprint required unprecedented geotechnical engineering.
Official Responses and Industry Legacy
The psychological and structural impacts of September 11 fundamentally altered how skyscrapers are designed, built, and evacuated.
Safety-in-Design Innovations
Post-incident investigations revealed that while individuals successfully navigated down stairwells during the 2001 evacuations, many became trapped at ground level due to street-level chaos, or suffered bottlenecks when injured evacuees slowed down the flow of people.
To prevent this in the rebuilt towers, structural engineers completely rethought vertical egress. In the new buildings, primary tower stairwells descend to a lower podium level (such as the fourth or fifth floor) before splitting into four separate stairwells that exit out of distinct structural elevations. This is paired with advanced directional monitoring systems that dynamically guide occupants toward clear, unblocked pathways.
Furthermore, construction safety reached new heights during the building of One World Trade Center—the tallest building in the Western Hemisphere at 1,776 feet. The project team deployed an innovative perimeter safety "cocoon" that enveloped 16 floors and climbed synchronously with the building’s vertical rise. Providing robust protection for ironworkers and tradespeople while preventing falling debris, this hybrid steel-and-concrete safety system was revolutionary at the time and has since become an industry standard for high-rise construction.
Implications: A Lasting Cultural and Professional Impact
Nearly 25 years later, the emotional resonance of the site remains powerful for those who lived through its darkest hours. Yet, the narrative is ultimately one of professional pride, community solidarity, and generational passing of the torch.
Frank Noviello looks toward the future completion of 2 World Trade Center—set to become the new headquarters for American Express—with a deep sense of closure and pride. "Once that tower’s up… we can show the rest of the world what our nation did, and especially what the New York City construction industry did, and of course what Tishman did."
The legacy of the site has also become deeply personal for the leaders who shaped its resurrection. Reid, Noviello, and Kovacs all have children currently entering the construction and engineering industry. While they hope the next generation will never have to witness a tragedy of that magnitude, they view the lessons forged in the rubble of 9/11 as the ultimate masterclass in professional dedication.
"I hope they see what this industry can do together, by pulling together," Reid reflected, summarizing the ethos of those who rebuilt Lower Manhattan. "I hope they can rise to the occasion… and then use that as motivation again to make them servants of the city and servants of their clients, like we were called upon 25 years ago."
