

Main Facts
In contemporary industrial design, buildings are traditionally conceptualized as static endpoints. They are erected to fulfill immediate spatial quotas, optimized for current production lines, and bound strictly to short-term budgetary metrics. Yet, the realities of modern enterprise demand constant evolution. When businesses outgrow their facilities, expansion is historically handled through a patchwork of ad-hoc additions—haphazardly bolted-on corrugated sheds, awkwardly inserted mezzanines, rerouted mechanical utilities, and convoluted circulation paths that degrade both operational efficiency and structural coherence.
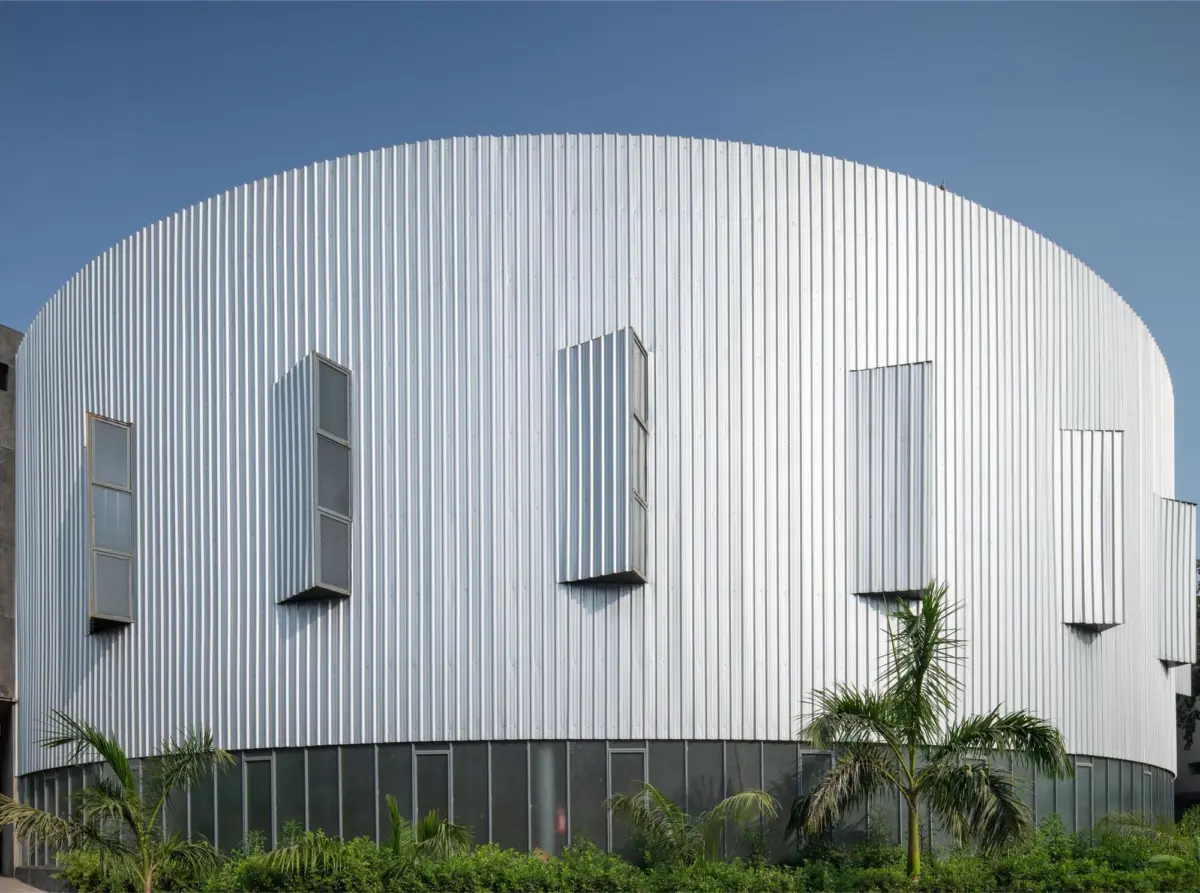
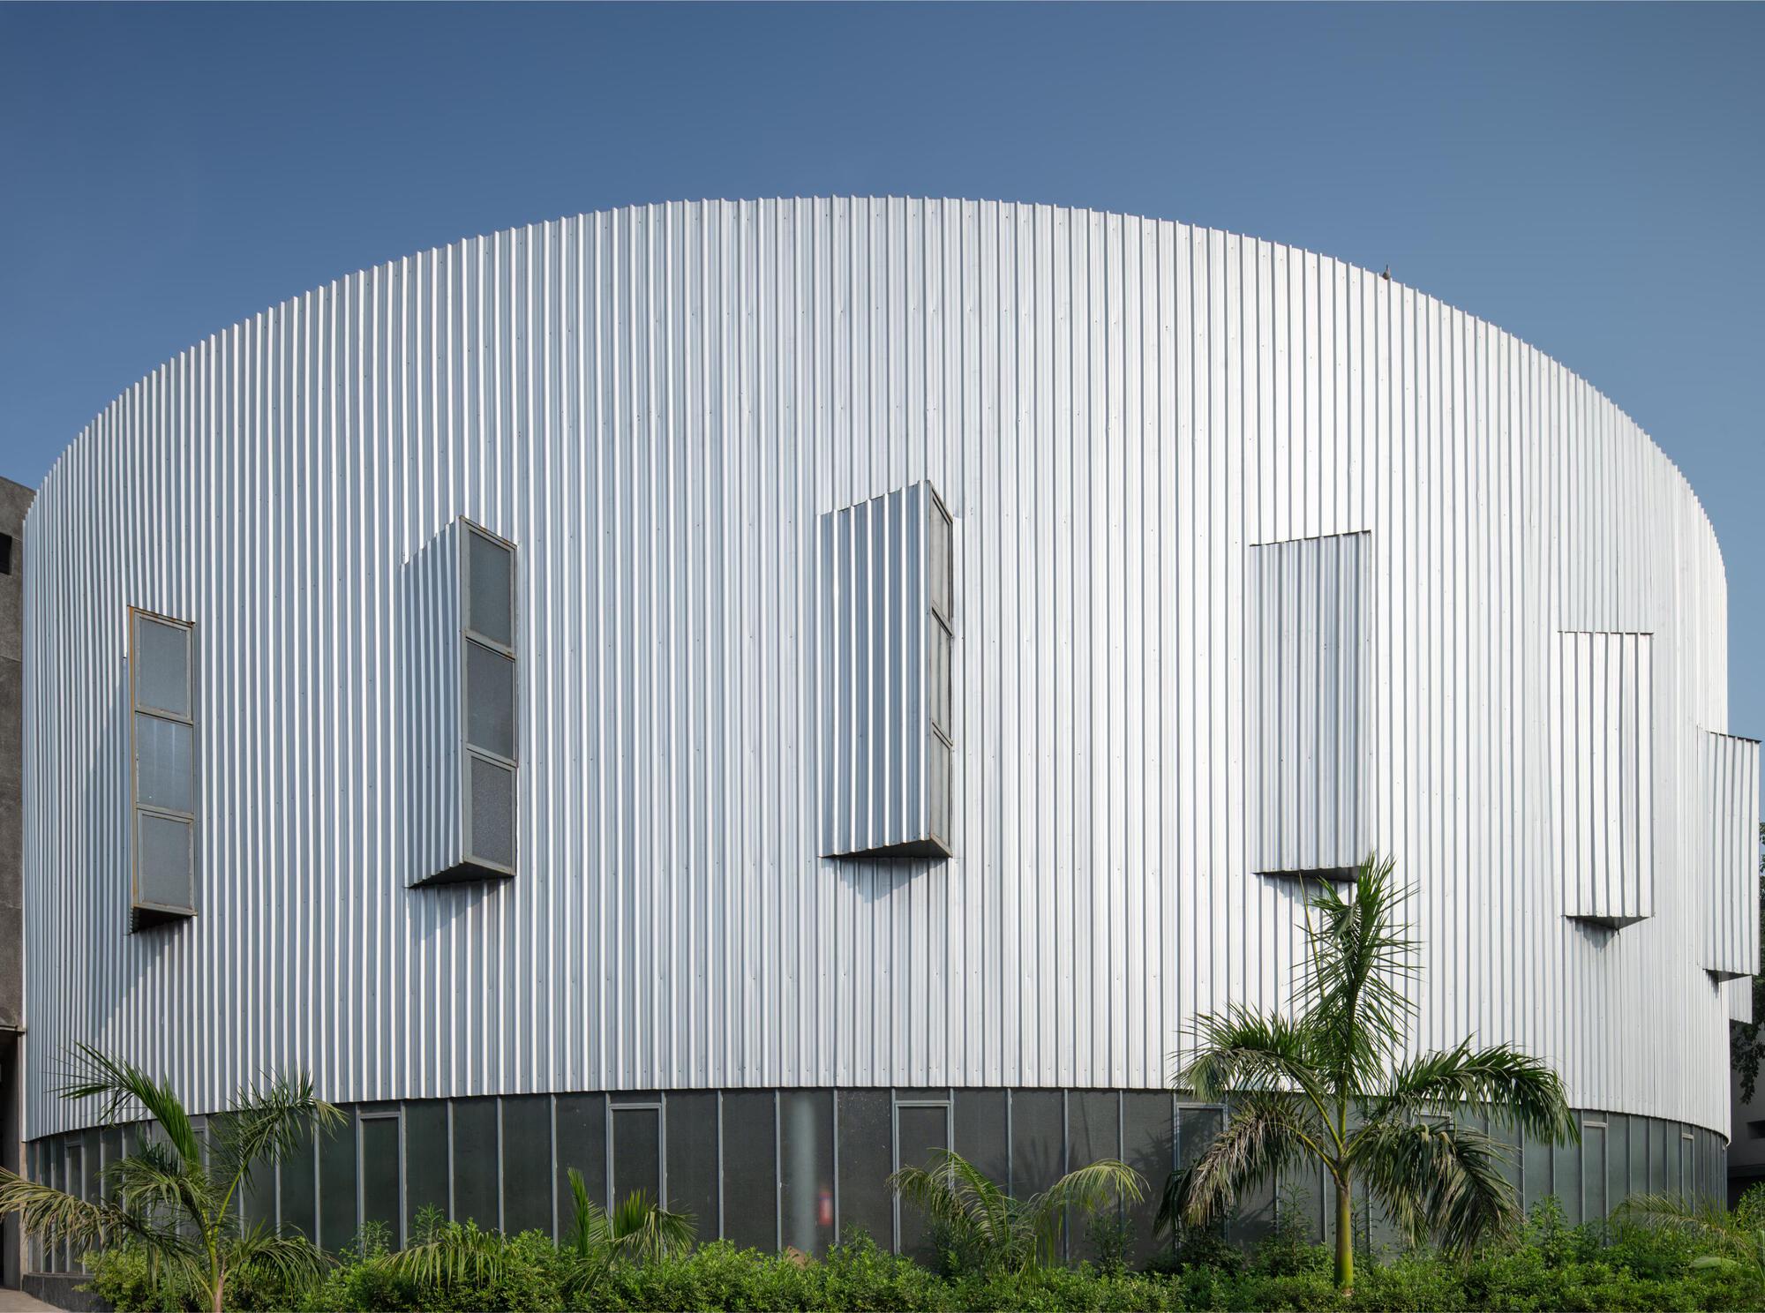
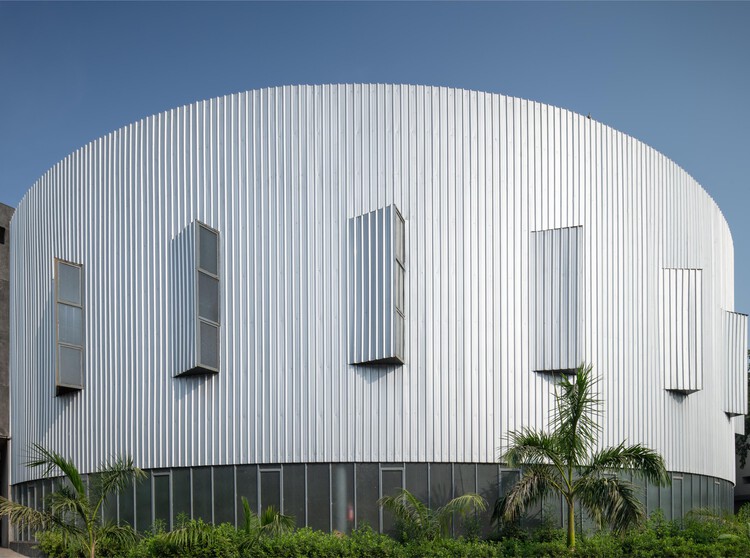
Compartment S4, a striking industrial project captured through the lens of architectural photographer Atik Bheda, fundamentally challenges this paradigm. Developed under the design framework of Enso, Compartment S4 rejects the notion of the industrial facility as a fixed, rigid object. Instead, it treats future growth, adaptability, and spatial mutation as foundational architectural premises rather than inconvenient afterthoughts.
By integrating flexibility directly into the building’s core DNA, Compartment S4 offers a masterclass in how industrial architecture can anticipate change. The project merges robust structural integrity with a fluid, modular spatial organization, allowing the facility to expand, contract, and reconfigure its internal logic without compromising its exterior envelope or its overarching design integrity.
Chronology of Evolution: From Fixed Boxes to Living Systems
To truly understand the breakthrough represented by Compartment S4, one must examine the timeline of industrial architecture and how the design team at Enso arrived at this innovative structural typology.
Phase 1: The Historical Precedent of Rigid Industrialization (Early to Mid-20th Century)
Historically, industrial architecture prioritized pure utility and economy of scale. Factories and warehouses were treated as giant sheds designed around specific machinery or assembly lines. When industrial production scaled up during the post-war manufacturing booms, buildings were simply abandoned for larger greenfield sites or extended through sprawling, uncoordinated additions. The architectural conversation was dominated by permanence and rigidity.
Phase 2: The Shift Toward Flexibility (Late 20th to Early 21st Century)
As global markets accelerated, businesses required agile spaces. Architects began experimenting with "big box" warehouse typologies and modular steel framing. However, these systems often resulted in generic, soul-less environments that lacked architectural nuance, treating interiors as completely unstructured voids where environmental control and human scale were frequently sacrificed for raw square footage.
Phase 3: Conceptualization and Design of Compartment S4 (Mid-2020s)
The Enso team approached the Compartment S4 project with a critical mandate: how to design a building that honors industrial demands while embracing systemic adaptability. Eschewing the conventional linear design process—where the structure is finalized before future operational needs are known—the architects integrated anticipatory spatial layers. The design phase focused on pre-engineered structural bays, unified utility spines, and transitional thresholds capable of absorbing future expansions seamlessly.
Phase 4: Completion and Public Debut (September 2026)
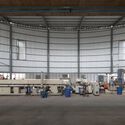
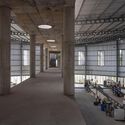
Officially completed and showcased to the global architectural community in September 2026, Compartment S4 immediately drew critical acclaim for its sophisticated material palette—showcasing a masterly interplay of board-formed concrete, structural steel, and expansive structural glass—as well as its revolutionary structural philosophy. Atik Bheda’s exterior and interior documentation highlighted the project’s crisp lines, volumetric clarity, and the harmonious integration of natural light into what is traditionally a utilitarian typology.
Supporting Data and Architectural Specifications
Compartment S4 is as much an engineering feat as it is an aesthetic triumph. The following architectural and structural data outline the core components that make the project unique:
- Project Name: Compartment S4
- Design Firm: Enso
- Primary Photographer: Atik Bheda
- Completion Date: September 2026
- Primary Construction Materials: Exposed architectural concrete, structural steel framing, high-performance insulated glazing units.
- Spatial Typology: Modular Industrial / Hybrid Commercial-Industrial Workspace
- Key Structural Innovation: Integrated utility distribution spines designed to accommodate plug-and-play expansions without disrupting existing operations.
- Lighting Strategy: Strategic clerestory glazing and recessed courtyards that draw natural daylight deep into the core of the industrial floorplate, reducing reliance on artificial illumination.
Materiality and Performance
The choice of materials in Compartment S4 moves far beyond standard industrial vernacular. While traditional factories rely on thin metal cladding that offers poor thermal mass and acoustic insulation, Enso utilized heavy concrete elements to establish a thermal flywheel effect. This mass stabilizes interior temperatures, significantly cutting energy expenditures for heating and cooling.
Furthermore, the integration of high-performance glass partitions and expansive exterior windows redefines the workspace experience. Industrial workers and administrative staff alike benefit from biophilic connections to the surrounding landscape—a stark departure from the windowless environments typical of standard warehouses.
Official Responses and Critical Reception
The unveiling of Compartment S4 has generated substantial dialogue within architectural circles, urban planning forums, and industrial real estate sectors.

In their official design statement, the architects at Enso elaborated on the core philosophy driving the project:
"Industrial buildings are typically designed as fixed objects—efficient, economical, and tailored to immediate production requirements. When growth occurs, expansion is often improvised through attached sheds, inserted mezzanines, rerouted services, and compromised circulation. Compartment S4 challenges this conventional model by treating growth as an architectural premise rather than a future problem."
Industry critics have been quick to praise the foresight embedded in the design. Urban planners note that Compartment S4 offers a sustainable alternative to urban sprawl. By designing facilities that can internally adapt and vertically or horizontally scale within a controlled footprint, developers can curb the constant land-clearing associated with industrial relocation.
Real estate analysts have similarly highlighted the long-term economic viability of the project. While initial capital expenditure for a modular, high-spec industrial building like Compartment S4 may surpass that of a standard pre-engineered metal box, the lifecycle cost savings—achieved by eliminating costly retrofits, minimizing downtime during expansions, and optimizing energy consumption—provide a compelling return on investment.
Implications for the Future of Industrial Design
The completion and reception of Compartment S4 signal a watershed moment for the industrial architecture sector. Its implications stretch across several key domains:
1. Re-evaluating Urban Sprawl and Land Use
As cities expand and industrial zones push further into peri-urban and rural fringes, the footprint of commerce becomes a pressing environmental concern. Compartment S4 demonstrates that industrial facilities do not need to be sprawling, single-use, disposable structures. By designing buildings that can densify, morph, and upgrade from within, architects can help preserve open land and reduce municipal infrastructure strain.
2. The Humanization of Industrial Workspaces
Historically, factories and logistical hubs prioritized machines and inventory over human well-being. Compartment S4 pivots away from this dehumanizing tradition. Through the careful orchestration of natural light, acoustic dampening, and visual connectivity, the project elevates the industrial workplace into a dignified, comfortable environment. This shift aligns with broader corporate wellness trends, proving that manufacturing and logistics spaces can also foster mental health and productivity.
3. Circular Economics and Longevity
In an era dominated by discussions of circular economy principles, the building industry remains one of the largest global waste generators. Structures are frequently demolished because they cannot adapt to changing technologies or business models. Compartment S4’s "growth-as-a-premise" framework acts as a built-in defense against premature obsolescence. By anticipating change, the architecture ensures longevity, minimizing future construction waste and material extraction.
Conclusion
Compartment S4 by Enso is far more than a visually striking industrial shed; it is a conceptual manifesto. By marrying the raw, honest materiality of concrete and glass with a fluid, forward-thinking structural layout, the project shatters the long-held boundaries between temporary utility and permanent architecture. As industries continue to face rapid technological shifts and unpredictable market demands, Compartment S4 stands as a brilliant blueprint for how buildings can bend, grow, and endure.
