

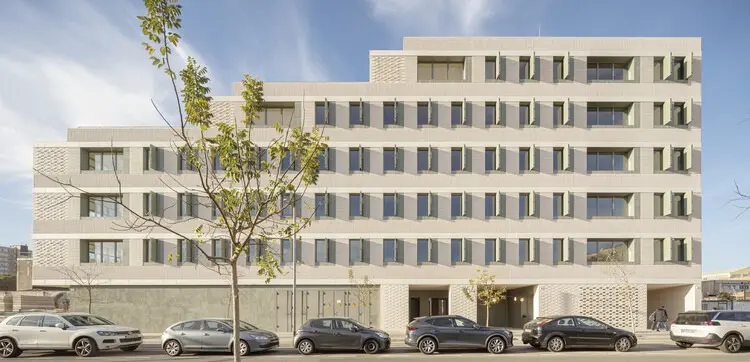
In the rapidly evolving urban landscape of L’Hospitalet de Llobregat, just outside Barcelona, a new architectural milestone has quietly risen. Designed by the renowned studio b720 Fermín Vázquez Arquitectos, a newly completed "build-to-rent" residential development comprising 37 dwellings stands as a testament to the power of thoughtful, economical, and socially conscious design.
Curated by architectural platforms and celebrated for its pragmatic brilliance, the project addresses one of contemporary Europe’s most pressing challenges: how to deliver high-quality, comfortable, and sustainable housing within a modest budget, all while navigating a transitional neighborhood caught between an industrial past and a residential future.
Through strategic orientation, rigorous economic efficiency, and architectural adaptability, b720 Fermín Vázquez Arquitectos has crafted a building that does not merely occupy a site—it enhances it, setting a benchmark for future municipal developments across the region.

Main Facts: The Anatomy of a Modern Urban Infill
The 37-dwelling project in L’Hospitalet de Llobregat is defined by a series of core programmatic, economic, and spatial parameters that guided its development from conception to completion:
- Project Name: 37 Dwellings in L’Hospitalet de Llobregat
- Architectural Practice: b720 Fermín Vázquez Arquitectos
- Photography: Adrià Goula
- Curator: Paula Pintos
- Building Typology: Multi-family residential / "Build-to-rent" housing
- Scale & Program: 37 residential units designed for flexibility, longevity, and ease of maintenance
- Location Context: A peripheral urban fabric undergoing constant transformation from industrial zoning to dense residential use
- Core Design Drivers: Site orientation, solar gain, occupant thermal and visual comfort, economic rationality, low maintenance costs, and future adaptability
Rather than relying on expensive materials or ostentatious geometries, the architects leveraged the fundamental physics of the site. Every design choice—from the massing of the building to the placement of openings and balconies—was calibrated to maximize natural light, cross-ventilation, and spatial efficiency.
Chronology: From Industrial Fringe to Residential Frontier
The trajectory of this residential project mirrors the broader socio-economic and spatial evolution of L’Hospitalet de Llobregat, a city historically defined by manufacturing and logistics that has progressively transformed into a vibrant extension of metropolitan Barcelona.

Phase 1: Contextual Analysis and Site Selection (Pre-Design)
Long before the first foundation was poured, b720 Fermín Vázquez Arquitectos engaged in an extensive study of the surrounding urban fabric. The site itself sits in a transitional zone—a liminal space where old industrial warehouses rub shoulders with emerging apartment blocks.
The architects recognized that future residents would require a building capable of providing respite from a visually chaotic and noisy environment while offering long-term economic viability for the developer under a "build-to-rent" model.
Phase 2: Conceptualization and Regulatory Alignment
With limited economic resources driving the brief, the design team focused on streamlining the construction process without sacrificing spatial quality. The conceptual phase concentrated on structural efficiency, standardized construction components, and layout rationalization.
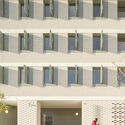
Concurrently, the architects mapped the solar paths across the plot, ensuring that every apartment would receive optimal sunlight throughout the changing seasons, thereby reducing future heating and cooling demands.
Phase 3: Construction and Material Selection
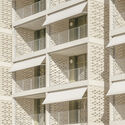
During the construction phase, every material was vetted for durability, ease of maintenance, and lifecycle cost. The building envelope, fenestration patterns, and exterior finishes were chosen to withstand the rigors of an urban environment while requiring minimal upkeep. The integration of balconies and deep recesses added depth to the façade while naturally shading interior spaces from the harsh Mediterranean sun.
Phase 4: Completion and Public Reception
Completed and officially documented by architectural photographer Adrià Goula, the building opened its doors to tenants, seamlessly integrating into the neighborhood streetscape. The project quickly garnered critical acclaim across architectural journals, lauded for proving that low-budget social and rental housing does not have to compromise on aesthetic dignity or environmental performance.
Supporting Data: Architecture in Service of the Community
To understand the true significance of the 37 dwellings in L’Hospitalet de Llobregat, it is helpful to examine the broader architectural and socio-economic data underpinning contemporary European housing markets.
The Rise of the "Build-to-Rent" Model in Southern Europe
Over the past decade, Southern European cities—particularly metropolitan areas surrounding Barcelona and Madrid—have faced a severe housing affordability crisis. Traditional homeownership models have become increasingly unattainable for younger demographics and working-class families.
In response, urban planners and private developers have pivoted toward institutional "build-to-rent" developments. However, many build-to-rent projects suffer from cost-cutting measures that result in poor spatial quality, inadequate acoustic insulation, and high operational costs for tenants.
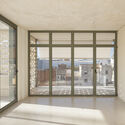
b720 Fermín Vázquez Arquitectos subverted this trend by treating economic constraints not as a hindrance to quality, but as a design challenge. By focusing on passive environmental strategies, the studio ensured that utility bills for tenants remain low—a critical metric for affordable housing.
Spatial Efficiency and Flexibility
Urban housing must be resilient to changing demographics. The apartments within the L’Hospitalet de Llobregat development feature flexible floor plans capable of adapting to the evolving needs of tenants over time. Whether accommodating single professionals, young couples, or small families, the internal layouts maximize usable square footage through efficient circulation and open-plan living areas.
Official Responses and Critical Reception
The architectural community has responded with enthusiasm to the completion of the L’Hospitalet project, viewing it as a masterclass in pragmatic urban design.

Perspectives from the Design Firm
In their official project statement, b720 Fermín Vázquez Arquitectos emphasized the necessity of contextual sensitivity over architectural ego:
"A humble ‘build to rent’ building… located in a peripheral area, in an urban fabric in constant transformation… The design choices were driven by the search for a solution that takes advantage of the conditions of the site in relation to orientation, sunlight and comfort of its occupants, while being rational and economical, easy to maintain and flexible to future adaptations."
This ethos reflects a broader philosophical shift within contemporary architecture: a move away from iconic, resource-heavy monuments toward quiet, high-performance infrastructure that repairs and enriches the everyday city.

Architectural Critics and Curators
Curator Paula Pintos, who selected the project for international publication, highlighted the project’s ability to navigate tight budgets without sacrificing human-centric design. Critics have noted that the building’s interaction with the street—balancing privacy for residents with an inviting urban presence—serves as a model for how infill architecture can heal fragmented neighborhoods.
Implications: A Blueprint for Future Urban Infill
The completion of the 37 dwellings by b720 Fermín Vázquez Arquitectos carries profound implications for the future of urban development in metropolitan peripheries across Spain and beyond.
1. Redefining "Affordable" Architecture
For too long, affordable housing has been synonymous with architectural compromise. This project demonstrates that clever massing, rigorous site analysis, and intelligent material selection can produce architecture that is simultaneously economical to build, cheap to maintain, and deeply dignified to inhabit.

2. Navigating Urban Transition Zones
As industrial cities across Europe transition into service and residential hubs, architects are increasingly tasked with designing within fragmented, transitional landscapes. The L’Hospitalet de Llobregat project illustrates how new constructions can anchor these liminal zones, establishing a human scale and a cohesive street wall that guides future neighborhood development.
3. Sustainability Through Passive Design
In an era defined by climate change and fluctuating energy costs, the building’s reliance on solar orientation, natural ventilation, and thermal mass highlights the importance of passive sustainability. By reducing energy demands at the architectural level rather than relying entirely on mechanical systems, the project offers a sustainable roadmap for future residential developments.
Conclusion
The 37 dwellings in L’Hospitalet de Llobregat by b720 Fermín Vázquez Arquitectos are far more than a simple collection of rental apartments. They represent a thoughtful, measured, and deeply effective response to the realities of modern urban housing. By balancing economic constraints with spatial generosity and environmental intelligence, the architects have delivered a project that honors its occupants, respects its budget, and elevates its surrounding neighborhood.
