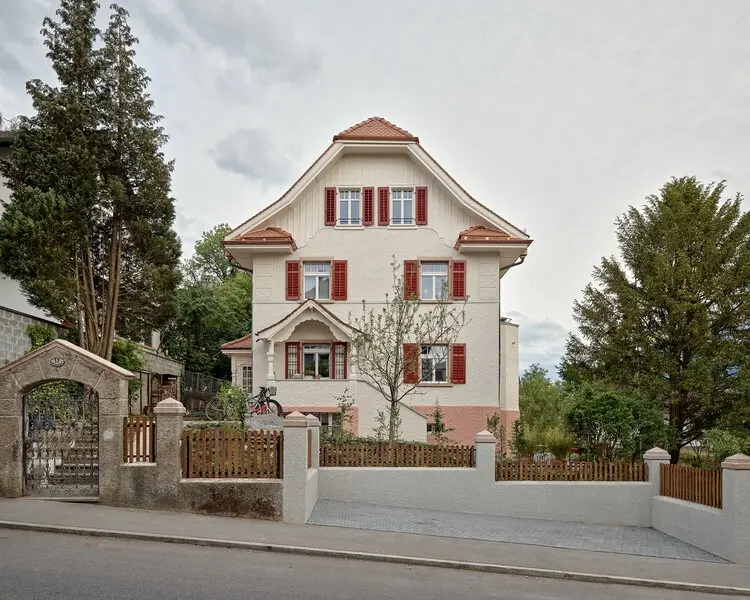
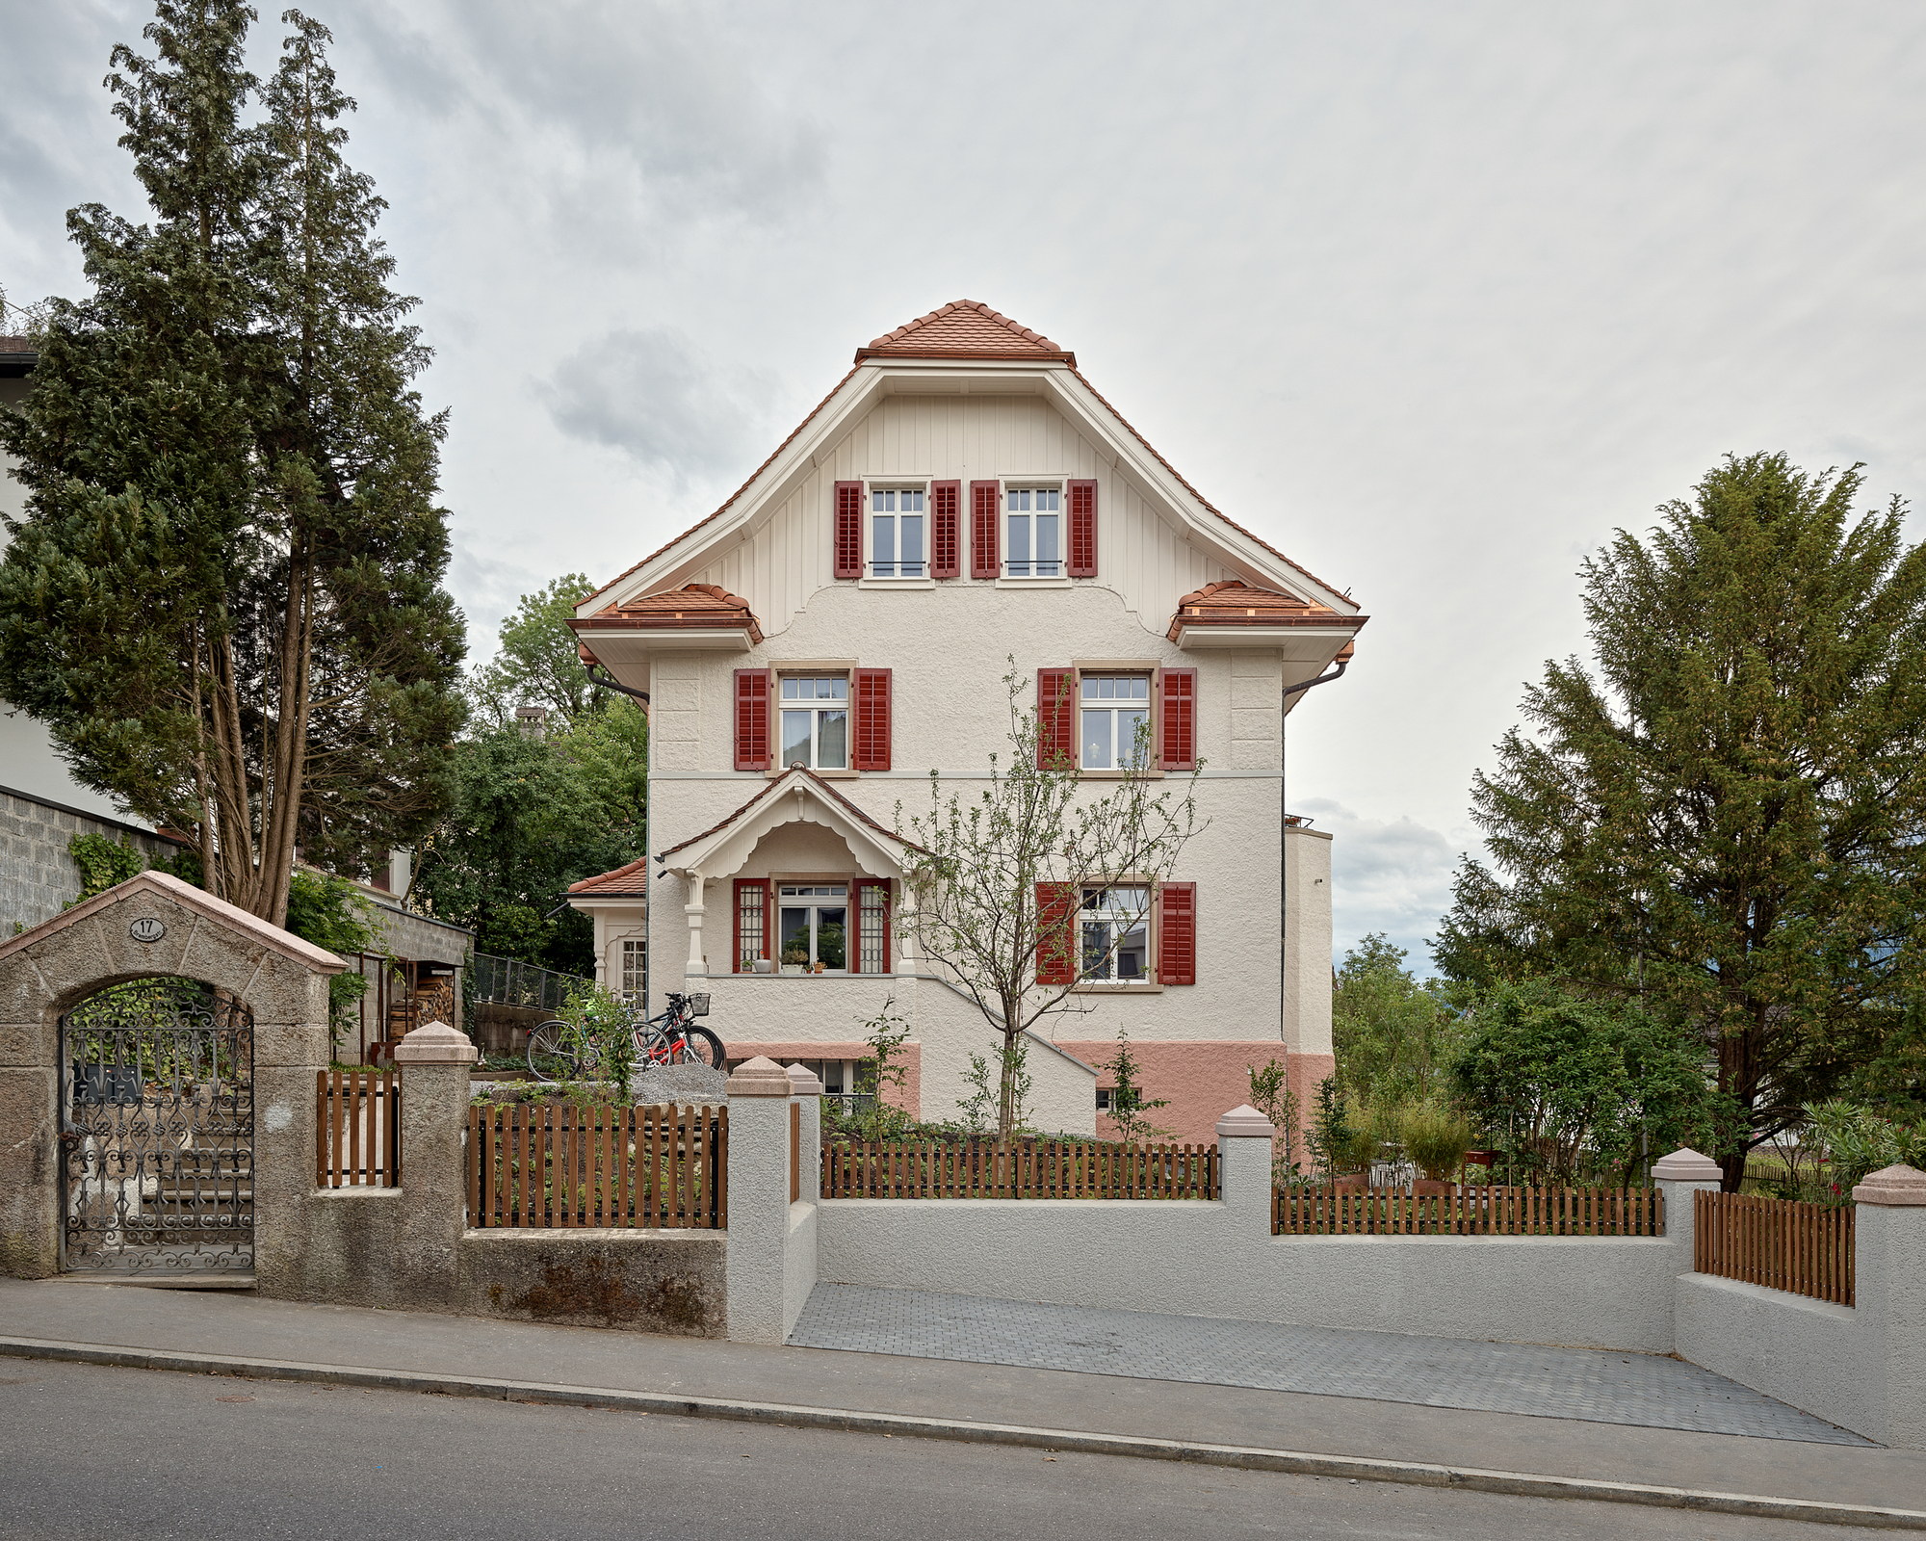
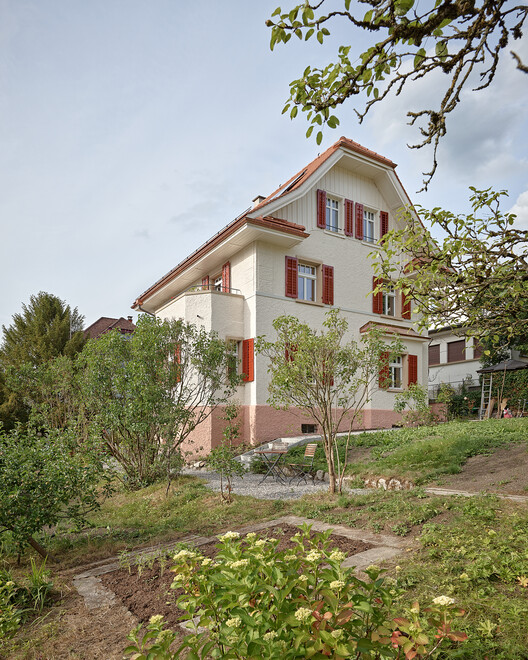
The architectural landscape of residential preservation recently reached a notable milestone with the completion of the Bramberg Residence renovation, executed by the visionary practice Gut Deubelbeiss Nill Architekten. Originally constructed between 1920 and 1921, the single-family home located on Brambergstrasse had largely escaped the heavy-handed, modernizing renovations that often strip historic structures of their unique identities.
Instead of erasing the home’s century-old narrative, the architectural team embraced a philosophy of gentle intervention. The primary objective was twofold: to adapt the heritage-rich domestic space to the rigorous demands of contemporary 21st-century living, while fiercely protecting and honoring its original character. Through meticulous craftsmanship, thoughtful spatial reorganization, and material authenticity, Gut Deubelbeiss Nill Architekten has successfully bridged a nearly hundred-year gap, delivering a residence that honors its past while firmly establishing its place in the modern architectural dialogue.
Project Name: Bramberg Residence Renovation
Architectural Practice: Gut Deubelbeiss Nill Architekten
Original Construction Date: 1920–1921
Location: Brambergstrasse
Photography: Roland Bernath
Primary Focus: Historic preservation, adaptive reuse, sensitive interior and exterior upgrades, and material continuity.
Chronology: A Century on Brambergstrasse
1920–1921: The Genesis of a Craftsman Ideal
The early 1920s represented a fascinating crossroads in European residential architecture. Emerging from the shadow of the First World War, domestic design favored robust construction, functional layouts, and a return to hand-crafted detailing. When the original single-family dwelling on Brambergstrasse was built, it was designed with a specific architectural grammar—one characterized by sturdy masonry, domestic intimacy, and a seamless relationship with its surrounding garden and streetscape. For decades, the property stood as a quiet testament to this interwar building boom, passed down through generations or preserved by occupants who valued its timeless spatial proportions.
The Pre-Renovation Era: Preserved in Time
By the time Gut Deubelbeiss Nill Architekten was commissioned to evaluate the property, the house was remarkably intact. Unlike many of its neighbors, which had undergone drastic mid-century remodels or energetic open-plan interventions that destroyed the original room layouts, the Bramberg residence remained a capsule of early 20th-century domestic life. However, time inevitably takes its toll. Mechanical systems were antiquated, thermal insulation failed to meet contemporary energy codes, and the spatial flow—while charming—did not always align with the dynamic patterns of modern daily life.
The Contemporary Intervention
Entering the project with an attitude of architectural stewardship, Gut Deubelbeiss Nill Architekten initiated a comprehensive yet subtle transformation. The planning phase prioritized a forensic understanding of the building’s original fabric. Every structural timber, window frame, and interior finish was cataloged and assessed. Rather than imposing a top-down modern aesthetic, the architects engaged in an architectural dialogue with the original builders. The resulting intervention unfolded as a careful balancing act: upgrading the home’s operational performance behind the scenes while restoring, exposing, and celebrating the historic surfaces that give the Bramberg residence its soul.
Supporting Data and Architectural Analysis
Materiality and Craftsmanship
The success of the Bramberg Residence renovation hinges on its material palette. Wood plays a central role throughout the interior and exterior modifications. As captured in the detailed interior photography by Roland Bernath, the use of warm, untreated, or subtly finished timber creates a tactile continuity between the historic structure and the new architectural elements.
Wood Integration: Original structural timbers were repaired rather than replaced. Where new built-ins, stair elements, or handrails were required, the architects selected wood species that either matched the original patina or offered an honest, contemporary contrast that clearly delineates old from new without shouting for attention.
Lighting and Atmosphere: The fenestration—historically a critical component of the 1920s facade—was painstakingly restored and thermally upgraded. This allowed the interior spaces to be flooded with natural daylight while preserving the original rhythm of the window openings. Modern architectural lighting was woven discreetly into the wooden soffits and ceiling lines, highlighting the artisanal quality of the handrails and millwork.
Facade and Exterior Integrity: From the exterior, the house retains its historic street presence. The garden facades and window bays maintain their proportional harmony with the surrounding neighborhood context, proving that energy efficiency and historic preservation do not have to be mutually exclusive.
Official Perspectives and Design Philosophy
In their official project statement, the architects at Gut Deubelbeiss Nill Architekten emphasized the restraint required for a project of this nature:
"The single-family house on Brambergstrasse… was still mostly preserved in its original condition at the start of the project. Through careful and considered work, the house was gently refurbished and adapted to modern requirements. The focus was always on preserving its original character. Wherever possible, existing features were retained and their character enhanced."
This statement encapsulates a growing philosophical shift within contemporary European architecture. In an era dominated by demolition and high-density, glass-and-steel replacement, practices like Gut Deubelbeiss Nill Architekten are championing the value of preservation through adaptation. By viewing historical constraints not as obstacles, but as creative catalysts, the design team demonstrated that restraint can yield more profound architectural results than radical reinvention.
The strategy avoids the trap of "historicist pastiche"—where architects attempt to fake history by slapping antique decorations onto modern boxes. Instead, the approach is rigorously honest: historic elements are preserved for their authenticity, while necessary modern updates are executed with clean, contemporary detailing that respects the proportions and rhythm of the 1920s original.
Implications for Modern Residential Architecture
The completion of the Bramberg Residence renovation carries significant implications for the broader architectural community, particularly in urban and suburban centers grappling with the tension between historic preservation and densification.
1. A Blueprint for Sustainable Heritage
In the face of the global climate crisis, the building industry is increasingly forced to confront the embodied carbon of new construction. Demolishing a 100-year-old home releases a massive amount of carbon into the atmosphere and discards structural materials that often outperform modern equivalents in sheer durability. By proving that a 1920s residence can be brought up to modern comfort and energy standards through sensitive renovation, Gut Deubelbeiss Nill Architekten provides a compelling, sustainable blueprint for the future of residential design.
2. Shifting Aesthetic Desires
For decades, the real estate market pushed homeowners toward sterile, minimalist open-plan spaces devoid of historic texture. Projects like the Bramberg Residence signal a cultural counter-movement. Contemporary clients are increasingly yearning for spaces with a sense of history, depth, and tactile authenticity. The exposed wood, handcrafted stair rails, and intimate room compartmentalization of the Bramberg house offer a psychological warmth and a sense of permanence that raw concrete and drywall struggle to replicate.
3. Setting a Standard for Contextual Sensitivity
As historic neighborhoods face increasing pressures from speculative developers, the Bramberg renovation serves as a gold standard for how to handle aging architectural stock. It proves that historic preservation is not about freezing a building in amber, but about keeping it alive, functional, and loved by successive generations.
Through the rigorous vision of Gut Deubelbeiss Nill Architekten and the photographic documentation of Roland Bernath, the Bramberg Residence on Brambergstrasse stands today not merely as a renovated house, but as a living bridge connecting the artisanal craftsmanship of the 1920s with the conscious, sustainable architecture of the future.