

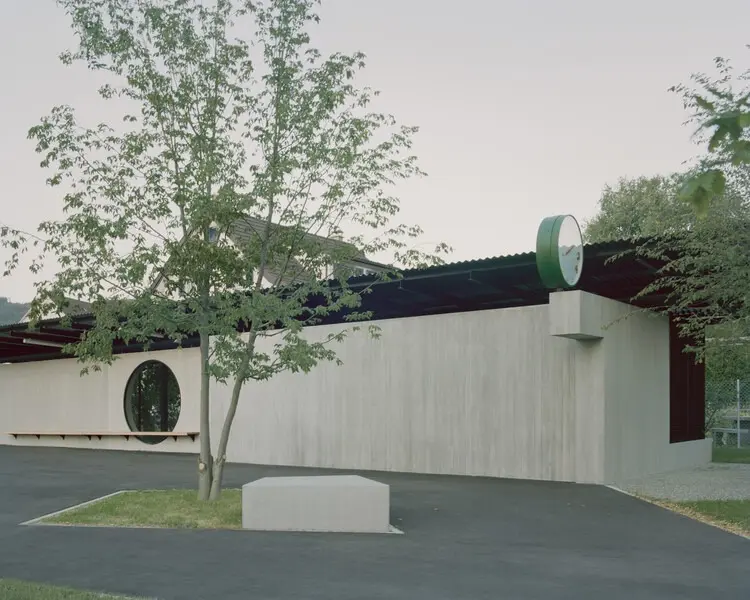
Dürnten, Switzerland — In an era where educational architecture increasingly shapes pedagogical outcomes, the completion of the Bota Dürnten School Building by Lukas Raeber Architects stands as a masterclass in site-sensitive spatial planning and community-focused design. Curated by Hadir Al Koshta and captured through the lens of architectural photographer Willem Pab, this newly realized scholastic hub transforms a previously fragmented campus into an integrated, cohesive educational landscape.
By unifying the historically disjointed Bogenacker and Tannenbühl sites, the project bridges the gap between functional necessity and architectural poetry, setting a new benchmark for public civic infrastructure in the Swiss canton of Zurich.
Main Facts
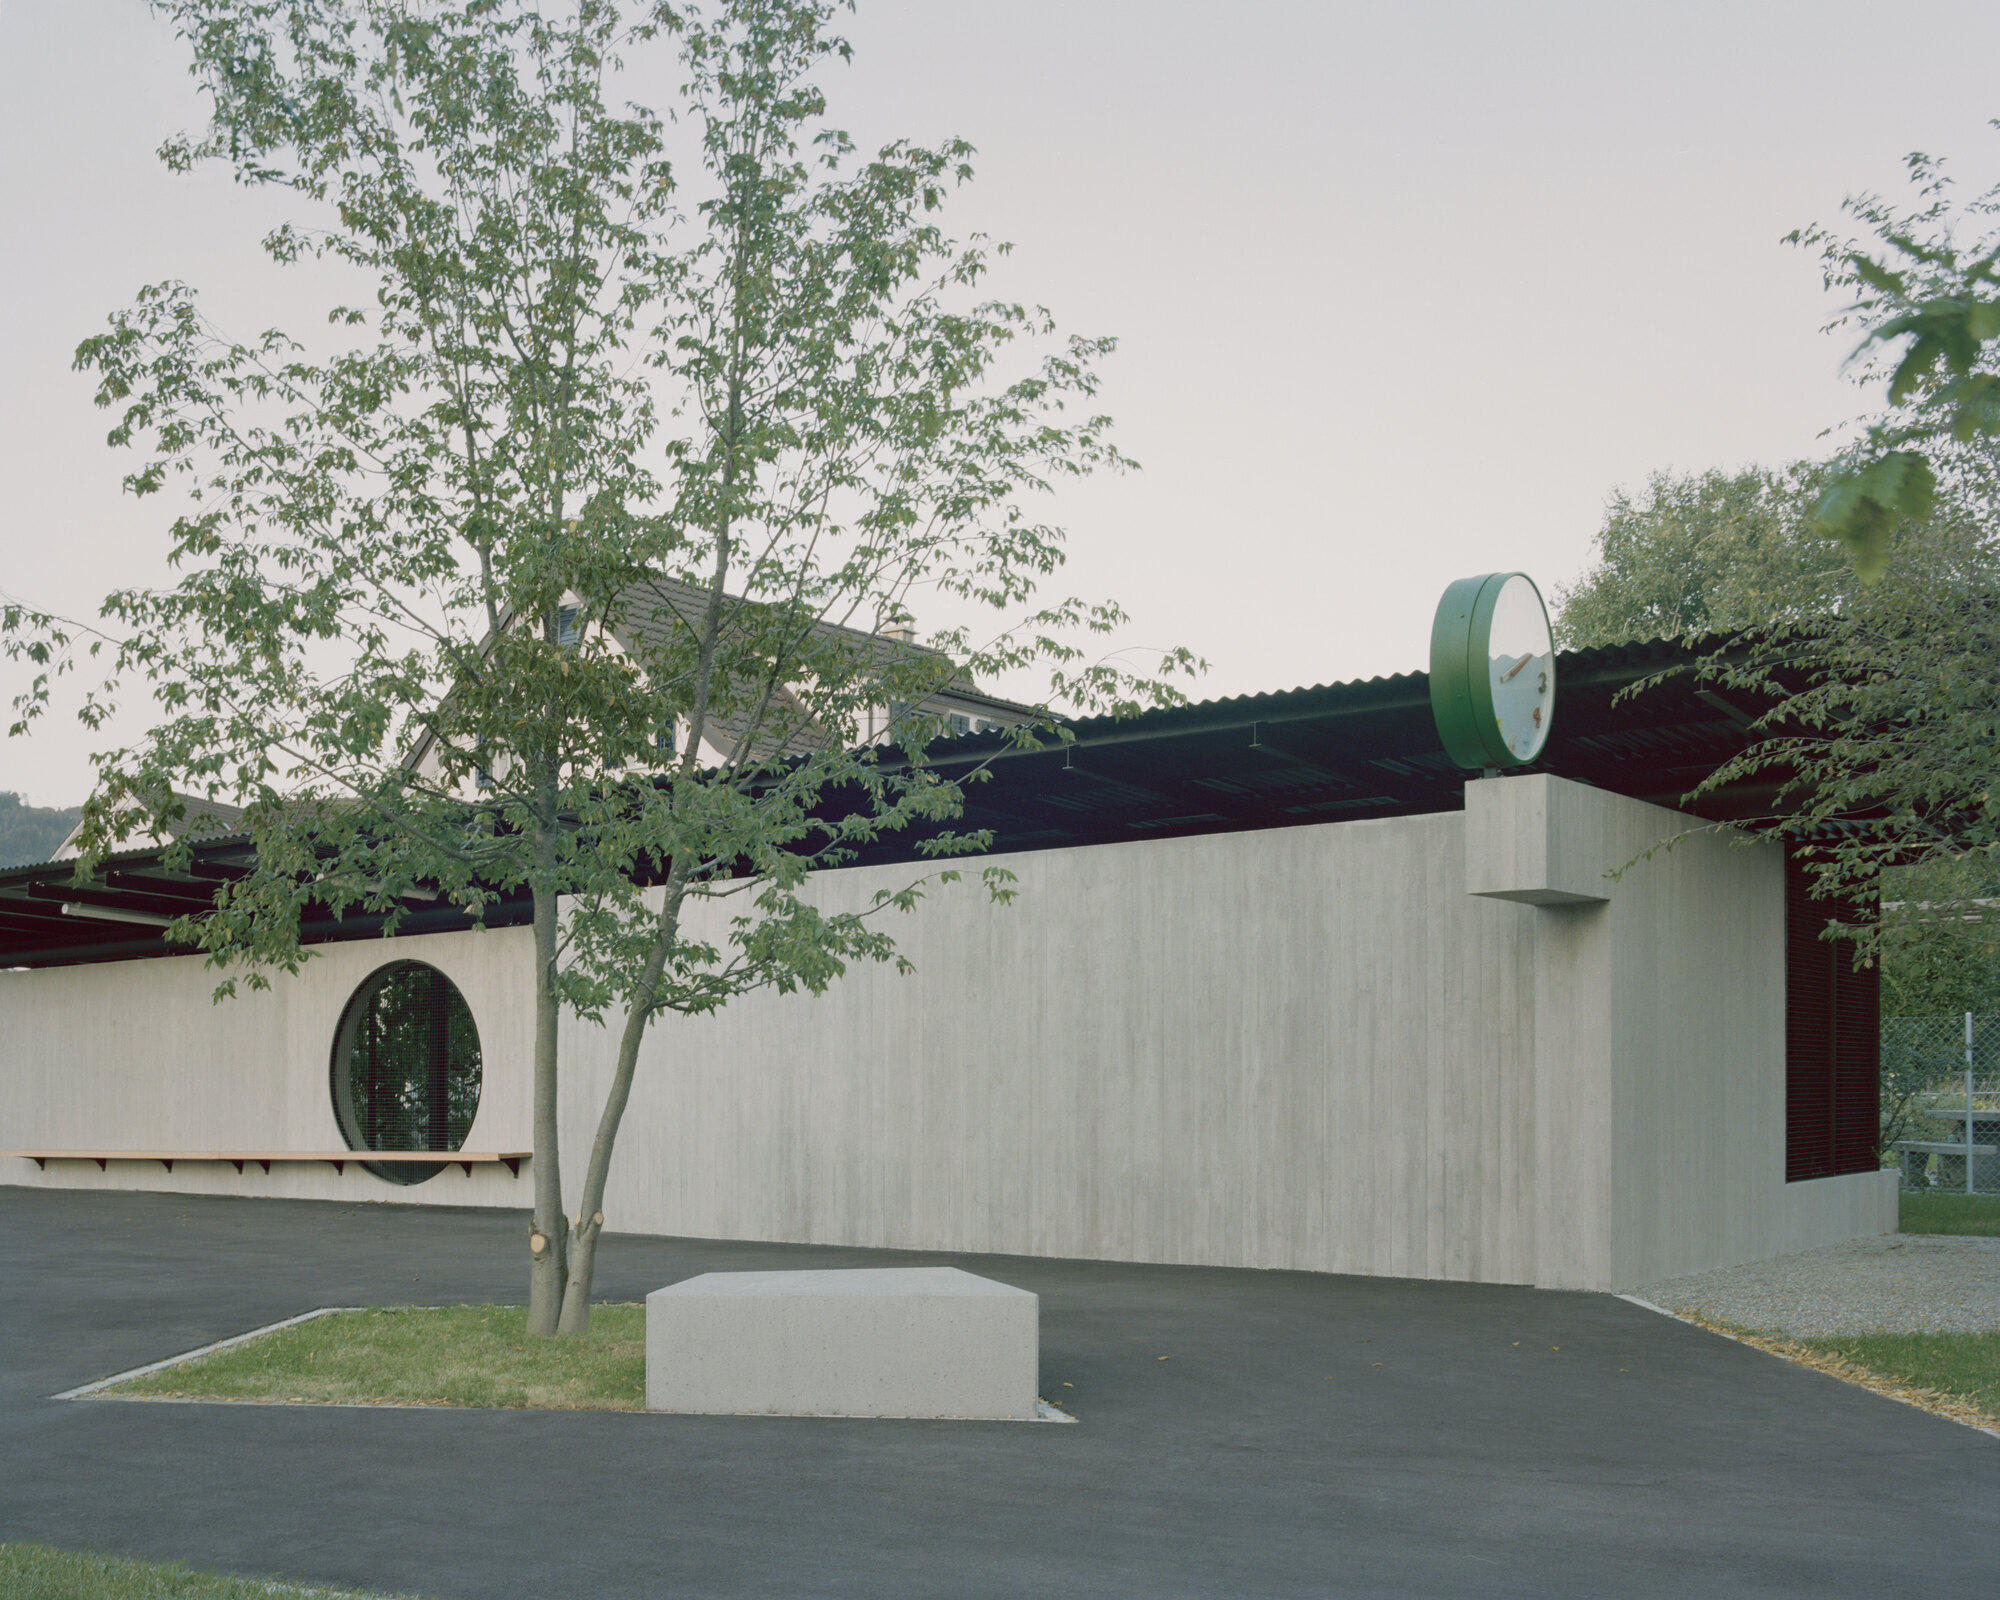
The Bota Dürnten School Building is a comprehensive architectural and infrastructural intervention designed to address the growing educational demands of Dürnten, a picturesque municipality in the district of Hinwil, Switzerland.
- Project Name: Bota Dürnten School Building
- Architectural Firm: Lukas Raeber Architects
- Curator: Hadir Al Koshta
- Photographer: Willem Pab
- Location: Dürnten, Switzerland
- Typology: Educational Architecture, Primary and Secondary School Facilities
- Site Context: Spans the transition zone between the established Bogenacker and Tannenbühl educational areas.
- Core Objective: To consolidate fragmented campus zones, eliminate spatial ambiguities, and establish a unified central civic space that fosters community interaction and modern learning methodologies.
The structural intervention goes beyond merely adding square footage. It establishes a spatial dialogue between existing educational blocks and smaller surrounding structures, threading them together into a unified master plan that prioritizes student well-being, intuitive circulation, and environmental integration.
Chronology of Development
The realization of the Bota Dürnten School Building is the culmination of a meticulous planning, design, and construction timeline that spans several years of civic engagement, architectural competition, and meticulous execution.
Phase 1: Pre-Existing Conditions and Master Plan Conception
Before the intervention, the Bogenacker and Tannenbühl areas suffered from a lack of spatial hierarchy. The zone comprised two standalone primary school buildings alongside a collection of smaller, auxiliary structures. These facilities sat haphazardly across an undefined central space—a leftover expanse that lacked programmatic identity or functional utility. Recognizing the inefficiencies of the campus layout, local municipal authorities initiated a planning process to rethink how the site could better serve students, faculty, and the broader community.
Phase 2: Architectural Competition and Selection
Lukas Raeber Architects secured the commission following a rigorous evaluation process. The firm’s winning proposal demonstrated a profound understanding of the site’s topographical and architectural context. Instead of treating the new school building as an isolated object, Lukas Raeber envisioned it as a connective tissue—a spatial anchor capable of organizing the chaotic layout of the existing grounds into a coherent campus.
Phase 3: Design Development and Engineering
The design phase focused heavily on striking a balance between robust public institutional standards and human-scale warmth. Material selection, spatial acoustics, natural lighting optimization, and indoor-outdoor connectivity were meticulously modeled. The architects worked closely with educational specialists to ensure that classrooms, communal dining spaces, and circulation zones could adapt to contemporary, flexible teaching methods.
Phase 4: Construction and Campus Integration
Construction unfolded in phases to minimize disruption to ongoing academic calendars. The execution phase emphasized high-grade craftsmanship, sustainable material sourcing, and precise detailing—hallmarks of contemporary Swiss architectural practice. The project reached its completion milestone with the final integration of interior spatial elements, custom millwork, and the framing of the newly defined central courtyard spaces.
Supporting Data and Spatial Anatomy
To fully appreciate the architectural achievement of the Bota Dürnten School Building, one must examine how the project manages spatial distribution, material palettes, and site geometry.
Transforming the "Undefined Void"
The defining urban design move of the project was the conversion of the undefined central space into an active civic focal point. Historically, the area between Bogenacker and Tannenbühl was a passive zone of transition. Lukas Raeber Architects repurposed this void by positioning the new building to establish clear thresholds, sightlines, and pathways. The structure acts as an organizational spine, anchoring pedestrian flows from all directions and creating sheltered outdoor gathering spaces for students.
Materiality and Interior Ecology
The interior photography by Willem Pab reveals an architectural language rooted in warmth, honesty, and tactile richness.
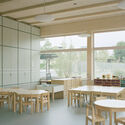
- Wood and Organic Textures: Extensive use of exposed wood paneling, structural framing, and custom shelving creates an acoustically balanced and psychologically comforting environment, moving far away from the sterile, institutional aesthetics of mid-20th-century schools.
- Light and Transparency: Large expanses of glazing dissolve the boundaries between indoor classrooms and the natural landscape of Dürnten. Natural light floods the corridors and communal dining rooms, reducing reliance on artificial lighting and enhancing the circadian rhythms of students and staff.
- Ergonomic Adaptability: Dining and learning spaces feature flexible furniture layouts, encouraging collaborative learning, socialization, and multi-functional use of interior volumes outside of traditional instructional hours.
Official Responses and Architectural Intent
According to the design statements provided by Lukas Raeber Architects, the foundational philosophy of the Bota Dürnten project was rooted in the concept of "spatial mediation."
"The area encompassing the Bogenacker and Tannenbühl sites previously consisted of two primary school buildings and several small structures surrounding an undefined central space," note the architects.
By addressing this architectural vacuum, the team sought to create a building that does not merely occupy space, but actively generates relationships. The architects emphasized that modern schools must function as civic living rooms. Rather than locking learning away within rigid, double-loaded corridors, the Bota Dürnten school invites interaction through interstitial spaces, generous common areas, and visual permeability between floors.
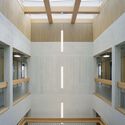
Educational stakeholders and local municipal representatives have similarly praised the project for its ability to future-proof Dürnten’s educational infrastructure. The school board noted that the new building successfully bridges past architectural eras while providing the technical and spatial flexibility required for modern pedagogical frameworks, which increasingly emphasize group work, digital integration, and cross-disciplinary collaboration.
Implications for Educational Architecture
The completion of the Bota Dürnten School Building carries significant implications for regional civic planning and the broader discourse on school design in Central Europe.
1. Healing Fragmented Campuses
Many European schools built during the post-war expansion era suffer from piecemeal growth—compounds where buildings were added haphazardly without a master plan. Lukas Raeber Architects have demonstrated a successful methodology for retrofitting and healing these fragmented educational landscapes through targeted, high-impact architectural insertions.
2. The Pedagogy of Space
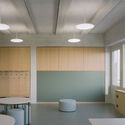
Architecture teaches silently. The thoughtful integration of warm timber finishes, natural daylight, and human-scale communal zones at Bota Dürnten reinforces the growing consensus that school environments directly impact student mental health, focus, and behavioral patterns. By replacing institutional harshness with domestic warmth, the design fosters a sense of ownership and pride among the student body.
3. Civic Continuity and Sustainability
In an era where sustainable development demands the optimization of existing built assets rather than endless greenfield expansion, the Bota Dürnten project proves that densifying and organizing existing school sites is a viable, highly effective strategy. The project honors the historical layers of the Bogenacker and Tannenbühl sites while upgrading their thermal, spatial, and functional performance for decades to come.
Conclusion
The Bota Dürnten School Building by Lukas Raeber Architects is far more than a routine municipal commission; it is a transformative urban gesture. By resolving the spatial chaos of the past and introducing a refined, materially rich architectural vocabulary, the project elevates the everyday experience of learning. As educational paradigms continue to evolve, Bota Dürnten stands as a shining example of how thoughtful, context-driven architecture can unite a community, nurture young minds, and honor the landscape it inhabits.
